- Overview
- Description
- Property Details
- Location
- Facts & Features
- Getting Around
- Nearby Homes




$449,000
Monthly Est:$2,235
 4 Beds
 3 Baths
3 full baths
 2,120sqft
407 Alta Vista, Madison, MS 39110
$449,000
$2,235/moEst:
Get Pre-Approved
Single Family Residence
Built in 2026
$-- HOA
0.5 acre lot
$212/sq.ft
Description
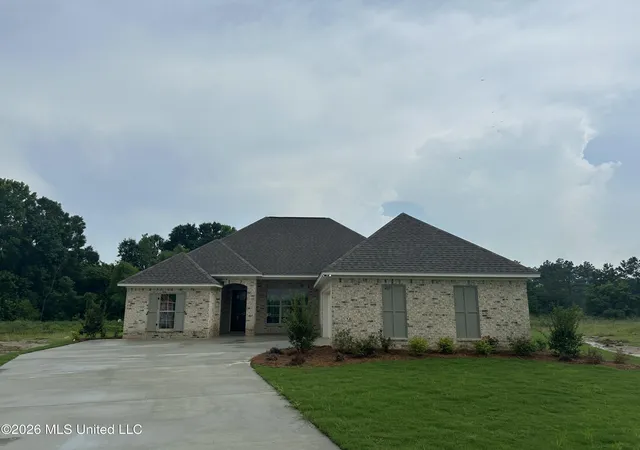
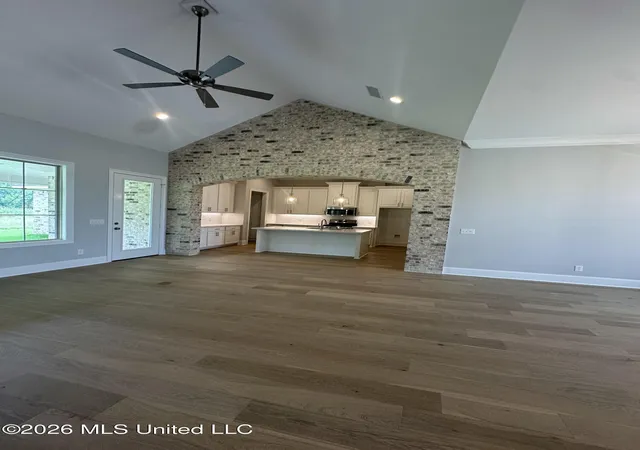
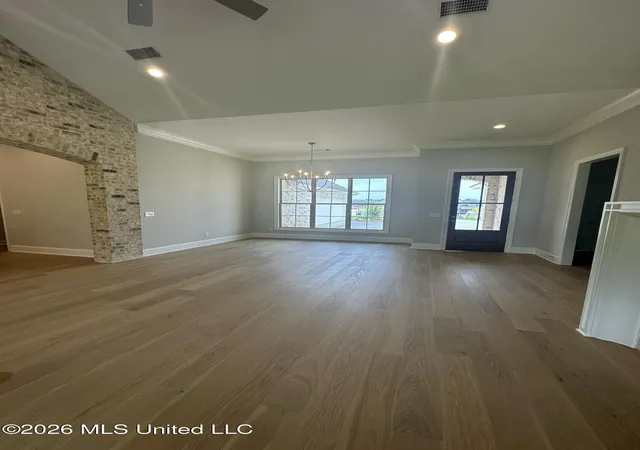
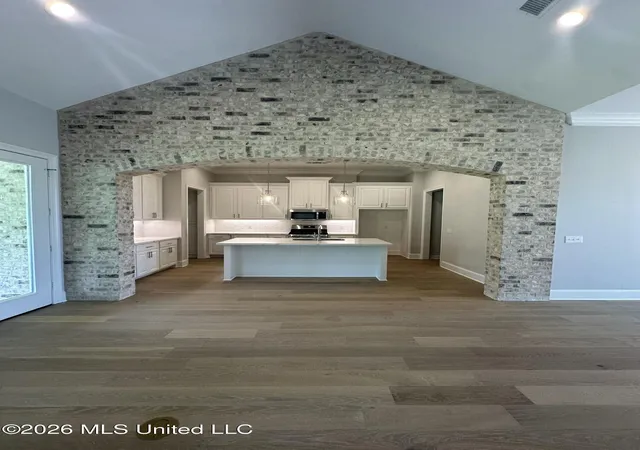
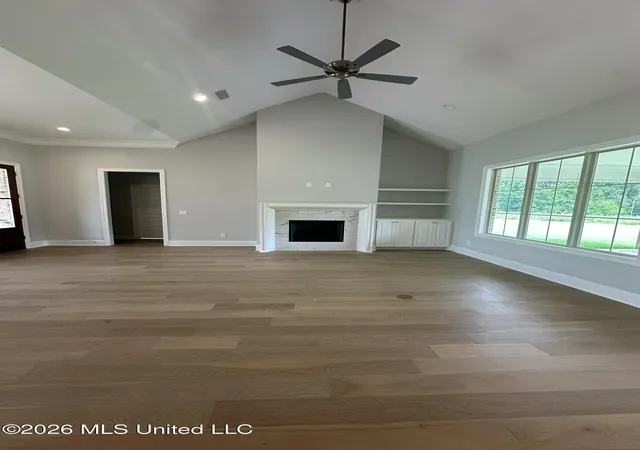
Great new construction in new subdivision, Mission Park. This plan has great cathedral ceiling in the living room, brick archway into the kitchen, beautiful quartz countertops, stainless steel appliances, custom cabinets, large office with built-ins, pantry, large master suite with large master bath, tiled shower, separate tub, toilet closet and large master closet with built-ins. Bedrooms 2 and 3 sit on the opposite side of house with bathroom in between. 4th bedroom and 3rd bath are on opposite of kitchen from master. Laundry is by garage door and has sink and drying bar. This lot backs up to a small pond with no houses behind it. Come see this beauty today.
- Houzeo last checked: 12 hours ago
- Listing updated: June 19, 2026 at 10:52 pm
- Listing Provided by: Leslie Ledoux (601) 259-3300 DRE #B18183 | LeDoux Properties, LLC (601) 259-3300
- Source: MLS United-MS | MLS#: 4153412

Property Details
Status
Active
Type
Single Family Residence
No. of Stories
-
County
City
Neighborhood
--
Year Built
2026
HOA Fees
-
Finished Area
2,120 sqft
Lot Size
0.5 acre lot
Basement Area
- sqft
MLS Name
MLS United
MLS Number
4153412
MLS Status
Active
Days on Market
112

Continue Your Journey in App
Find your dream home, receive real-time updates, and many more!
Download App
Continue Your Journey in App
Find your dream home, receive real-time updates, and many more!
Location
Facts & Features
Rooms
Bedrooms & bathrooms
Bedrooms: 4
Bathrooms: 3
Interior
Sewer
Public Sewer
Heating
Central, Fireplace(s), Natural Gas
Flooring
Carpet, Ceramic Tile, Wood
Interior Features
Cathedral Ceiling(s), Ceiling Fan(s), Crown Molding, Double Vanity, High Ceilings, Kitchen Island, Open Floorplan, Pantry, Recessed Lighting, Storage, Tray Ceiling(s), Walk In Closet(s)
Cooling
Ceiling Fan(s), Central Air, Electric, Gas
Window Features
Double Pane Windows, Insulated Windows, Vinyl
Appliances
Built In Gas Range, Dishwasher, Disposal, Stainless Steel Appliance(s), Tankless Water Heater
Construction
Year Built
Year Built: 2026
Home type
Single Family Residence
Foundation Details
Post Tension, Slab
Property Condition
New Construction
Construction Materials
Brick
Architectural Style
French Acadian
Roof
Architectural Shingles
Utilities & Energy
Fireplace Features
Gas Log, Great Room, Insert, Ventless
Security Features
Smoke Detector(s)
Utilities
Electricity Connected, Natural Gas Available, Sewer Connected, Water Connected, Cat 5 Prewired, Underground Utilities
Parking Features
Attached, Concrete, Driveway, Garage Door Opener, Garage Faces Side, Storage, Direct Access
Laundry Features
Electric Dryer Hookup, Inside, Laundry Room, Sink, Washer Hookup
Water Source
Public
Other Features
Community Features
Curbs, Sidewalks, Street Lights
Disclosures
None
Subdivision Name
Mission Park
Lot Features
Cul De Sac, Landscaped, Views
Price History
| Date | Event | Price |
|---|---|---|
06/19/2026 Source: | Listed for Sale | $449,000 $212/sqft |

Nearby Homes


Find Homes by Property Features in Madison, MS
Nearby New Homes For Sale


Based on information from MLS United, LLC. through Oct 09, 2026, 02:30PM. IDX information is provided exclusively for consumers' personal, non-commercial use, that it may not be used for any purpose other than to identify prospective properties consumers may be interested in purchasing, and that the data is deemed reliable but is not guaranteed accurate by the MLS. © 2026 MLS United, LLC. All Rights Reserved.
 Advertising Broker: Daniel Demers | Sell Your Home Services