- Overview
- Description
- Property Details
- Location
- HOA Management
- Facts & Features
- Getting Around
- Nearby Homes



$259,000
Monthly Est:$1,289
 2 Beds
 2 Baths
2 full baths
 1,094sqft
407 Carmel Ave, Lady Lake, FL 32159
$259,000
$1,289/moEst:
Get Pre-Approved
Villa
Built in 1993
$4.17/mo HOA
4,257 sqft lot
$237/sq.ft
Description
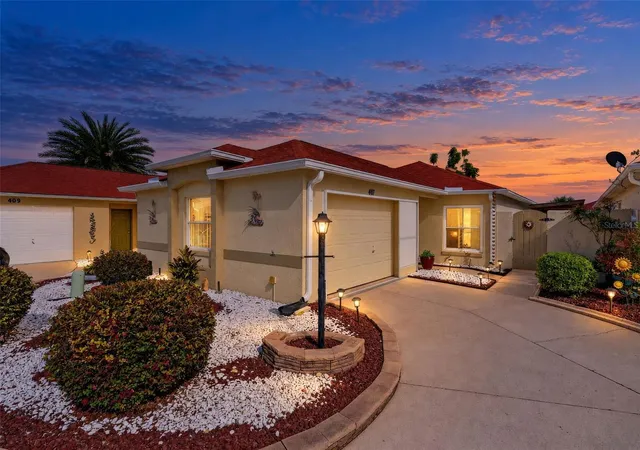
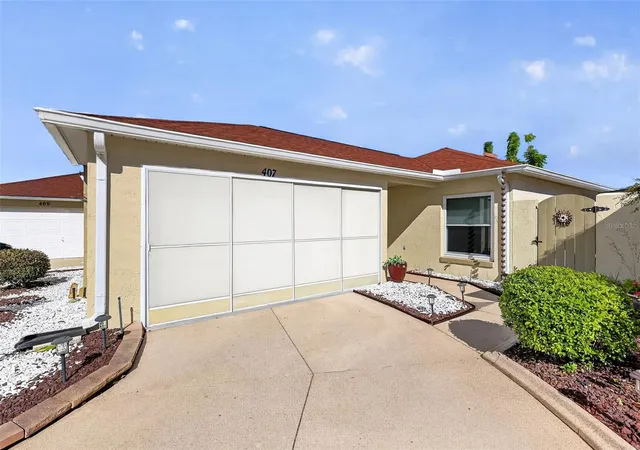
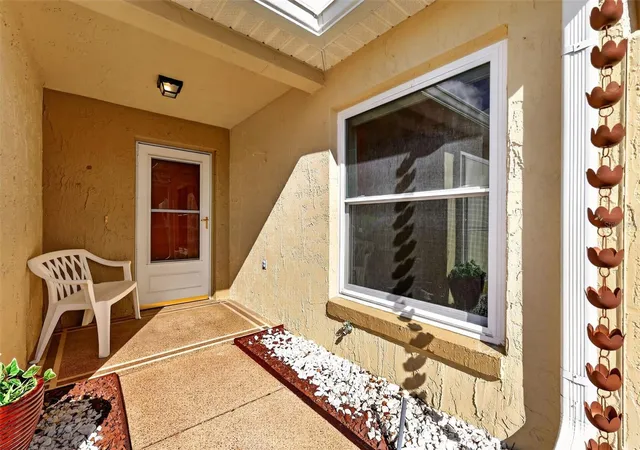
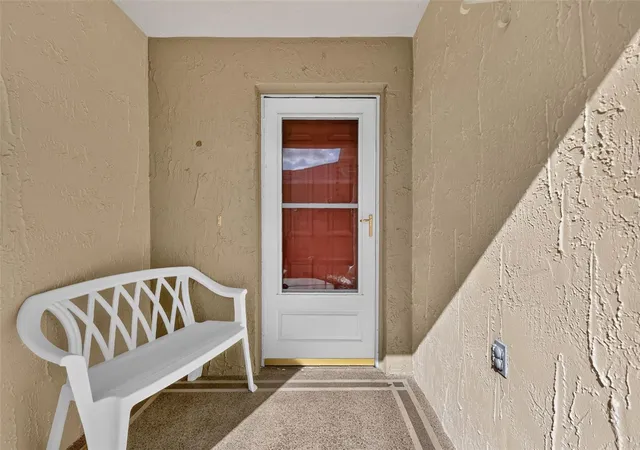
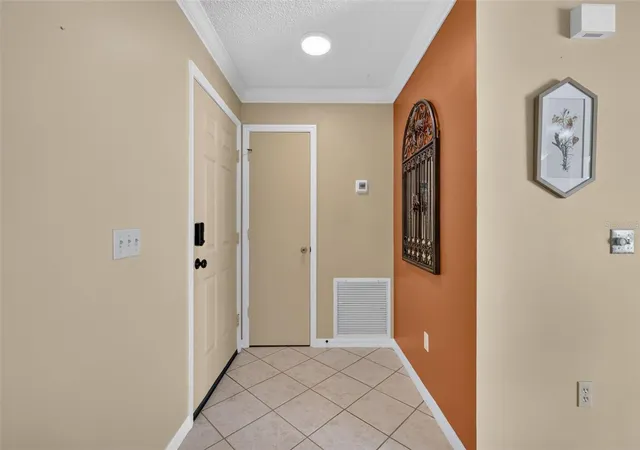
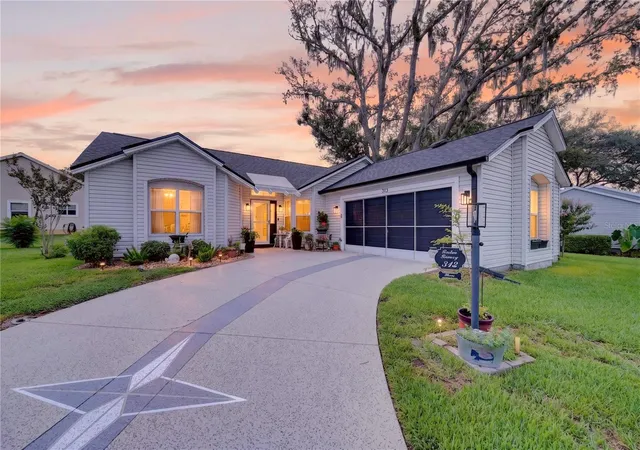
FANTASTIC, BLOCK and STUCCO 2/2 Baja Courtyard Villa with GLASS-ENCLOSED LANAI and LOW-MAINTENANCE front, side, and rear yards - NO GRASS! in the highly sought-after Village of Rio Grande! JUST MINUTES to CR 466 and Hwy 441/27 as well as BOTH Spanish Springs and Lake Sumter Landing Town Squares with shopping, dining, and live nightly entertainment! NO BOND! ROOF (2021) HVAC (2019) HWH (2022) ENHANCED, TIERED landscaping with STONE beds, COVERED vestibule, and front entry with storm door welcome you in to the foyer of this INCREDIBLE home boasting a CONVENIENT ENTRY CLOSET. An AMAZING galley kitchen is a CULINARY HAVEN featuring beautiful LUXURY VINYL PLANK flooring, WOOD look cabinetry with ROLL-OUT shelving, NEUTRAL countertops, TILE backsplash, and a GENEROUS PANTRY closet. The OPEN-CONCEPT design of the living and dining rooms creates a SPACIOUS, inviting main living area beautifully enhanced by DIAGONAL TILE flooring. Sliding glass doors from the dining area open to an IMPRESSIVE 45’ x 11’ SIDE COURTYARD - an EXPANSIVE outdoor living space ideal for grilling, outdoor dining, entertaining, or simply relaxing in the FABULOUS Florida sunshine! At the rear of the living room, an additional set of sliding glass doors seamlessly extends into the GLASS-ENCLOSED LANAI, adding approximately 120sf of versatile BONUS space. An ABUNDANCE of windows fills this wonderful retreat with NATURAL LIGHT, while Roman-style shades and a ceiling fan add comfort and style. An exterior door provides convenient access to the SIDE COURTYARD and REAR STONED YARD, all completely enclosed by PRIVACY WALLS to create a wonderfully PRIVATE setting for enjoying Florida’s indoor-outdoor lifestyle! Back inside, the primary bedroom boasts a LARGE window, sliding glass doors to the enclosed lanai, and a generous CUSTOMIZED WALK-IN closet. Its en-suite bathroom features WHITE SHAKER cabinetry with a NEUTRAL top and a WALK-IN shower with frameless glass. A SPLIT FLOOR PLAN places the second bedroom and bathroom near the front of the main living area, creating a PRIVATE guest wing and/or QUIET home office. Bedroom two offers a LARGE window and a built-in closet. The second bathroom features a WHITE SHAKER vanity with NEUTRAL top, tub and shower combination, and a hall LINEN closet. Completing the package is an 18’x23’ one and a half car garage with sliding GARAGE DOOR SCREENS, a CONVENIENT laundry nook with shelving, and PLENTY of space for a car and a golf cart! DON’T MISS YOUR OPPORTUNITY to own this GORGEOUS HOME! The Village of Rio Grande offers an IDEAL LOCATION - JUST MINUTES to BOTH Spanish Springs and Lake Sumter Landing with shopping, dining, and live nightly entertainment! Close to Rio Grande Neighborhood Pool; Laurel Manor, Savannah, and La Hacienda Regional Recreation Centers; Tierra Del Sol, Hacienda Hills, and Orange Blossom Hills Country Clubs and Championship Golf Courses; live entertainment and shows at the Scarlett O’Hara and Tierra Del Sol Theaters; and CR 466 and US 27/441 with an abundance of shopping, dining, banking, medical, and more! PLEASE WATCH OUR WALKTHROUGH VIDEO of this FANTASTIC HOME in an AMAZING LOCATION and CALL TODAY to schedule your Private Showing or Virtual Tour!
- Houzeo last checked: 9 hours ago
- Listing updated: October 26, 2026 at 4:50 pm
- Listing Provided by: Matthew Roberts LLC (352) 717-7653 , Guy Williams Jr. LLC | RE/MAX PREMIER REALTY (352) 461-0800
- Source: Stellar MLS-FL | MLS#: G5119292

Property Details
Status
Active
Type
Single Family Residence
No. of Stories
-
County
City
Neighborhood
--
Year Built
1993
HOA Fees
$4.17/mo
Finished Area
1,094 sqft
Lot Size
4,257 sqft lot
Basement Area
- sqft
MLS Name
Stellar MLS
MLS Number
G5119292
MLS Status
Active
Days on Market
4
Cumulative Days on Market
3
Open House

Continue Your Journey in App
Find your dream home, receive real-time updates, and many more!
Continue Your Journey in App
Find your dream home, receive real-time updates, and many more!
Location
HOA Management
San Pedro Courtyard Villa HOA / Ron & Nancy Pope
HOA Fees
$50/ Annually
Amenities
 Amenities and services may be covered by one or multiple associations and service providers.
 Golf
 Tennis
 Pool
 Security Gate
 Park Playground
 Bike Trails
 Sports Court
Recreation Facilities
Vehicle Restrictions
Recreational Facilities
Disclaimer: Amenities are based on third-party information and may vary; buyers must independently verify all amenities, as information is deemed reliable but not guaranteed.
Facts & Features
Rooms
Bedrooms & bathrooms
Bedrooms: 2
Bathrooms: 2
Interior
Sewer
Public Sewer
Heating
Central
Interior Features
Living Room/dining Room Combo, Open Floorplan, Primary Bedroom Main Floor, Thermostat, Walk In Closet(s)
Cooling
Central Air
Flooring
Carpet, Luxury Vinyl, Tile
Appliances
Dishwasher, Dryer, Range, Refrigerator, Washer
Construction
Year Built
Year Built: 1993
Home type
Villa
Foundation Details
Slab
Architectural Style
Courtyard
Roof
Shingle
Construction Materials
Block, Stucco
Utilities & Energy
Laundry Features
In Garage
Parking Features
Driveway, Garage Door Opener, Garage Faces Side, Golf Cart Parking, Ground Level
Association Amenities
Fence Restrictions, Golf Course, Pickleball Court(s), Playground, Pool, Recreation Facilities, Shuffleboard Court, Tennis Court(s), Trail(s), Vehicle Restrictions
Utilities
Electricity Connected, Public
Water Source
Public
Other Features
Lot Features
Landscaped, Near Golf Course, Private, Paved
Patio And Porch Features
Enclosed, Patio, Rear Porch
Subdivision Name
The Villages
Vegetation
Trees/landscaped
Community Features
Community Mailbox, Deed Restrictions, Dog Park, Golf Carts Ok, Golf, Playground, Pool, Restaurant, Sidewalks, Special Community Restrictions, Tennis Court(s)
Price History
| Date | Event | Price |
|---|---|---|
10/23/2026 Source: | Listed for Sale | $259,000 $237/sqft |

Getting Around 407 Carmel Ave
Bike Score®

Somewhat Bikeable
32/100
Walk Score®

Car-Dependent
3/100
Data provided by Redfin
Nearby Homes



Find Homes by Property Features in Lady Lake, FL
Nearby New Homes For Sale

Based on information from Stellar MLS® through Oct 27, 2026, 04:15PM as submitted to and distributed by MLS GRID. All data is obtained from various sources and may not have been verified by the broker or MLS GRID. Supplied Open House Information is subject to change without notice. All information should be independently reviewed and verified for accuracy. Properties may or may not be listed by the office/agent presenting the information. IDX information is provided exclusively for consumers’ personal non-commercial use. It may not be used for any purpose other than to identify prospective properties consumers may be interested in purchasing. The data is deemed reliable but is not guaranteed by MLS GRID. The use of the MLS GRID Data may be subject to an end-user license agreement prescribed by the Member Participant’s applicable MLS, if any, and as amended from time to time. © 2026 Stellar MLS. All Rights Reserved.
 Advertising Broker: Fred McGill | Simple Showing, Inc
