- Overview
- Description
- Property Details
- Location
- Facts & Features
- Getting Around
- Nearby Homes

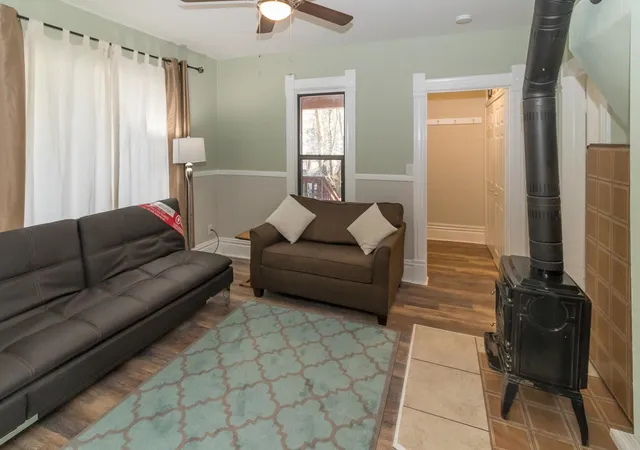


$350,000
Monthly Est:$1,742
 3 Beds
 2 Baths
 1,800sqft
407 E 11th Avenue, Spokane, WA 99202
$350,000
$1,742/moEst:
Get Pre-Approved
Multi Family
Built in 1901
$-- HOA
6,000 sqft lot
$194/sq.ft
Description
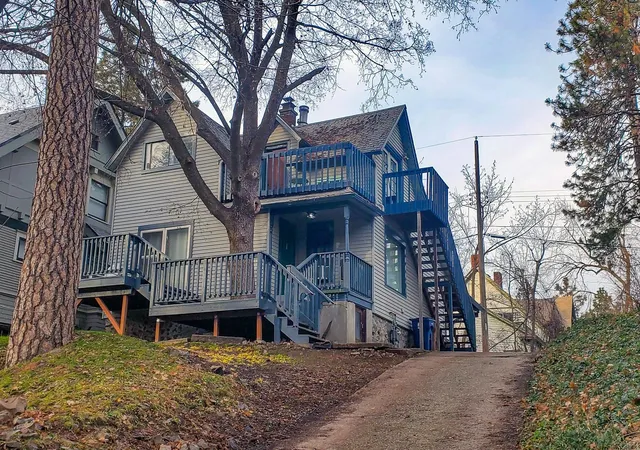
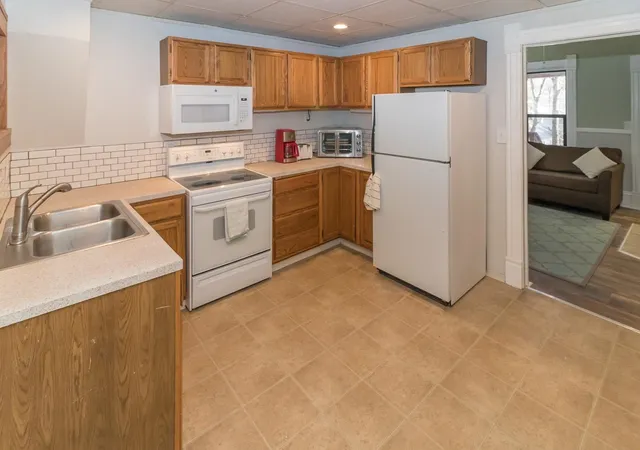
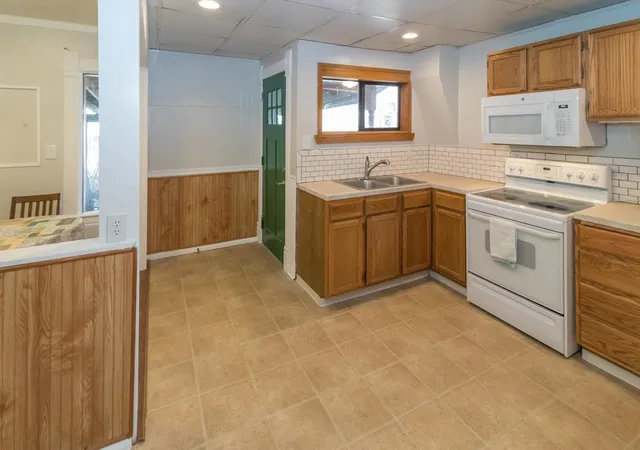
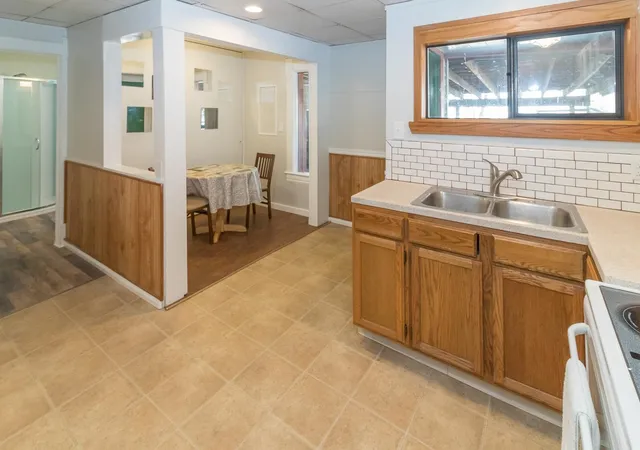
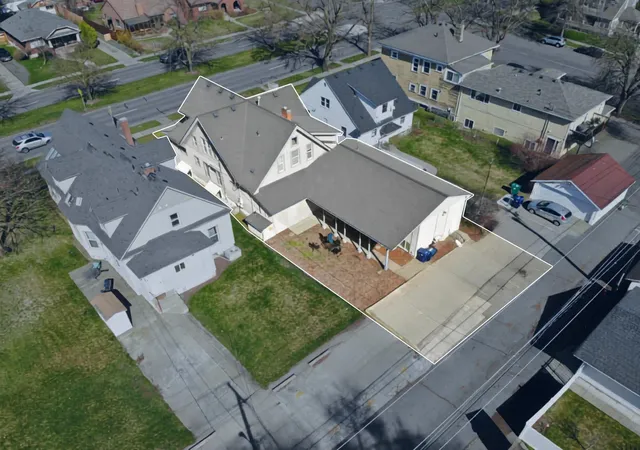
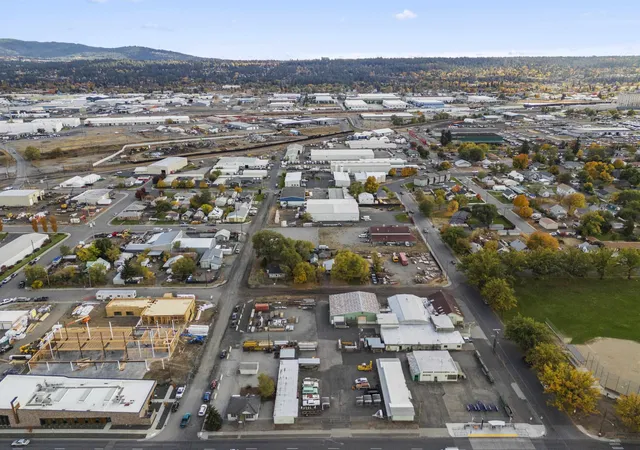
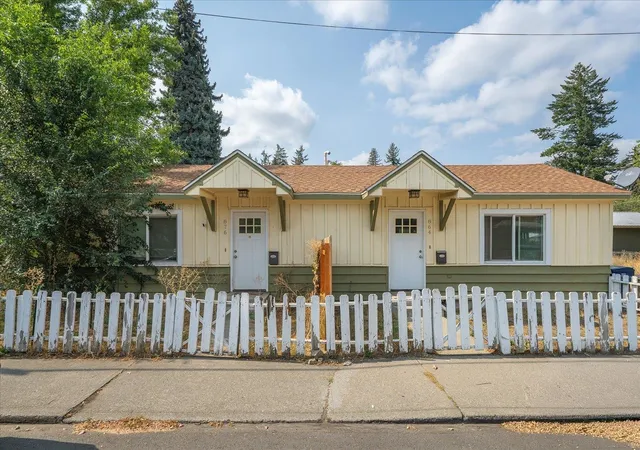
Located in Rockwood Blvd / Perry neighborhood, this duplex offers a strong opportunity for both long-term and furnished or short-term rental use. Just 2 blocks from Sacred Heart Medical Center and 5 blocks to Providence St. Joseph’s Care Center, it is well positioned for steady demand from healthcare professionals. The main floor features a 2-bedroom unit with a large private front deck, carport parking, and a detached 14x14 studio or shop. Zoning allows for 2 to 4 units, offering future upside potential. The upper unit is a 1-bedroom apartment with private exterior access and an elevated deck beneath a mature Norway Maple tree. Each unit is separately metered, with gas heat on the main and electric heat upstairs. Appliances are included, plus washer and dryer for the main unit. One block to a dog-friendly park. Sold furnished for a turnkey rental or Airbnb setup. Excellent South Hill location near hospitals, parks, restaurants, and services, with flexible use options for an owner occupant or investor here.
- Houzeo last checked: 4 minutes ago
- Listing updated: September 20, 2026 at 7:22 am
- Listing Provided by: Ronald McIntire | Choice Realty (509) 217-0200
- Source: Spokane MLS-WA as distributed by MLS GRID | MLS#: 202624213

Property Details
Status
Active
Type
Multi Family
No. of Stories
2
County
City
Neighborhood
--
Year Built
1901
HOA Fees
-
Finished Area
1,800 sqft
Lot Size
6,000 sqft lot
Basement Area
- sqft
MLS Name
Spokane MLS
MLS Number
202624213
MLS Status
Active
Days on Market
49

Continue Your Journey in App
Find your dream home, receive real-time updates, and many more!
Continue Your Journey in App
Find your dream home, receive real-time updates, and many more!
Location
Facts & Features
Rooms
Bedrooms & bathrooms
Bedrooms: 3
Bathrooms: 2
Interior
Cooling
Window Unit(s)
Window Features
Aluminum Frames, Vinyl Frames, Multi Pane Windows
Appliances
Free Standing Range, Refrigerator, Microwave, Washer, Dryer
Interior Features
High Speed Internet, Pantry, In Law Floorplan
Heating
Natural Gas, Electric, Forced Air, Baseboard
Construction
Year Built
Year Built: 1901
Home type
Multi Family
Construction Materials
Steel Frame
Roof
Composition
Architectural Style
Victorian
Utilities & Energy
Basement
Partial, Unfinished
Association Amenities
Storage
Fireplace Features
Woodburning Fireplce
Parking Features
Carport, Shared Driveway
Utilities
Cable Available
Other Features
Patio And Porch Features
Deck
Lot Features
Secluded, Hillside, City Bus (w/in 6 Blks)
Price History
| Date | Event | Price |
|---|---|---|
09/13/2026 Source: #SAR202624213 | Listed for Sale | $350,000 $194/sqft |
08/12/2026 Source: | Listing Removed | $350,000 $194/sqft |
05/31/2026 Source: | Price Decreased | $350,000 -2.78% $194/sqft |
05/18/2026 Source: | Price Decreased | $360,000 -10.00% $200/sqft |
03/08/2025 Source: | Listed for Sale | $400,000 $222/sqft |

Show more
Nearby Homes
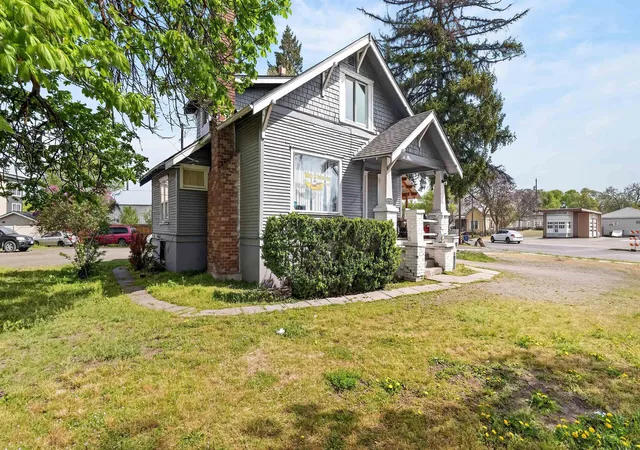
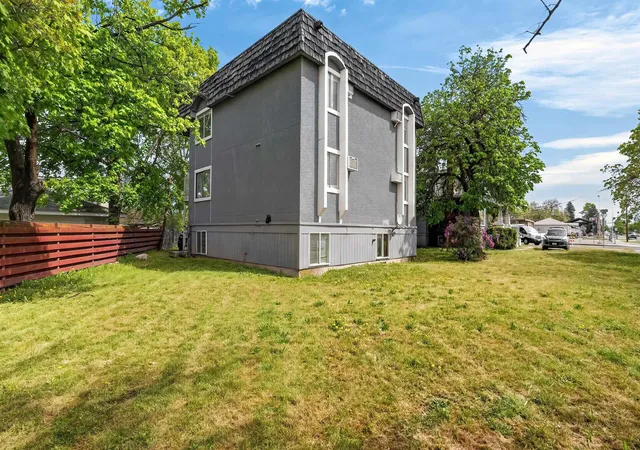
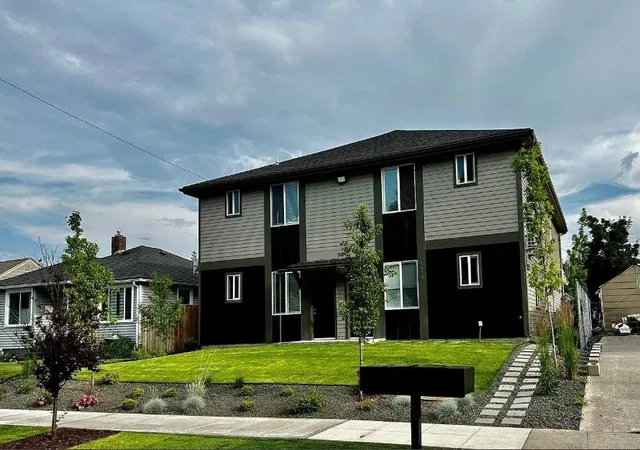
Find Homes by Property Features in Spokane, WA


Based on information from the Spokane Association of REALTORS® through Nov 01, 2026, 03:31PM. IDX information is provided exclusively for consumers’ personal, non-commercial use, that it may not be used for any purpose other than to identify prospective properties consumers may be interested in purchasing. Information is deemed reliable but is not guaranteed accurate. ©2026 Spokane Association of REALTORS®. All Rights Reserved.
 Advertising Broker: Christy Lee-Naumann | Real Estate by You LLC
