- Overview
- Description
- Property Details
- Location
- Facts & Features
- Getting Around
- Nearby Homes

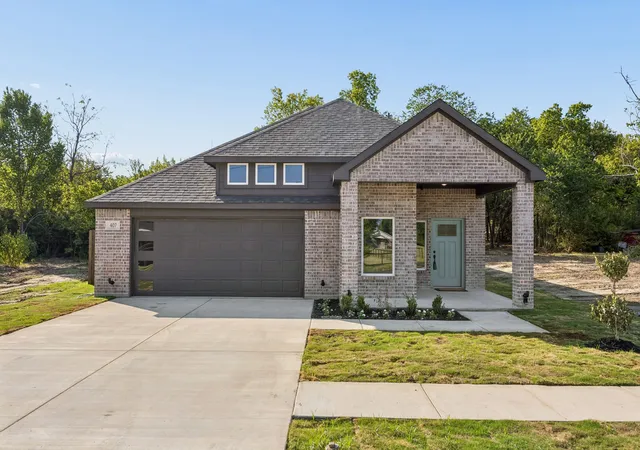
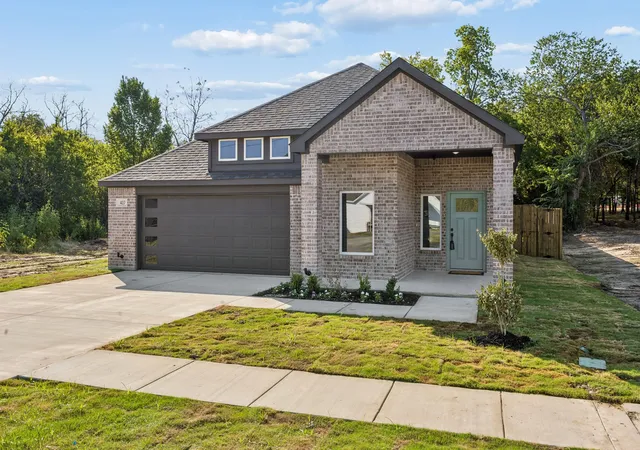


$339,900
Monthly Est:$1,692
 4 Beds
 3 Baths
2 full baths + 1 half bath
 2,117sqft
407 Frank St, Terrell, TX 75160
$339,900
$1,692/moEst:
Get Pre-Approved
Single Family Residence
Built in 2026
$-- HOA
0.12 acre lot
$161/sq.ft
Description
Welcome home to 407 Frank and Papinos Colorado plan, new for 2026! This is where small-town charm meets modern comfort, just 20 minutes from Dallas with quick access to the highway for an easy commute.
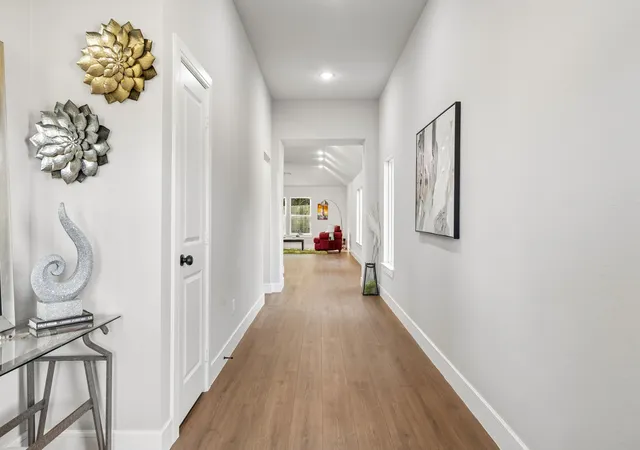
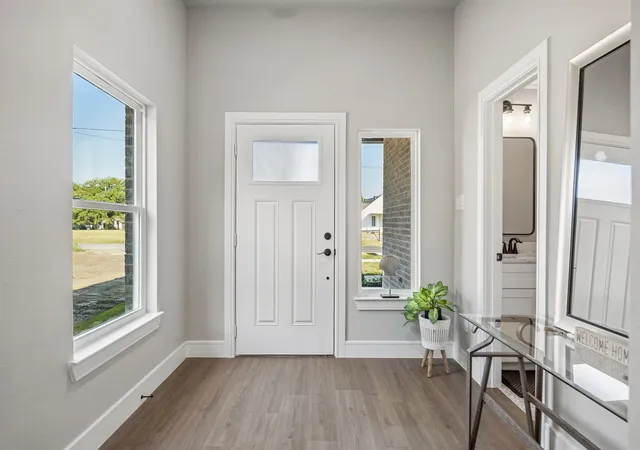
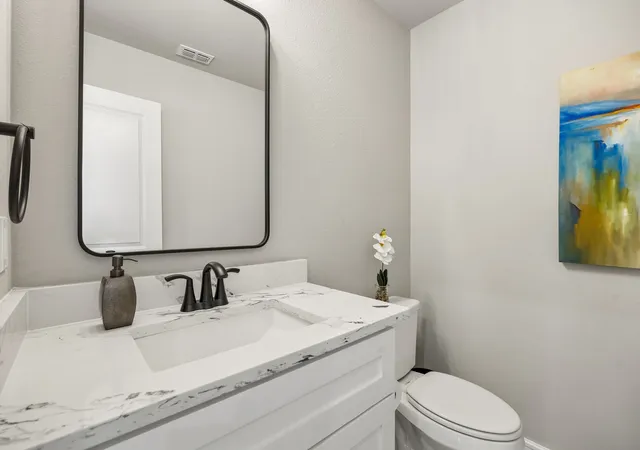
This beautifully designed 4-bedroom, 2.5-bath home features a spacious open-concept floor plan that's perfect for entertaining and everyday living. The heart of the home flows seamlessly from the kitchen into the living and dining areas, creating a warm, inviting space for gathering with family and friends.
Retreat to the luxurious primary suite, complete with a spa-inspired ensuite bathroom designed for relaxation and a generous walk-in closet offering abundant storage.
Step outside to a peaceful backyard lined with mature trees, creating a private setting to enjoy your morning coffee, evening sunsets, or weekend gatherings.
Located in the welcoming community of Terrell, you'll love being less than five minutes from the vibrant historic downtown, where locally owned coffee shops, unique boutiques, delicious dining, and community events bring the town to life. Enjoy the tranquility of small-town living while staying close to all the conveniences and opportunities of the Dallas metro area.
If you've been searching for the perfect balance of comfort, convenience, and charm, this is a home you won't want to miss.
This is another Papino Home proudly built in Terrell, Texas!
- Houzeo last checked: 0 minutes ago
- Listing updated: October 8, 2026 at 12:32 am
- Listing Provided by: Rachael De La Garza (972) 977-1779 | Jones-Papadopoulos & Co (214) 790-7500
- Source: NTREIS MLS-TX | MLS#: 21348855

Property Details
Status
Active
Type
Single Family Residence
No. of Stories
1
County
City
Neighborhood
--
Year Built
2026
HOA Fees
-
Finished Area
2,117 sqft
Lot Size
0.12 acre lot
Basement Area
- sqft
MLS Name
NTREIS MLS
MLS Number
21348855
MLS Status
Active
Cumulative Days on Market
63

Continue Your Journey in App
Find your dream home, receive real-time updates, and many more!
Download App
Continue Your Journey in App
Find your dream home, receive real-time updates, and many more!
Location
Facts & Features
Rooms
Bedrooms & bathrooms
Bedrooms: 4
Bathrooms: 3
UtilityRoom
Level: First
Area: 42.00 Square Feet
Dimensions: 6 x 7
PrimaryBathroom
Level: First
Area: 70.00 Square Feet
Dimensions: 10 x 7
FullBath
Level: First
Area: 50.00 Square Feet
Dimensions: 10 x 5
Bedroom
Level: First
Area: 99.00 Square Feet
Dimensions: 11 x 9
Bedroom
Level: First
Area: 132.00 Square Feet
Dimensions: 11 x 12
Bedroom
Level: First
Area: 165.00 Square Feet
Dimensions: 15 x 11
PrimaryBedroom
Level: First
Area: 196.00 Square Feet
Dimensions: 14 x 14
Kitchen
Level: First
Area: 168.00 Square Feet
Dimensions: 14 x 12
LivingRoom
Level: First
Area: 462.00 Square Feet
Dimensions: 21 x 22
Interior
Interior Features
Decorative Designer Lighting Fixtures, Eat In Kitchen, Kitchen Island, Open Floorplan, Pantry, Cable Tv, Walk In Closets
Heating
Central, Electric
Cooling
Central Air, Electric
Flooring
Carpet, Ceramic Tile, Luxury Vinyl Plank
Sewer
Public Sewer
Appliances
Dishwasher, Electric Cooktop, Electric Oven, Disposal
Construction
Year Built
Year Built: 2026
Home type
Single Family Residence
Construction Materials
Brick
Property Condition
New Construction
Architectural Style
Traditional, Detached
Roof
Composition
Foundation Details
Slab
Utilities & Energy
Water Source
Public
Laundry Features
Washer Hookup, Dryer Hookup, Electric Dryer Hookup, Laundry In Utility Room
Utilities
Electricity Connected, Sewer Available, Underground Utilities, Water Available, Cable Available
Pool Features
None
Parking Features
Garage Faces Front, Garage
Security Features
Smoke Detectors
Other Features
Lot Features
Interior Lot, Landscaped, Many Trees, Sprinkler System
Patio And Porch Features
Front Porch, Patio, Covered
Subdivision Name
Nelsons Addition
Price History
| Date | Event | Price |
|---|---|---|
09/24/2026 Source: | Price Increased | $345,000 +0.44% $163/sqft |
09/24/2026 Source: | Price Decreased | $343,500 -1.01% $162/sqft |
09/10/2026 Source: | Price Decreased | $347,000 -0.43% $164/sqft |
08/27/2026 Source: | Price Decreased | $348,500 -0.29% $165/sqft |
08/20/2026 Source: | Price Decreased | $349,500 -0.85% $165/sqft |

Show more
Nearby Homes



Find Homes by Property Features in Terrell, TX
Nearby New Homes For Sale

Based on information from the North Texas Real Estate Information Systems, Inc., through Oct 10, 2026, 04:15PM. Information is provided exclusively for consumers’ personal, non-commercial use. It may not be used for any purpose other than to identify prospective properties consumers may be interested in purchasing. Data is deemed reliable but is not guaranteed accurate. This website may not include listings or property addresses of sellers who have directed their listing brokers to withhold their listing or their property address from display on the Internet. ©2026 North Texas Real Estate Information Systems, Inc. All Rights Reserved.
 Advertising Broker: Michelle Brecker | Pathway To Home Realty