- Overview
- Description
- Property Details
- Location
- HOA Management
- Facts & Features
- Getting Around
- Nearby Homes


Street View
$1,300,000
Monthly Est:$6,471
 4 Beds
 5 Baths
3 full baths + 2 half baths
 3,528sqft
407 Havasu Point, Spring Branch, TX 78070
$1,300,000
$6,471/moEst:
Get Pre-Approved
Single Family Residence
Built in 2019
$55/mo HOA
1.04 acres lot
$368/sq.ft
Description
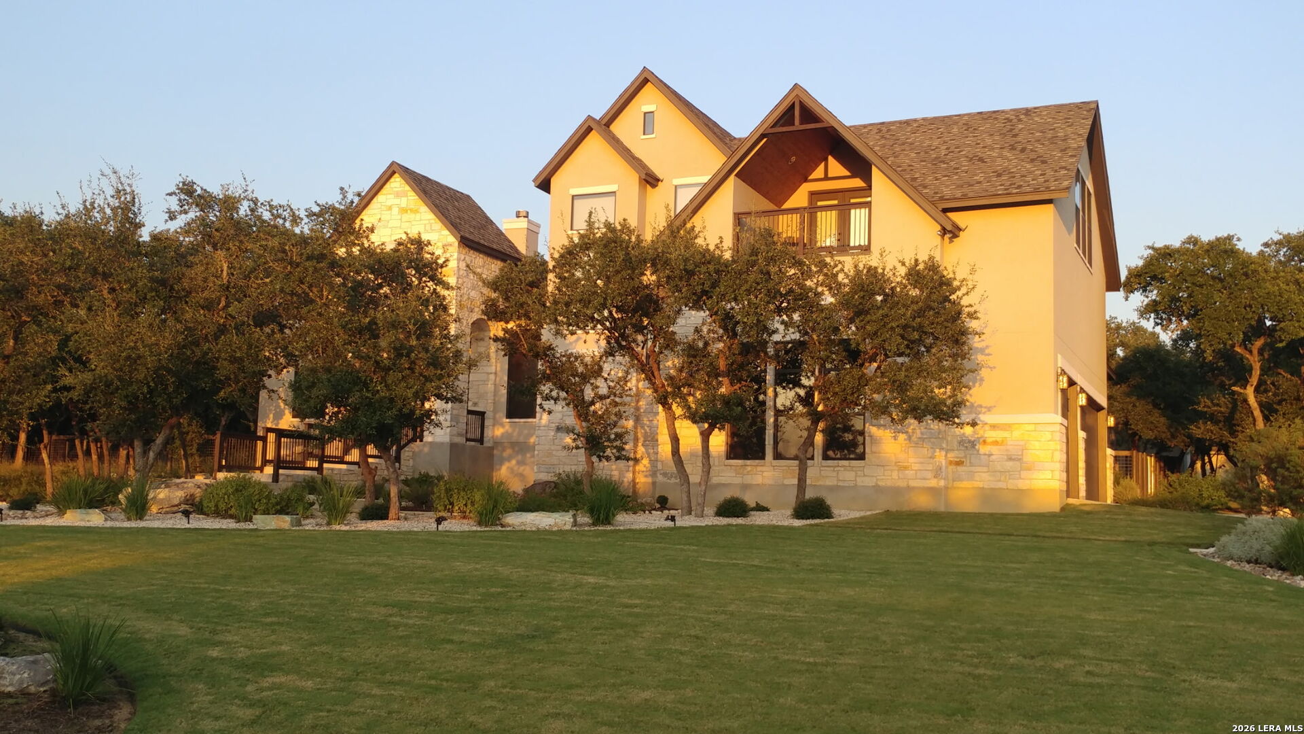
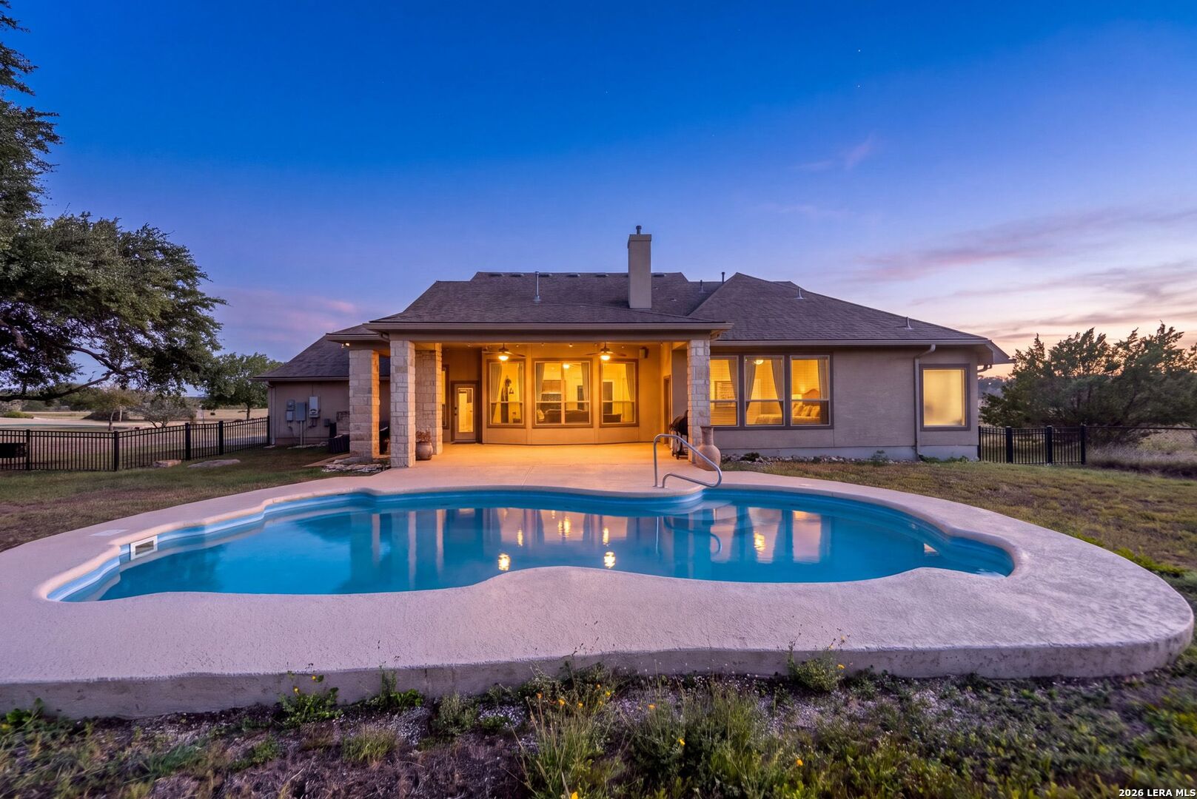
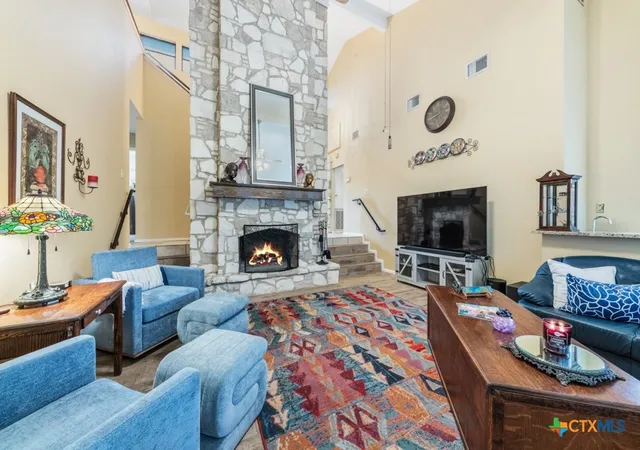
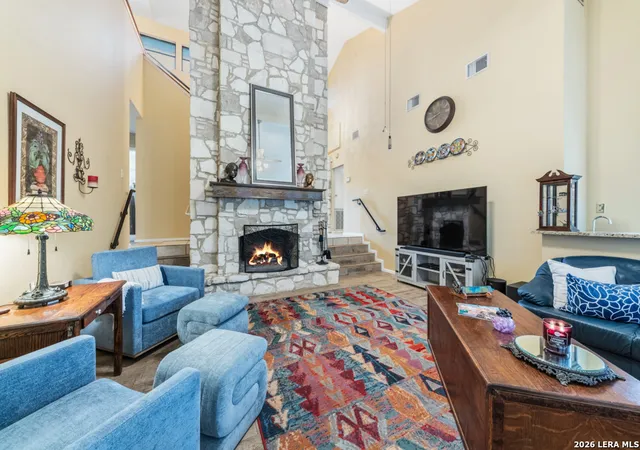
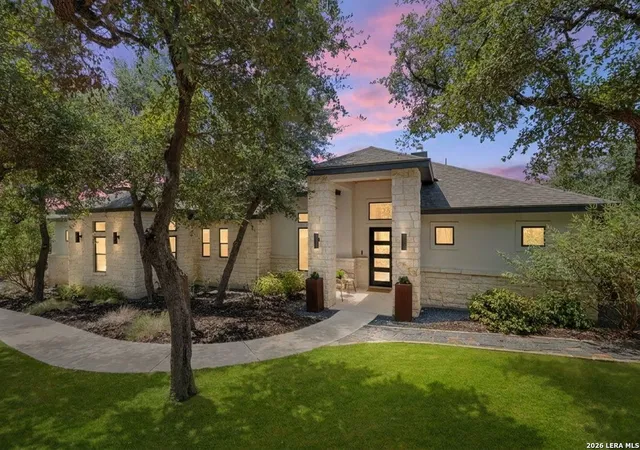
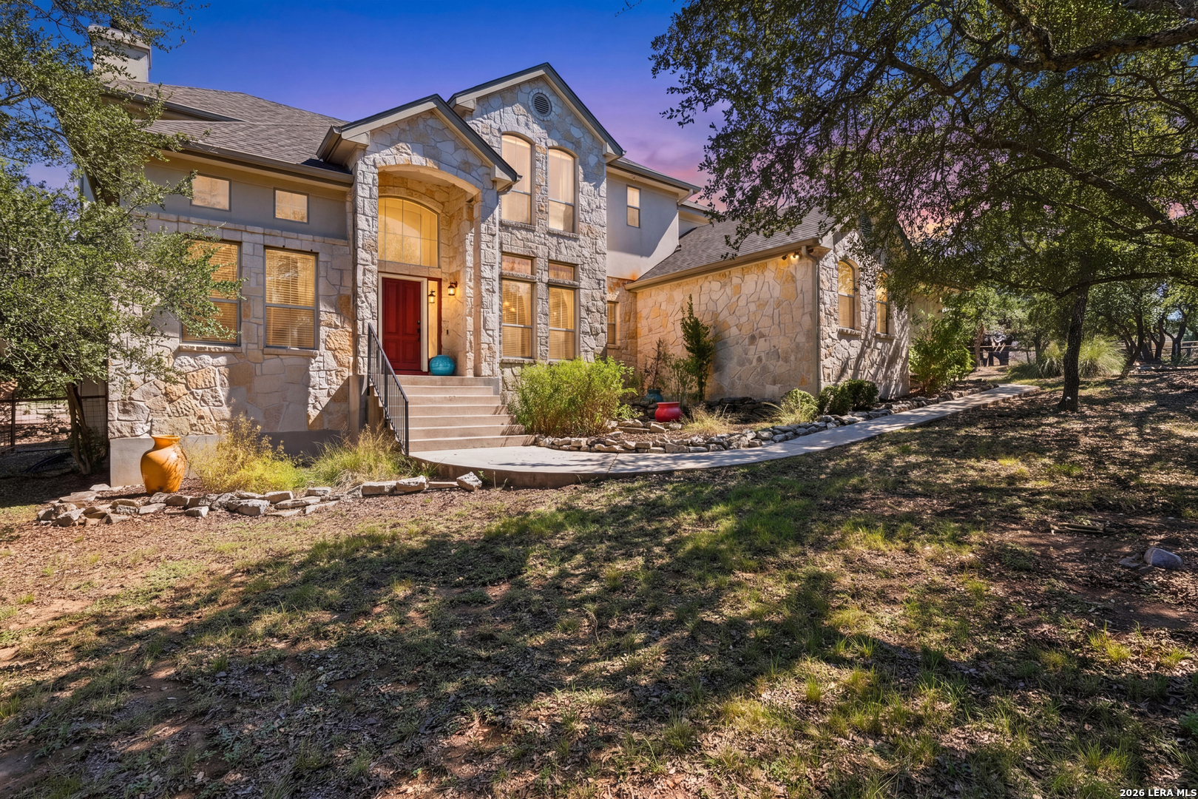
THIS HOME HAS EVERYTHING YOU COULD EVER WANT. WHEN YOU WALK UP THE FRONT SIDEWALK YOU WILL SEE BEAUTIFUL STONE WATERFALL AND CUSTOM DOUBLE GLASS AND METAL FRONT DOOR. UPON ENTERING THE FIRST THING YOU NOTICE IS THE BEAUTIFUL WOOD FLOORS AND PRIVATE OFFICE WITH CLOSET (COULD BE ANOTHER BEDROOM IF NEEDED. THE LIVING AREA HAS TALL CEILINGS WITH WOOD BEAMS, FLOOR TO CEILING STONE FIREPLACE SURROUNDED BY BEAUTIFUL WOOD BOOKSHELVES AND LOTS OF BIG WINDOWS. THE CHEF'S KITCHEN OPENS TO THE LIVING AND EATING AREA AND IS MADE FOR THE MOST REFINED CHEF AND FEATURES A HUGE CURVED BREAKFAST BAR WITH SINK, GAS COOKTOP, STAINESS STEEL APPLIANCES INCLUDING OVEN AND MICROWAVE, LOTS OF CUSTOM CABINETS, ISLAND FOR ADDITIONAL COUNTER SPACE AND BIG PANTRY. THE MASTER SUITE IS YOUR EXCAPE FOR THE WORLD FEATURING A LUXURIOUS BATH WITH HUGE SHOWER, LARGE TUB, DOUBLE VANITY AND BIG CLOSET. THE MASTER BEDROOM ITSELF FEATURES RAISED CEILING AND LOTS OF WINDOWS FOR ADDED LIGHT WITH POWER BLINDS. THE OTHER BEDROOMS ARE BIG AND ONE FEATURES Its OWN BATHROOM. THE BLINDS ON THE WINDOWS GOING UPSTAIRS ALSO ARE POWER BLINDS. UPSTAIRS THERE IS A HUGE GAMEROOM AND HALF BATH AND DECK FOR ENJOYING THE COOL EVENING BREEZE AT THE END OF THE DAY. IF THAT WERE NOT ENOUGH THE HOME HAS A WHOLE HOUSE GENERATOR IN CASE YOU LOOSE POWER, A 3 CAR GARAGE WITH 14' CEILINGS FOR YOUR LARGE TRUCKS OR EVEN PUT LIFTS FOR ADDITIONAL CAR PARKING, PLUS AN ADDITIONAL 30 X 24 GARAGE WITH FOUR DOORS, A SPRINKLER SYSTEM AND MUCH MORE. ALL THIS ONE NEEDS IS YOU!!
- Houzeo last checked: 1 minute ago
- Listing updated: October 9, 2026 at 12:19 am
- Listing Provided by: Jeff Smith (210) 710-5326 DRE #0430382 | San Antonio Elite Realty (210) 455-8099
- Source: Central Texas MLS-TX | MLS#: 627361

Property Details
Status
Active
Type
Single Family Residence
No. of Stories
2
County
City
Neighborhood
--
Year Built
2019
HOA Fees
$55/mo
Finished Area
3,528 sqft
Lot Size
1.04 acres lot
Basement Area
- sqft
MLS Name
Central Texas MLS
MLS Number
627361
MLS Status
Active
Days on Market
1

Continue Your Journey in App
Find your dream home, receive real-time updates, and many more!
Download App
Continue Your Journey in App
Find your dream home, receive real-time updates, and many more!
Location
HOA Management
CASCADA AT CANYON LAKE POA
HOA Fees
$660/ Annually
Disclaimer: Amenities are based on third-party information and may vary; buyers must independently verify all amenities, as information is deemed reliable but not guaranteed.
Facts & Features
Rooms
Bedrooms & bathrooms
Bedrooms: 4
Bathrooms: 5
Bedroom4
Level: Main
Area: 132.00 Square Feet
Dimensions: 12x11
Bedroom3
Level: Main
Area: 156.00 Square Feet
Dimensions: 13x12
Bedroom2
Level: Main
Area: 168.00 Square Feet
Dimensions: 14x12
PrimaryBathroom
Level: Main
Area: 99.00 Square Feet
Dimensions: 11x9
PrimaryBedroom
Level: Main
Area: 240.00 Square Feet
Dimensions: 16x15
DiningRoom
Level: Main
Area: 72.00 Square Feet
Dimensions: 9x8
Kitchen
Level: Main
Area: 168.00 Square Feet
Dimensions: 14x12
Office
Level: Main
Area: 90.00 Square Feet
Dimensions: 10x9
FamilyRoom
Level: Upper
Area: 210.00 Square Feet
Dimensions: 15x14
LivingRoom
Level: Main
Area: 224.00 Square Feet
Dimensions: 16x14
Interior
Exterior Features
Balcony, Covered Patio, Lighting
Sewer
Septic Tank
Interior Features
All Bedrooms Down, Ceiling Fans, Chandelier, Dry Bar, Separate Formal Dining Room, Double Vanity, Entrance Foyer, Home Office, Jetted Tub, Primary Downstairs, Multiple Living Areas, Multiple Dining Areas, Main Level Primary, Pull Down Attic Stairs, Recessed Lighting, Separate Shower, Walk In Closets, Breakfast Bar, Breakfast Area, Eat In Kitchen, Kitchen Island
Heating
Electric, Heat Pump
Flooring
Carpet, Ceramic Tile
Appliances
Dishwasher, Disposal, Gas Range, Gas Water Heater, Microwave, Oven, Range Hood, Vented Exhaust Fan, Some Gas Appliances, Range
Cooling
Central Air, One Unit, Zoned
Window Features
Double Pane Windows
Construction
Year Built
Year Built: 2019
Home type
Single Family Residence
Foundation Details
Slab
Property Condition
Resale
Architectural Style
Other, See Remarks
Roof
Composition, Shingle
Construction Materials
Masonry, Stone Veneer
Utilities & Energy
Water Source
Public
Utilities
Cable Available, Electricity Available, High Speed Internet Available
Laundry Features
Washer Hookup, Electric Dryer Hookup, Inside, Laundry In Utility Room, Main Level, Laundry Room
Fireplace Features
Living Room
Parking Features
Detached, Garage
Pool Features
None
Security Features
Gated Community, Controlled Access, Smoke Detectors
Other Features
Subdivision Name
Cascada Canyon Lake 1
Community Features
Barbecue, Park, Trails Paths, Gated
Patio And Porch Features
Balcony, Covered, Patio
Price History
| Date | Event | Price |
|---|---|---|
10/08/2026 Source: | Listed for Sale | $1,300,000 $368/sqft |

Getting Around 407 Havasu Point
Bike Score®

Somewhat Bikeable
8/100
Walk Score®

Car-Dependent
0/100
Data provided by Redfin
Nearby Homes



Find Homes by Property Features in Spring Branch, TX
Nearby New Homes For Sale

Based on information from the association of REALTORS® (alternatively, from the Central Texas MLS) through Oct 09, 2026, 04:30AM. IDX information is provided exclusively for personal, non-commercial use, and may not be used for any purpose other than to identify prospective properties consumers may be interested in purchasing. Information is deemed reliable but not guaranteed. © 2026 Central Texas MLS, All Rights Reserved.
 Advertising Broker: Michelle Brecker | Pathway To Home Realty