- Overview
- Description
- Property Details
- Location
- HOA Management
- Facts & Features
- Getting Around
- Nearby Homes


$436,900
Monthly Est:$2,175
 5 Beds
 3 Baths
3 full baths
 2,523sqft
407 Kason Scott Rd, Hernando, MS 38632
$436,900
$2,175/moEst:
Get Pre-Approved
Single Family Residence
Built in 2026
$33.33/mo HOA
0.49 acre lot
$173/sq.ft
Description
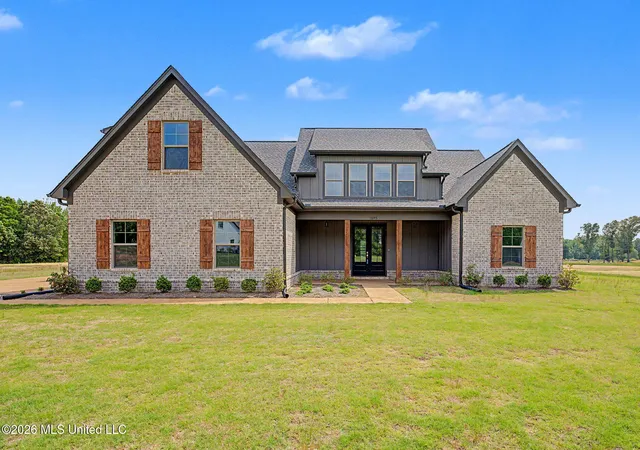
Seller is offering 3% buyer concession towards closing costs or rate buy down with a preferred lender PLUS an appliance package consisting of a side by side fridge, washer/dryer and whole house blinds OR $5,000 concession to design center for upgrades. Welcome to Cross Winds, where you'll find new construction homes in the Award Winning Lewisburg School District!!! Situated on a .49 acre lot, the Logan B floor plan is designed for comfortable, modern living. This beautiful home features an open-concept layout where the kitchen and dining area seamlessly overlook the spacious family room with a cozy fireplace. RevWood by Mohawk flooring flows throughout the entire downstairs except the bathrooms which are 12x24 tile floors. The kitchen is equipped with stainless steel appliances, quartz countertops, a designer tile backsplash, and a pantry—perfect for both everyday living and entertaining. The private primary suite, located on one side of the home, boasts a large en-suite bath with a stand-alone soaking tub, tiled walk-in shower, dual-sink vanity, and an expansive walk-in closet with built in closet system spacious enough for two. On the opposite side of the main level, you'll find two additional bedrooms and a full bathroom. The laundry room is also downstairs and is close to the main bedroom for added convenience. Upstairs offers even more space, including an additional bedroom, full bathroom, and a large recreation room with a closet, which can easily serve as a fifth bedroom. Outdoor living is just as inviting with a large covered patio, fully sodded yard, beautiful landscaping, and a two-car garage. Located just minutes from Lewisburg schools and interstate 269. This home will be completed at the end of December. There is still time to pick some finishes to make it your own!
- Houzeo last checked: 5 hours ago
- Listing updated: September 29, 2026 at 6:11 pm
- Listing Provided by: Lauren E Bogart (662) 548-7941 DRE #S-60537 | Real Estate Agency LLC (901) 625-5200
- Source: MLS United-MS | MLS#: 4163943

Property Details
Status
Active
Type
Single Family Residence
No. of Stories
-
County
City
Neighborhood
--
Year Built
2026
HOA Fees
$33.33/mo
Finished Area
2,523 sqft
Lot Size
0.49 acre lot
Basement Area
- sqft
MLS Name
MLS United
MLS Number
4163943
MLS Status
Active
Days on Market
10

Continue Your Journey in App
Find your dream home, receive real-time updates, and many more!
Download App
Continue Your Journey in App
Find your dream home, receive real-time updates, and many more!
Location
HOA Management
N/A
HOA Fees
$400/ Annually
Amenities
 Amenities and services may be covered by one or multiple associations and service providers.
 Management
Disclaimer: Amenities are based on third-party information and may vary; buyers must independently verify all amenities, as information is deemed reliable but not guaranteed.
Facts & Features
Rooms
Bedrooms & bathrooms
Bedrooms: 5
Bathrooms: 3
Interior
Exterior Features
Rain Gutters
Sewer
Public Sewer
Window Features
Vinyl
Flooring
Carpet, Ceramic Tile, Laminate
Heating
Central, Natural Gas
Interior Features
Ceiling Fan(s), Crown Molding, Double Vanity, Granite Counters, High Ceilings, Open Floorplan, Pantry, Primary Downstairs, Soaking Tub, Tray Ceiling(s), Walk In Closet(s)
Appliances
Dishwasher, Disposal, Microwave
Cooling
Ceiling Fan(s), Central Air, Multi Units
Construction
Year Built
Year Built: 2026
Home type
Single Family Residence
Roof
Architectural Shingles
Architectural Style
Traditional
Property Condition
Under Construction
Foundation Details
Slab
Construction Materials
Brick, Hardi Plank Type, Siding
Utilities & Energy
Utilities
Electricity Available, Natural Gas Available, Sewer Available, Water Available
Parking Features
Driveway
Security Features
Carbon Monoxide Detector(s), Smoke Detector(s)
Water Source
Public
Laundry Features
Laundry Room, Main Level
Fireplace Features
Gas Log, Living Room, Ventless
Other Features
Disclosures
Agent Owned, Seller/agent Relationship
Lot Features
Front Yard, Landscaped
Subdivision Name
Cross Winds
Patio And Porch Features
Rear Porch
Price History
| Date | Event | Price |
|---|---|---|
09/29/2026 Source: | Listed for Sale | $436,900 $173/sqft |

Nearby Homes





Find Homes by Property Features in Hernando, MS
Nearby New Homes For Sale


Based on information from MLS United, LLC. through Oct 09, 2026, 02:30PM. IDX information is provided exclusively for consumers' personal, non-commercial use, that it may not be used for any purpose other than to identify prospective properties consumers may be interested in purchasing, and that the data is deemed reliable but is not guaranteed accurate by the MLS. © 2026 MLS United, LLC. All Rights Reserved.
 Advertising Broker: Daniel Demers | Sell Your Home Services