- Overview
- Description
- Property Details
- Location
- HOA Management
- Facts & Features
- Getting Around
- Nearby Homes



$525,000
Monthly Est:$2,613
 5 Beds
 3 Baths
2 full baths + 1 half bath
 2,654sqft
407 Oxford Dr, Noblesville, IN 46062
$525,000
$2,613/moEst:
Get Pre-Approved
Single Family Residence
Built in 1973
$17.08/mo HOA
16,117 sqft lot
$198/sq.ft
Description
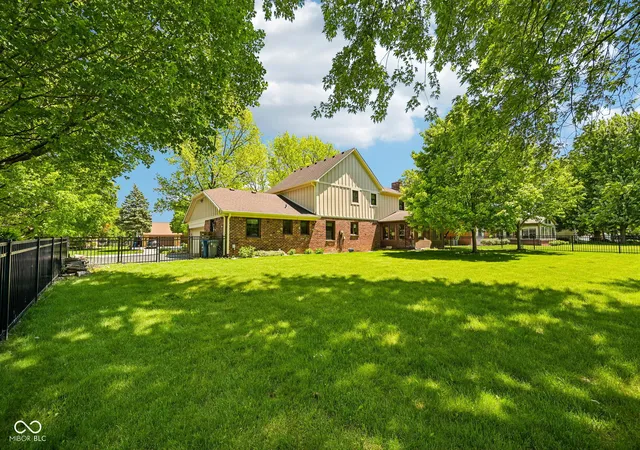
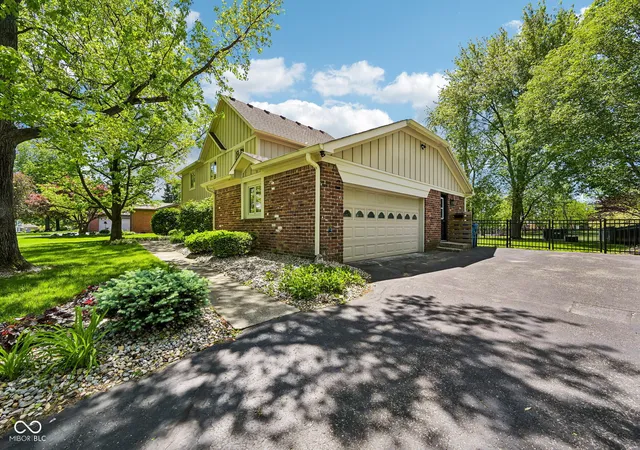
Nestled in the heart of the highly coveted North Harbour community, this 5-bedroom, 2.5-bath gem offers an unbeatable location overlooking the 3rd hole of the prestigious Harbour Trees Golf Club. Imagine waking up to serene golf course views and enjoying the perks of a vibrant golf cart-friendly neighborhood with easy access to Morse Reservoir, Harbour Trees Golf & Beach Club, and all the charm of Noblesville. Inside, the home is full of thoughtful updates and versatile spaces. The main level features a 5th bedroom with its own private entrance-perfect for a home office or guest suite. The remodeled bathrooms, including a luxurious new walk-in shower in the primary bath, and brand-new carpeting throughout add a fresh, modern touch. The upper level hosts the primary bedroom/bath area along with three additional spacious bedrooms and a full bath.The main floor offers a seamless flow for both everyday living and entertaining. The bright kitchen, complete with an eating area, pairs perfectly with the home's formal dining and living rooms, while the cozy family room-complete with a wood-burning fireplace and charming beamed ceiling-invites you to relax. The sunroom is the real showstopper, offering stunning, tranquil views you'll love year-round. Plus, there's even a basement for extra storage or future possibilities.This home truly embodies the best of North Harbour living: a tranquil retreat surrounded by recreational opportunities and the convenience of nearby amenities. Don't miss the chance to make this special property your own!
- Houzeo last checked: 3 hours ago
- Listing updated: September 2, 2026 at 4:36 pm
- Listing Provided by: Jamie Boer , William Whitticker | Compass Indiana, LLC (317) 563-5051
- Source: Metropolitan Indianapolis Board of REALTORS (MIBOR) MLS-IN | MLS#: 22101439

Property Details
Status
Active
Type
Single Family Residence
No. of Stories
-
County
City
Neighborhood
--
Year Built
1973
HOA Fees
$17.08/mo
Finished Area
2,654 sqft
Lot Size
16,117 sqft lot
Basement Area
- sqft
MLS Name
Metropolitan Indianapolis Board of REALTORS (MIBOR) MLS
MLS Number
22101439
MLS Status
Active
Days on Market
140
Cumulative Days on Market
112

Continue Your Journey in App
Find your dream home, receive real-time updates, and many more!
Download App
Continue Your Journey in App
Find your dream home, receive real-time updates, and many more!
Location
HOA Management
N/A
HOA Fees
$205/ Annually
Amenities
 Amenities and services may be covered by one or multiple associations and service providers.
 Association Home Owners
ParkPlayground
Entrance Common
Disclaimer: Amenities are based on third-party information and may vary; buyers must independently verify all amenities, as information is deemed reliable but not guaranteed.
Facts & Features
Rooms
Bedrooms & bathrooms
Bedrooms: 5
Bathrooms: 3
Bedroom 2
Level: Upper
Area: 140.00 Square Feet
Dimensions: 14X10
Bedroom 3
Level: Upper
Area: 169.00 Square Feet
Dimensions: 13X13
Bedroom 4
Level: Upper
Area: 156.00 Square Feet
Dimensions: 13X12
Kitchen
Level: Main
Area: 110.00 Square Feet
Dimensions: 10x11
Breakfast Room
Level: Main
Area: 110.00 Square Feet
Dimensions: 10x11
Family Room
Level: Main
Area: 156.00 Square Feet
Dimensions: 12x13
Master Bedroom
Level: Upper
Area: 168.00 Square Feet
Dimensions: 12x14
Bedroom 5
Level: Main
Area: 90.00 Square Feet
Dimensions: 9x10
Living Room
Level: Main
Area: 288.00 Square Feet
Dimensions: 24X12
Dining Room
Level: Main
Area: 144.00 Square Feet
Dimensions: 12X12
Interior
Appliances
Dishwasher, Dryer, Disposal, Microwave, Electric Oven, Refrigerator, Gas Water Heater
Interior Features
Walk In Closet(s)
Heating
Forced Air, Natural Gas
Cooling
Central Air, Attic Fan
Construction
Year Built
Year Built: 1973
Home type
Single Family Residence
Architectural Style
Traditional
Construction Materials
Brick
Foundation Details
Concrete Perimeter
Utilities & Energy
Water Source
Public
Parking Features
Attached
Fireplace Features
Family Room
Basement
Unfinished
Other Features
Subdivision Name
North Harbour
Patio And Porch Features
Glass Enclosed
Lot Features
On Golf Course, Mature Trees
Price History
| Date | Event | Price |
|---|---|---|
07/22/2026 Source: | Price Decreased | $525,000 -3.67% $198/sqft |
06/25/2026 Source: | Price Decreased | $545,000 -0.91% $205/sqft |
05/14/2026 Source: | Listed for Sale | $549,995 $207/sqft |
05/14/2026 Source: | Price Increased | $549,995 +42.86% $207/sqft |
06/07/2022 Source: | Price Decreased | $385,000 -7.23% $145/sqft |

Show more
Nearby Homes
Find Homes by Property Features in Noblesville, IN
Nearby New Homes For Sale

Based on information from MIBOR REALTOR® Association through Oct 01, 2026, 05:45AM. The Broker Listing Cooperative® listing service's Listing information is deemed reliable but is not guaranteed accurate by the Broker Listing Cooperative® listing service. All data is obtained from various sources and may not have been verified by broker or Broker Listing Cooperative listing service. Supplied Open House Information is subject to change without notice. All information should be independently reviewed and verified for accuracy. Properties may or may not be listed by the office/agent presenting the information.. All Rights Reserved. © 2026 MIBOR REALTOR® Association.
 Advertising Broker: Jonah Hartsburg | Hoosier Hub Realty