- Overview
- Description
- Property Details
- Location
- Facts & Features
- Getting Around
- Nearby Homes



$830,000
Monthly Est:$4,131
 3 Beds
 3 Baths
3 full baths
 2,634sqft
407 Pioneer Trl, San Marcos, TX 78666
$830,000
$4,131/moEst:
Get Pre-Approved
Single Family Residence
Built in 1985
$-- HOA
5.1 acres lot
$315/sq.ft
Description
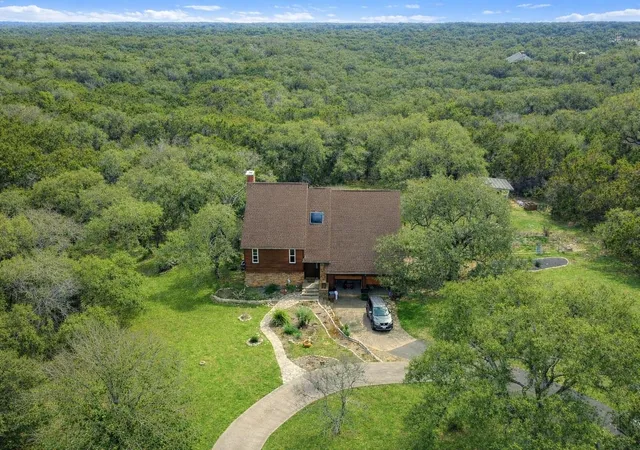
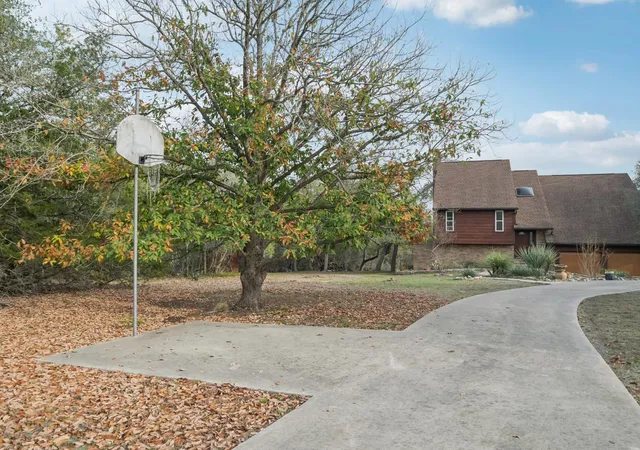
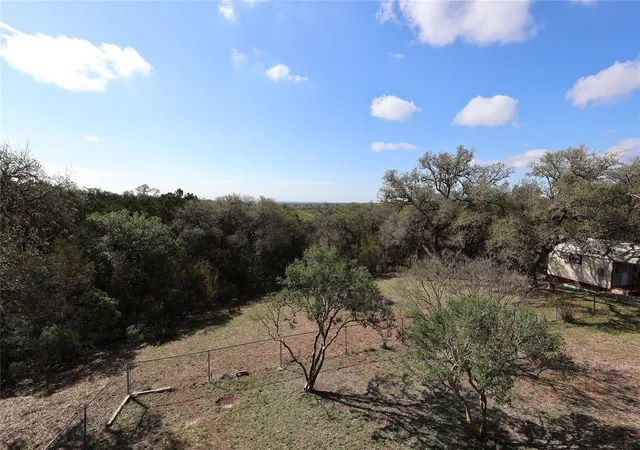
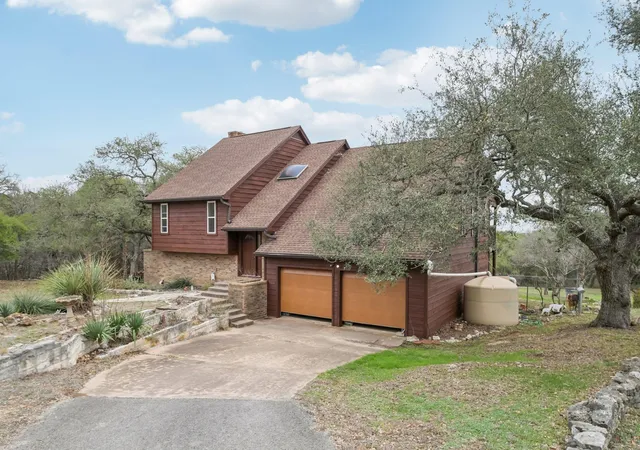
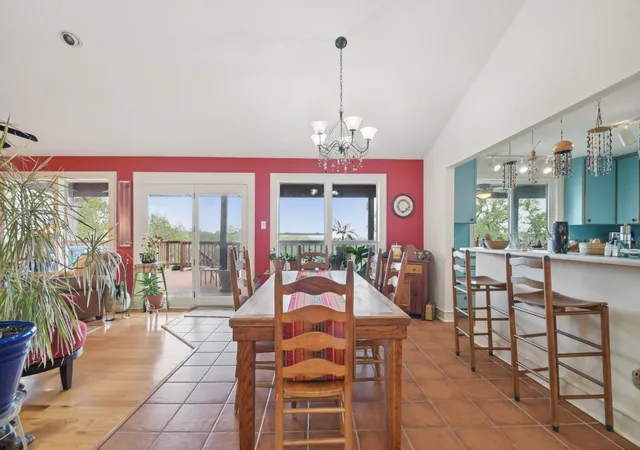
Tucked away on 5.1 scenic acres in San Marcos, this Hill Country home offers space, versatility, and views that truly have to be experienced in person. A full-size ELEVATOR connects every level of the home, making this multi-story layout function like a single-story — with stops at the main living level, the lower level, the primary suite, AND direct access to the garage for groceries and day-to-day ease. The upper back deck captures sweeping panoramic scenery — far more stunning than photos can convey — creating the perfect setting to relax and unwind. The multi-level layout provides both connection and separation of space. Upstairs, the main living area flows seamlessly into the dining space and kitchen, creating an open and inviting atmosphere for gathering. This level also includes two bedrooms and two full bathrooms. Downstairs, you'll find a cozy second living room ideal for movie nights or quiet evenings, along with a guest bedroom, full bathroom, laundry room, and direct access to the garage. A distinctive brick-surrounded interior room — currently used as a craft space — offers incredible flexibility and could easily serve as a studio, hobby room, office, or potential fourth bedroom conversion. The spacious primary suite features an oversized walk-in closet with abundant storage and its own elevator stop for seamless access throughout the home. Outside, a charming attached greenhouse connects to a workshop space that could easily function as a home office or creative retreat. The property also features two rainwater collection systems (including one with a 750-gallon capacity), a salt-free water softener, and reverse osmosis filtration in the kitchen. With 3 bedrooms, 3 full bathrooms, 2 living areas, flexible bonus space, and peaceful acreage with breathtaking views, this is a home full of character, function, and Hill Country charm.
- Houzeo last checked: 5 hours ago
- Listing updated: October 12, 2026 at 2:29 pm
- Listing Provided by: Russell Martinez (512) 829-3580 , Matthew Hoyt | Res and Ranch LLC (512) 829-3580
- Source: Unlock MLS-TX | MLS#: 4955669

Property Details
Status
Active Under Contract
Type
Single Family Residence
No. of Stories
-
County
City
Neighborhood
--
Year Built
1985
HOA Fees
-
Finished Area
2,634 sqft
Lot Size
5.1 acres lot
Basement Area
- sqft
MLS Name
Unlock MLS
MLS Number
4955669
MLS Status
Active Under Contract
Days on Market
231

Continue Your Journey in App
Find your dream home, receive real-time updates, and many more!
Download App
Continue Your Journey in App
Find your dream home, receive real-time updates, and many more!
Location
Facts & Features
Rooms
Bedrooms & bathrooms
Bedrooms: 3
Bathrooms: 3
Interior
Sewer
Septic Tank
Exterior Features
Balcony, Private Yard
Window Features
Skylight(s)
Flooring
Tile, Wood
Appliances
Cooktop, Dishwasher, Electric Oven, Refrigerator, Washer/dryer, Electric Water Heater, Water Softener Owned
Interior Features
Breakfast Bar, Elevator, Interior Steps, Multiple Living Areas, Walk In Closet(s)
Cooling
Ceiling Fan(s), Central Air
Heating
Central
Construction
Year Built
Year Built: 1985
Home type
Single Family Residence
Roof
Composition, Shingle
Construction Materials
Brick, Wood Siding
Foundation Details
Slab
Property Condition
Resale
Utilities & Energy
Water Source
Well
Utilities
Electricity Connected, Sewer Connected, Underground Utilities, Water Connected
Pool Features
None
Parking Features
Circular Driveway, Drive Through, Driveway, Garage
Other Features
Patio And Porch Features
Covered, Deck, Rear Porch
Disclosures
Seller Disclosure
Lot Features
Back Yard, Front Yard, Garden, Gentle Sloping, Private, Many Trees
Community Features
None
Subdivision Name
Fox Ridge Ph 1
Price History
| Date | Event | Price |
|---|---|---|
10/12/2026 Source: | Contingent (Active Under Contract) | $830,000 $315/sqft |
05/11/2026 Source: | Price Decreased | $830,000 -4.49% $315/sqft |
03/14/2026 Source: | Listed for Sale | $869,000 $330/sqft |

Nearby Homes



Find Homes by Property Features in San Marcos, TX
Nearby New Homes For Sale

Based on information submitted to the MLS GRID from Unlock MLS through Oct 12, 2026, 10:30AM. All information provided is deemed reliable but is not guaranteed and should be independently verified. Unlock MLS and its affiliates provide the MLS and all content therein “AS IS” and without any warranty, express or implied. All data is obtained from various sources and may not have been verified by broker or MLS GRID. Supplied Open House Information is subject to change without notice. All information should be independently reviewed and verified for accuracy. Properties may or may not be listed by the office/agent presenting the information. The information being provided is for consumers’ personal, non-commercial use. It may not be used for any purpose other than to identify prospective properties consumers may be interested in purchasing. © 2026 Unlock MLS. All Rights Reserved.
 Advertising Broker: Michelle Brecker | Pathway To Home Realty