- Overview
- Description
- Property Details
- Location
- Facts & Features
- Getting Around
- Nearby Homes

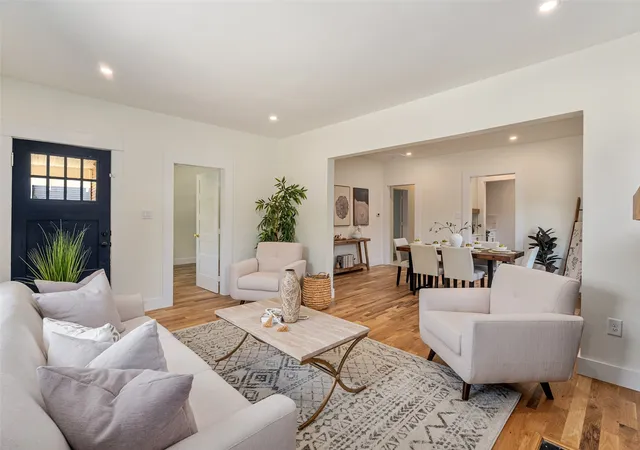


$569,000
Monthly Est:$2,832
 3 Beds
 2 Baths
2 full baths
 1,511sqft
407 S Rosemont Ave, Dallas, TX 75208
$569,000
$2,832/moEst:
Get Pre-Approved
Single Family Residence
Built in 1923
$-- HOA
0.15 acre lot
$377/sq.ft
Description
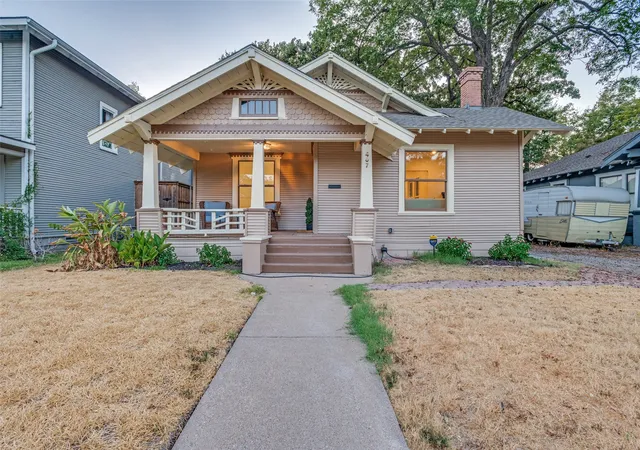
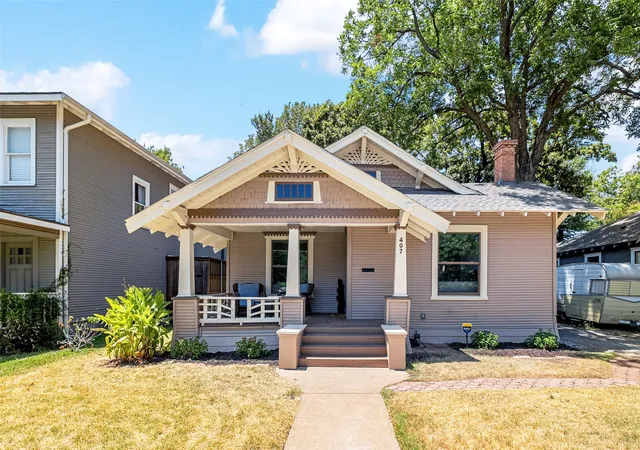
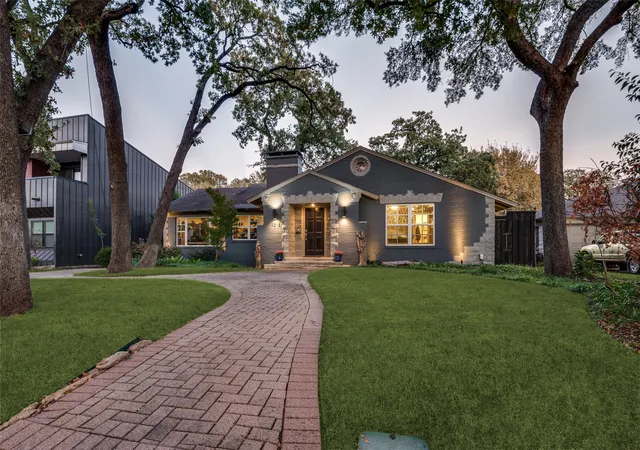
Fully Reimagined Historic Craftsman in the Heart of Winnetka Heights!
Nestled in the prestigious Winnetka Heights Historic District and just minutes from the vibrant Bishop Arts District, this down-to-the-studs historic renovation perfectly blends 1920s Craftsman charm with top-tier modern performance.
Every major mechanical and functional system has been updated for complete peace of mind, including a brand-new roof with 30-year Weatherwood architectural shingles, updated attic insulation, fully updated gas lines, and a complete sewer or drain system replacement in PVC featuring a transferable warranty. The home also boasts a new electrical panel (2026), updated wiring and plugs throughout, plus a 40-gallon Rheem gas water heater.
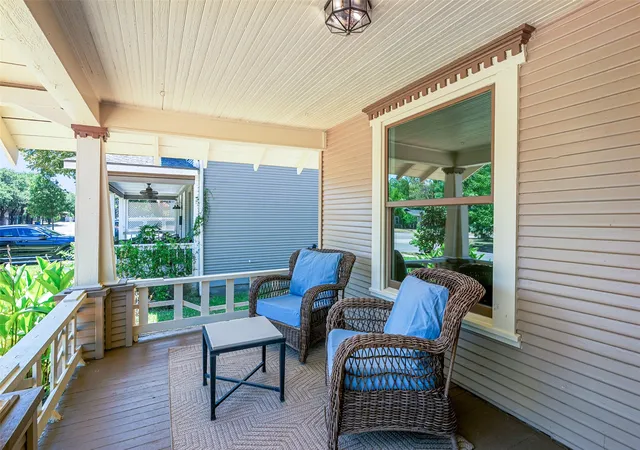
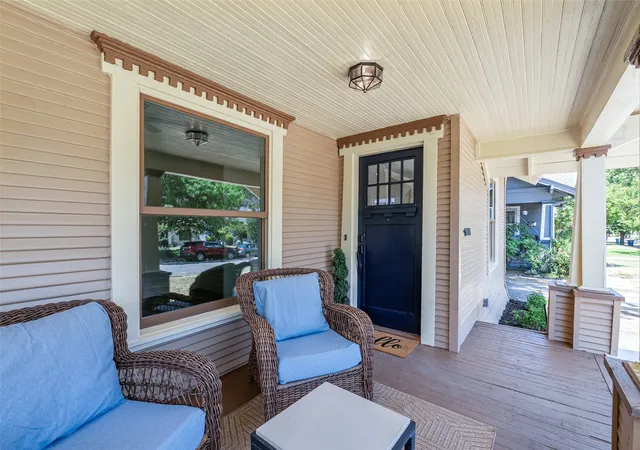
Preserving historic integrity without sacrificing efficiency, the exterior features energy-efficient, double-hung custom wood windows (Landmark Historical Commission approved with a 30-year warranty). Inside, enjoy custom white oak hardwood flooring, solid wood craftsman interior doors with custom trim, and luxury marble flooring in the hallway and bathroom spaces.
The dream kitchen features soft-close custom cabinetry, quartz countertops, a custom backsplash, stainless steel GE appliances with a vent hood, custom ceramic tile floors, and an oversized laundry room and pantry combination. Step outside to a pristine backyard enclosed by a custom pine privacy fence and fresh sod.
- Houzeo last checked: 10 hours ago
- Listing updated: September 25, 2026 at 8:27 pm
- Listing Provided by: Susan Melnick (214) 460-5565 , Lauri Ishihara | Dave Perry Miller Real Estate (214) 369-6000
- Source: NTREIS MLS-TX | MLS#: 21334030

Property Details
Status
Active
Type
Single Family Residence
No. of Stories
1
County
City
Neighborhood
--
Year Built
1923
HOA Fees
-
Finished Area
1,511 sqft
Lot Size
0.15 acre lot
Basement Area
- sqft
MLS Name
NTREIS MLS
MLS Number
21334030
MLS Status
Active
Cumulative Days on Market
57

Continue Your Journey in App
Find your dream home, receive real-time updates, and many more!
Download App
Continue Your Journey in App
Find your dream home, receive real-time updates, and many more!
Location
Facts & Features
Rooms
Bedrooms & bathrooms
Bedrooms: 3
Bathrooms: 2
LivingRoom
Level: First
Area: 221.00 Square Feet
Dimensions: 13 x 17
Kitchen
Level: First
Area: 40.00 Square Feet
Dimensions: 8 x 5
DiningRoom
Level: First
Area: 154.00 Square Feet
Dimensions: 11 x 14
Bedroom
Level: First
Area: 120.00 Square Feet
Dimensions: 10 x 12
Bedroom
Level: First
Area: 156.00 Square Feet
Dimensions: 13 x 12
PrimaryBedroom
Level: First
Area: 132.00 Square Feet
Dimensions: 11 x 12
Interior
Appliances
Dishwasher, Gas Cooktop, Disposal, Gas Oven
Heating
Central
Sewer
Public Sewer
Cooling
Central Air
Interior Features
Built In Features, Dry Bar, Pantry, Walk In Closets
Construction
Year Built
Year Built: 1923
Home type
Single Family Residence
Foundation Details
Pillar Post Pier
Construction Materials
Frame
Property Condition
Resale
Roof
Composition, Shingle
Architectural Style
Craftsman, Detached, Historic Antique
Utilities & Energy
Water Source
Public
Parking Features
On Site
Pool Features
None
Utilities
Sewer Available, Water Available
Fireplace Features
Decorative
Other Features
Subdivision Name
Taylor & Lowrance
Price History
| Date | Event | Price |
|---|---|---|
08/20/2026 Source: | Price Decreased | $579,000 -3.34% $383/sqft |
07/30/2026 Source: | Listed for Sale | $599,000 +5.27% $396/sqft |
07/30/2026 Source: | Price Increased | $569,000 +89.67% $377/sqft |
01/01/2026 Source: | Sold | $299,990 $199/sqft |
12/14/2025 Source: | Pending | $299,990 $199/sqft |

Show more
Getting Around 407 S Rosemont Ave
Walk Score®

Somewhat Walkable
67/100
Transit Score®

Some Transit
47/100
Data provided by Redfin
Nearby Homes



Find Homes by Property Features in Dallas, TX
Nearby New Homes For Sale

Based on information from the North Texas Real Estate Information Systems, Inc., through Oct 22, 2026, 03:45PM. Information is provided exclusively for consumers’ personal, non-commercial use. It may not be used for any purpose other than to identify prospective properties consumers may be interested in purchasing. Data is deemed reliable but is not guaranteed accurate. This website may not include listings or property addresses of sellers who have directed their listing brokers to withhold their listing or their property address from display on the Internet. ©2026 North Texas Real Estate Information Systems, Inc. All Rights Reserved.
 Advertising Broker: Michelle Brecker | Pathway To Home Realty
