- Overview
- Description
- Property Details
- Location
- Facts & Features
- Getting Around
- Nearby Homes



$305,000
Monthly Est:$1,518
 3 Beds
 3 Baths
2 full baths + 1 half bath
 1,900sqft
407 SE Birmingham St, Gravette, AR 72736
$305,000
$1,518/moEst:
Get Pre-Approved
Single Family Residence
Built in 2019
$-- HOA
0.16 acre lot
$161/sq.ft
Description
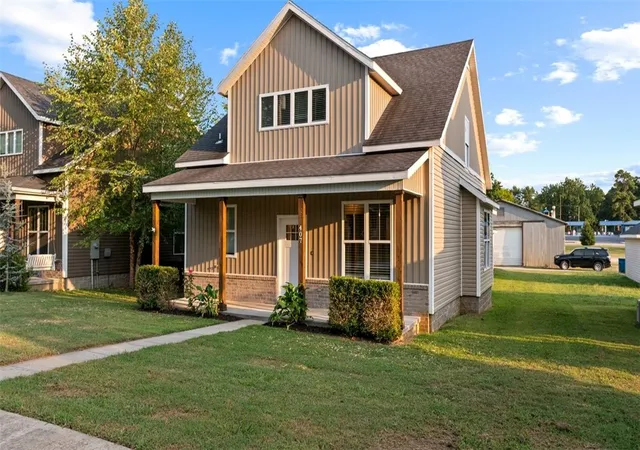
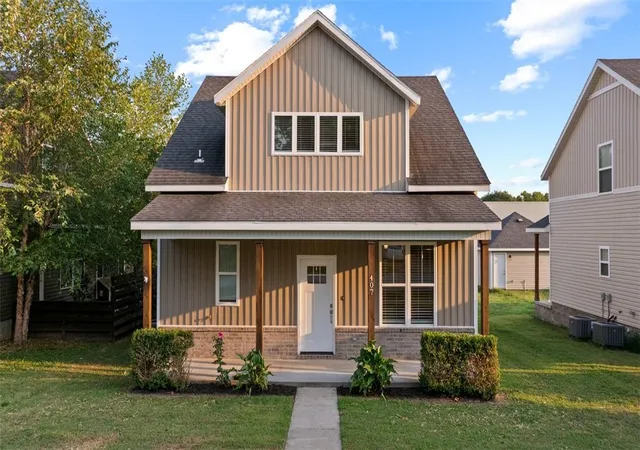
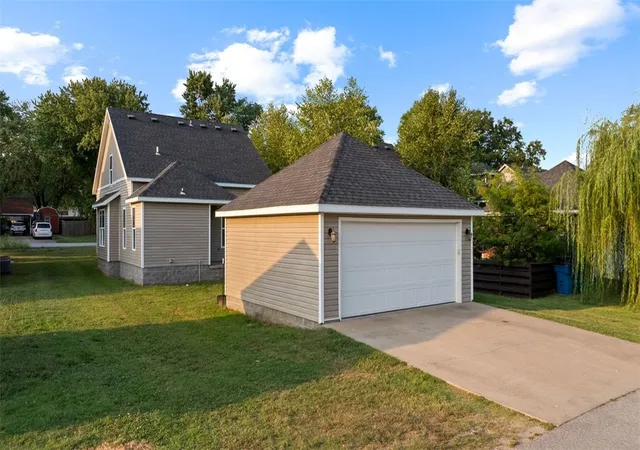
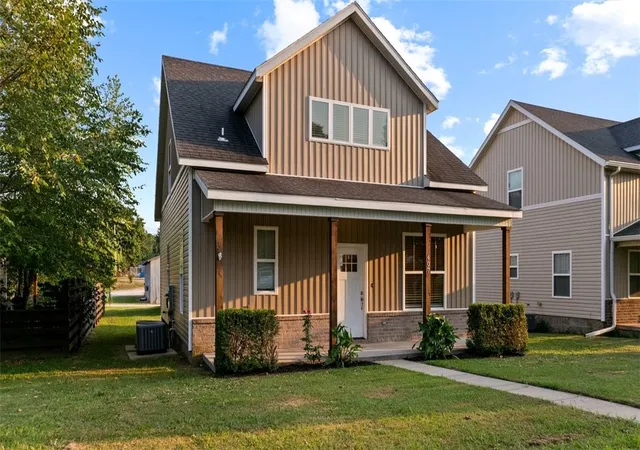
Welcome to this beautiful modern farmhouse featuring 3 bedrooms + a second living room/loft and 2.5 bathrooms, complete with a 2-car garage. From the moment you arrive, you’ll notice the immaculate finishes throughout—this home is truly ready for its next owners.
Enjoy instant curb appeal with thoughtfully designed landscaping and a spacious front porch. Inside, the home offers a convenient open-concept layout, connecting the living, dining and kitchen great for entertaining family and guests.
The main level includes a primary suite, offering en-suite comfort with a gorgeous double vanity and a large walk-in closet. Upstairs, you’ll find two additional bedrooms, a full bathroom, and a second living room/loft—perfect for flexibility, relaxation, or extra space. Lots of storage in this home.
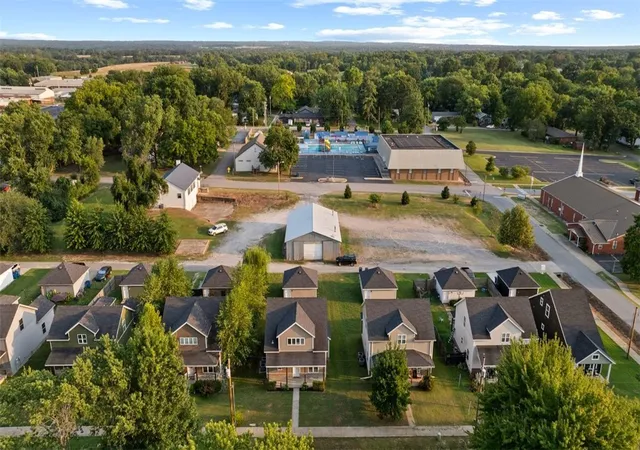
Conveniently located near parks, schools, restaurants, community center and biking/walking trails, with easy access to Interstate, this home blends comfort, style, and lifestyle.
Schedule your appointment today!
- Houzeo last checked: 1 minute ago
- Listing updated: August 28, 2026 at 12:24 pm
- Listing Provided by: District III (479) 366-0149 DRE #SA00071574 | Weichert, REALTORS Griffin Company Bentonville (479) 268-5500
- Source: ArkansasOne MLS-AR | MLS#: 1358305

Property Details
Status
Active
Type
Single Family Residence
No. of Stories
2
County
City
Neighborhood
--
Year Built
2019
HOA Fees
-
Finished Area
1,900 sqft
Lot Size
0.16 acre lot
Basement Area
- sqft
MLS Name
ArkansasOne MLS
MLS Number
1358305
MLS Status
Active
Days on Market
60
Cumulative Days on Market
18

Continue Your Journey in App
Find your dream home, receive real-time updates, and many more!
Download App
Continue Your Journey in App
Find your dream home, receive real-time updates, and many more!
Location
Facts & Features
Rooms
Bedrooms & bathrooms
Bedrooms: 3
Bathrooms: 3
LivingRoom
Level: Second
Area: 156.56 Square Feet
Dimensions: 15.2x10.3
Bedroom
Level: Second
Area: 149.00 Square Feet
Dimensions: 14.9x10
Bedroom
Level: Second
Area: 134.47 Square Feet
Dimensions: 11.9x11.3
PrimaryBedroom
Level: Main
Area: 154.44 Square Feet
Dimensions: 13.2x11.7
UtilityRoom
Level: Main
Area: 74.16 Square Feet
Dimensions: 10.3x7.2
Kitchen
Level: Main
Area: 150.00 Square Feet
Dimensions: 15x10
DiningRoom
Level: Main
Area: 189.00 Square Feet
Dimensions: 15x12.6
LivingRoom
Level: Main
Area: 204.36 Square Feet
Dimensions: 15.6x13.10
Interior
Sewer
Public Sewer
Interior Features
Window Treatments, Storage
Window Features
Blinds
Cooling
Central Air
Flooring
Carpet, Luxury Vinyl Plank, Tile
Heating
Central
Exterior Features
Concrete Driveway
Appliances
Dishwasher, Electric Cooktop, Electric Range, Electric Water Heater, Microwave
Construction
Year Built
Year Built: 2019
Home type
Single Family Residence
Roof
Architectural, Shingle
Architectural Style
Farmhouse
Foundation Details
Slab
Construction Materials
Vinyl Siding
Utilities & Energy
Water Source
Public
Basement
None
Utilities
Electricity Available, Sewer Available, Water Available
Pool Features
None
Parking Features
Detached, Garage, Garage Door Opener
Other Features
Subdivision Name
J D Coveys 2nd Add
Disclosures
Seller Disclosure
Lot Features
City Lot, Landscaped, Level, Near Park
Patio And Porch Features
Covered, Patio, Porch
Community Features
Near Schools, Park
Price History
| Date | Event | Price |
|---|---|---|
08/10/2026 Source: | Listed for Sale | $314,000 +2.95% $165/sqft |
08/10/2026 Source: | Price Increased | $305,000 +48.78% $161/sqft |
03/11/2019 Source: | Listing Removed | $205,000 $108/sqft |

Nearby Homes


Find Homes by Property Features in Gravette, AR
Nearby New Homes For Sale

Based on information from the Northwest Arkansas Board of REALTORS® through Oct 10, 2026, 03:00PM. Information is provided exclusively for personal, non-commercial use, and may not be used for any purpose other than to identify prospective properties consumers may be interested in purchasing. This website may not include listings or property addresses of sellers who have directed their listing brokers to withhold their listing or their property address from display on the Internet. All information deemed reliable but not guaranteed. ©2026 Northwest Arkansas Board of REALTORS®. All Rights Reserved.
 Advertising Broker: William Johnson | William Johnson Brokerage