- Overview
- Description
- Property Details
- Location
- Facts & Features
- Getting Around
- Nearby Homes



$475,000
Monthly Est:$2,364
 5 Beds
 4 Baths
3 full baths + 1 half bath
 3,158sqft
407 Smithfield Ave, Pawtucket, RI 02860
$475,000
$2,364/moEst:
Get Pre-Approved
Single Family Residence
Built in 1895
$-- HOA
6,534 sqft lot
$150/sq.ft
Description
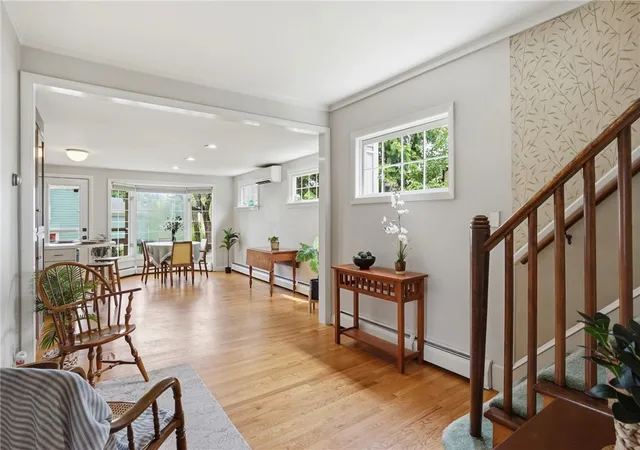
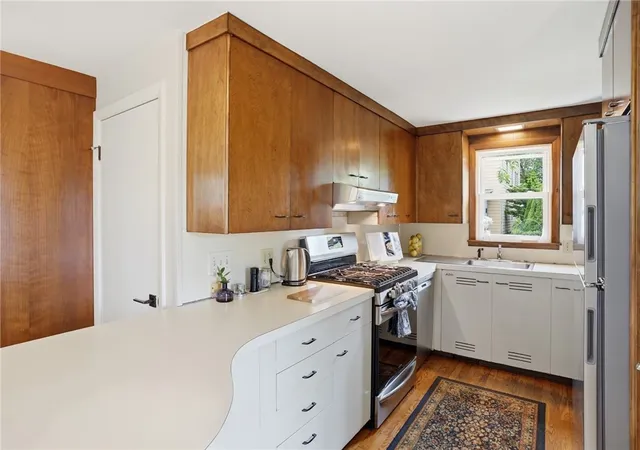
Meticulously maintained, this distinctive 5-bedroom, 3.5-bath home offers exceptional flexibility with outstanding live/work potential and flexible Residential/Light Commercial zoning. Ideal for multigenerational living, a home-based business, or a variety of future uses, this thoughtfully designed home combines classic residential appeal with accessible main-level living.
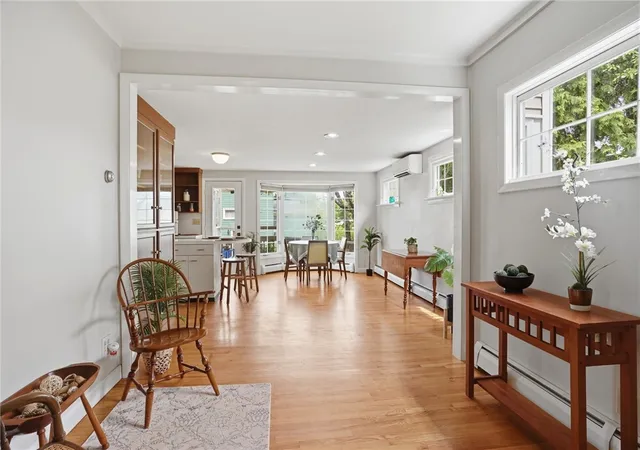
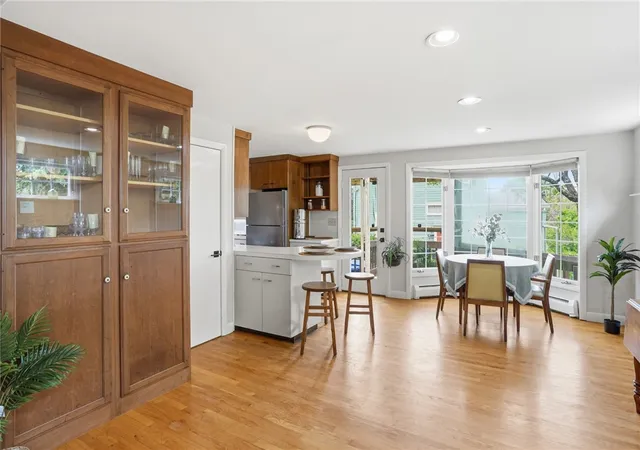
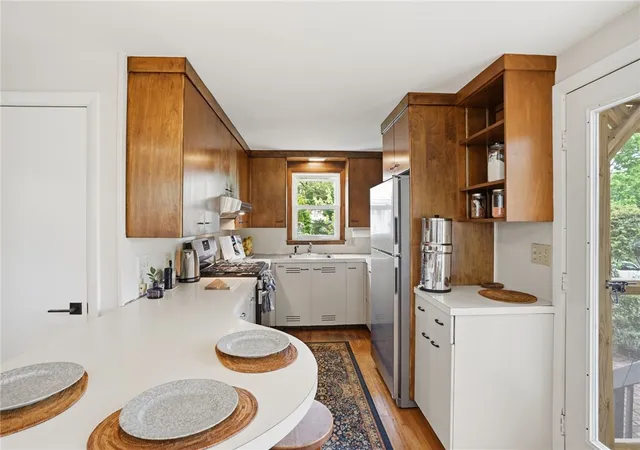
The bright open-concept kitchen and dining area serve as the heart of the home, complemented by hardwood floors, custom built-ins, and abundant storage throughout. A first-floor study/flex room is ideal as a home office, guest room, or den. The spacious accessible main level features wide doorways, an exterior ramp, first-floor laundry, a full bath with radiant heated floors and a zero-threshold shower, plus a convenient half bath.
Upstairs, five flexible rooms, an additional full bath, and ample closet space provide endless possibilities for bedrooms, home offices, creative studios, or hobby space. The lower level expands the home's versatility with finished recreation space, a full bathroom, workshop space or bonus living area, laundry hookups, and generous storage.
Outside, enjoy the patio, screened sitting area, irrigation system, exterior lighting, natural gas grill connection, and space for a future multi-car driveway. Conveniently located near commuter rail, shopping, dining, recreation, and major routes. Also available as part of a potential multi-property purchase with adjacent MLS #1419065
- Houzeo last checked: 0 minutes ago
- Listing updated: September 11, 2026 at 9:39 pm
- Listing Provided by: My Greene Team (401) 495-4663 , Brian Greene (401) 824-6100 DRE #RES.0041590 | Keller Williams Leading Edge (401) 333-4900
- Source: RI StateWide MLS-RI | MLS#: 1419063

Property Details
Status
Pending
Type
Single Family Residence
No. of Stories
2
County
City
Neighborhood
--
Year Built
1895
HOA Fees
-
Finished Area
3,158 sqft
Lot Size
6,534 sqft lot
Basement Area
- sqft
MLS Name
RI StateWide MLS
MLS Number
1419063
MLS Status
Pending
Days on Market
73

Continue Your Journey in App
Find your dream home, receive real-time updates, and many more!
Download App
Continue Your Journey in App
Find your dream home, receive real-time updates, and many more!
Location
Facts & Features
Rooms
Bedrooms & bathrooms
Bedrooms: 5
Bathrooms: 4
UtilityRoom
Level: Lower
StorageRoom
Level: Lower
Bathroom
Level: Lower
Recreation
Level: Lower
Bathroom
Level: First
Office
Level: First
LivingRoom
Level: First
HalfBath
Level: First
LivingRoom
Level: First
DiningRoom
Level: First
Kitchen
Level: First
Bathroom
Level: Second
Bedroom5
Level: Second
Bedroom4
Level: Second
Bedroom3
Level: Second
Bedroom2
Level: Second
Bedroom1
Level: Second
Interior
Sewer
Connected
Cooling
Ductless
Interior Features
Attic, Permanent Attic Stairs
Heating
Baseboard, Ductless, Electric, Gas
Appliances
Dryer, Disposal, Gas Water Heater, Oven, Range, Refrigerator, Range Hood
Flooring
Ceramic Tile, Hardwood
Construction
Year Built
Year Built: 1895
Home type
Single Family Residence
Architectural Style
Colonial
Foundation Details
Brick Mortar, Concrete Perimeter, Stone
Construction Materials
Plaster, Vinyl Siding
Utilities & Energy
Parking Features
No Garage
Water Source
Connected
Utilities
Sewer Connected
Fireplace Features
None
Electric
Amps200or More
Basement
Full, Interior Entry, Partially Finished
Other Features
Community Features
Highway Access, Near Schools, Pool, Public Transportation, Recreation Area, Restaurant, Tennis Courts
Lot Features
Corner Lot
Subdivision Name
Fairlawn
Price History
| Date | Event | Price |
|---|---|---|
09/11/2026 Source: | Pending | $475,000 $150/sqft |
07/28/2026 Source: | Listed for Sale | $475,000 -4.98% $150/sqft |
07/11/2026 Source: | Off Market | $499,900 $158/sqft |
05/28/2026 Source: | Listed for Sale | $499,900 $158/sqft |
05/22/2026 Source: | Coming Soon | $499,900 $158/sqft |

Nearby Homes





Find Homes by Property Features in Pawtucket, RI

Based on information from State-Wide MLS through Oct 10, 2026, 12:45PM. Information is provided exclusively for consumers’ personal, non-commercial use. It may not be used for any purpose other than to identify prospective properties that consumers may be interested in purchasing. Data is deemed reliable but is not guaranteed accurate by the MLS. This website may not include listings or property addresses of sellers who have directed their listing brokers to withhold their listing or their property address from display on the Internet. © 2026 State-Wide MLS, Inc. All rights reserved.
 Advertising Broker: Derek Greene | The Greene Realty Group