Realty Solution
Powered by 
- 29
- Overview
- Description
- Property Details
- Location
- Facts & Features
- Getting Around
- Nearby Homes




Listed by: Denise Brandl (909) 821-4134 DRE #02025472 | KELLER WILLIAMS EMPIRE ESTATES (909) 945-0600
$1,550,000
Monthly Est:$7,715
 4 Beds
 3 Baths
3 full baths
 2,752sqft
407 Tahoe Ave, Placentia, CA 92870
$1,550,000
$7,715/moEst:
Get Pre-Approved
Single Family Residence
Built in 1968
$-- HOA
8,000 sqft lot
$563/sq.ft
Description
Welcome to 407 Tahoe Avenue, a renovated model home on a desirable corner lot offering approximately 2,752 sq ft, 4 bedrooms, 3 full baths, RV parking, a private upstairs loft/flex space with potential for a 5th bedroom or next-gen living. Renovated from 2023–2025, this turnkey home features exceptional craftsmanship & extensive structural, electrical, plumbing, HVAC, exterior, landscaping, & interior upgrades.
A custom handcrafted double Dutch front door welcomes you to an interior with new flooring, solid-wood cabinetry, solid-core doors, designer lighting, & window coverings.
The reconfigured chef’s kitchen features custom cabinetry with soft-close dovetail drawers, quartz countertops, generous island with storage, new window, upgraded backsplash, pot filler, & new vent hood. The redesigned wet bar offers custom cabinetry, wine/beverage refrigerator, & under-counter ice maker.
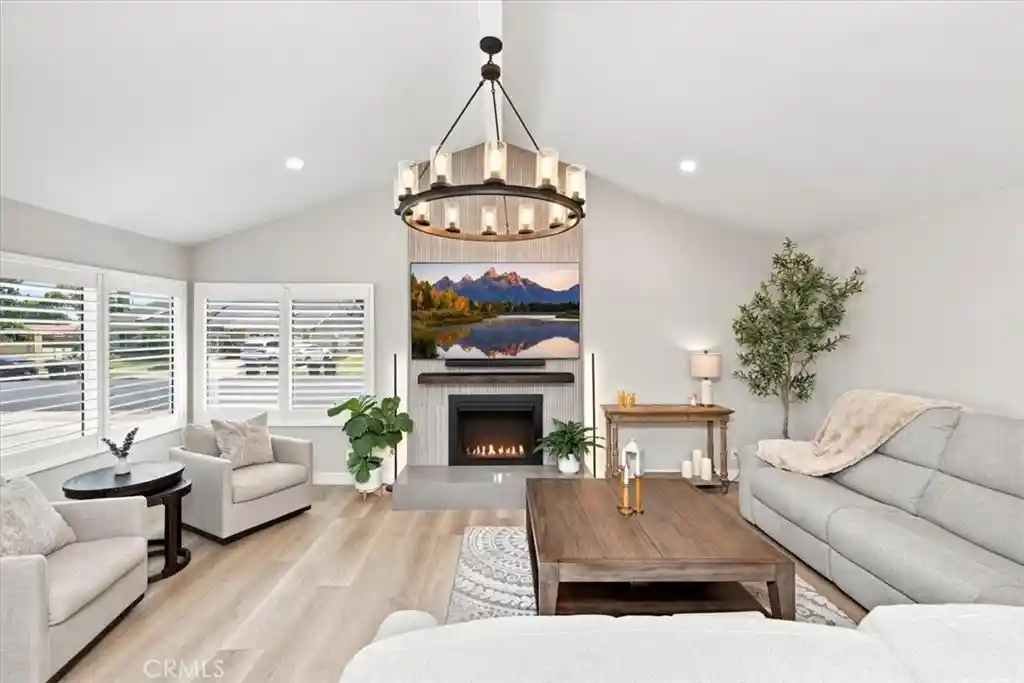
The family room features a 12-foot double sliding glass door to the backyard, electric fireplace with built-in heater, custom cabinetry, open shelving, TV niche, & dimmable lighting. The front living room showcases a refinished 12-foot fireplace with striking tile & quartz hearth.
The primary suite offers a redesigned en-suite bath with frameless glass-and-tile shower, bench, soaking tub, & dual sinks. All three bathrooms have been renovated with new fixtures, tubs/shower enclosures, lighting, and finishes.
Upstairs, a permitted 4th bedroom & private loft/flex area provide flexibility, with potential for a 5th bedroom or next-gen space.
Upgrades include a new 200-amp electrical panel & wiring, PEX plumbing, first-floor sewer piping, new 5-ton central HVAC with ductwork, premium dual-pane windows, & a long-life metal roof. Two 50-amp electrical locations offer flexibility for 2 RV & EV charging.
The exterior features new stucco, James Hardie Board & Batten siding, redesigned entry, concrete paver walkway/porch, step lighting & redesigned landscaping. The backyard offers synthetic turf, decorative rock, pavers, & a new aluminum patio cover with adjustable louvers, with room for a built-in pool.
Assigned to PYLUSD schools: Brookhaven Elementary, Col. J. K. Tuffree Middle & El Dorado High. Conveniently located near shopping, dining, parks, Brea, Fullerton, Cal State Fullerton, Chapman University, and major freeways. This exceptional home offers flexible living spaces, RV accommodations, sophisticated finishes, and turnkey living.
- Houzeo last checked: 1 hour ago
- Listing updated: October 9, 2026 at 9:43 pm
- Source: California Regional MLS-CA | MLS#: CV26198283

Property Details
Status
Pending
Type
Single Family Residence
No. of Stories
2
County
City
Neighborhood
--
Year Built
1968
HOA Fees
-
Finished Area
2,752 sqft
Lot Size
8,000 sqft lot
Basement Area
- sqft
MLS Name
California Regional MLS
MLS Number
CV26198283
MLS Status
Pending
Days on Market
48
Cumulative Days on Market
22

Continue Your Journey in App
Find your dream home, receive real-time updates, and many more!
Continue Your Journey in App
Find your dream home, receive real-time updates, and many more!
Location
Facts & Features
Rooms
Bedrooms & bathrooms
Bedrooms: 4
Bathrooms: 3
Interior
Appliances
Six Burner Stove, Double Oven, Electric Range, Disposal, Gas Range, Ice Maker, Microwave, Refrigerator, Range Hood, Self Cleaning Oven
Flooring
Carpet, See Remarks, Vinyl
Exterior Features
Awnings
Heating
Central, Fireplaces
Sewer
Public Sewer
Window Features
Custom Coverings, Double Pane Windows
Cooling
Central Air, High Efficiency
Interior Features
Wet Bar, Built In Features, Ceiling Fans, Separate Formal Dining Room, High Ceilings, In Law Floorplan, Open Floorplan, Quartz Counters, Recessed Lighting, Storage, Smart Home, Wired For Data, Bar, Wired For Sound, Bedroom On Main Level, Loft, Main Level Primary, Primary Suite
Construction
Year Built
Year Built: 1968
Home type
Single Family Residence
Construction Materials
Board And Batten Siding, Drywall, Ducts Professionally Air Sealed, Concrete, Stucco
Property Condition
Updated Remodeled, Turnkey
Roof
Metal, Tile
Architectural Style
Ranch
Foundation Details
Slab
Utilities & Energy
Security Features
Prewired, Carbon Monoxide Detectors, Fire Detection System, Smoke Detectors
Utilities
Cable Available, Electricity Connected, Natural Gas Connected, Phone Available, Sewer Connected
Parking Features
Concrete, Door Multi, Direct Access, Electric Vehicle Charging Stations, Garage Faces Front, Garage, Garage Door Opener, Rv Hook Ups, Rv Access Parking
Fireplace Features
Electric, Family Room, Gas, Living Room
Pool Features
None
Electric
Volts220
Water Source
Public
Laundry Features
Electric Dryer Hookup, Gas Dryer Hookup, Laundry Room
Other Features
Lot Features
Two To Five Units Acre, Corner Lot, Front Yard, Garden, Landscaped, Ranch, Yard
Subdivision Name
Unknown
Community Features
Street Lights, Suburban, Sidewalks
Patio And Porch Features
Rear Porch, Brick, Concrete, Covered, Front Porch, Patio
Price History
| Date | Event | Price |
|---|---|---|
10/09/2026 Source: | Pending | $1,550,000 $563/sqft |
10/02/2026 Source: | Contingent (Active Under Contract) | $1,550,000 $563/sqft |
09/22/2026 Source: | Listed for Sale | $1,550,000 $563/sqft |

Nearby Homes




Find Homes by Property Features in Placentia, CA


Based on information from California Regional Multiple Listing Service, Inc. as of Oct 29, 2026, 06:30AM and /or other sources. All data, including all measurements and calculations of area, is obtained from various sources and has not been, and will not be, verified by broker or MLS. All information should be independently reviewed and verified for accuracy. Properties may or may not be listed by the office/agent presenting the information. Information being provided is for consumers’ personal, non-commercial use and may not be used for any purpose other than to identify prospective properties consumers may be interested in purchasing. This website may not include listings or property addresses of sellers who have directed their listing brokers to withhold their listing or their property address from display on the Internet. © 2026 California Regional Multiple Listing Service. All Rights Reserved.
 Advertising Broker: William Johnson DRE #01463271 | William Johnson Brokerage
