Realty Solution
Powered by 
- 20
- Overview
- Description
- Property Details
- Location
- Facts & Features
- Getting Around
- Nearby Homes




Listed by: Jose Gutierrez (661) 236-7533 DRE #01462768, NONE NONE DRE #N/A | BGA Properties Inc (866) 768-2616
$540,000
Monthly Est:$2,688
 4 Beds
 2 Baths
2 full baths
 1,807sqft
40719 171th Street, Lancaster, CA 93535
$540,000
$2,688/moEst:
Get Pre-Approved
Single Family Residence
Built in 2025
$-- HOA
29,589 sqft lot
$299/sq.ft
Description
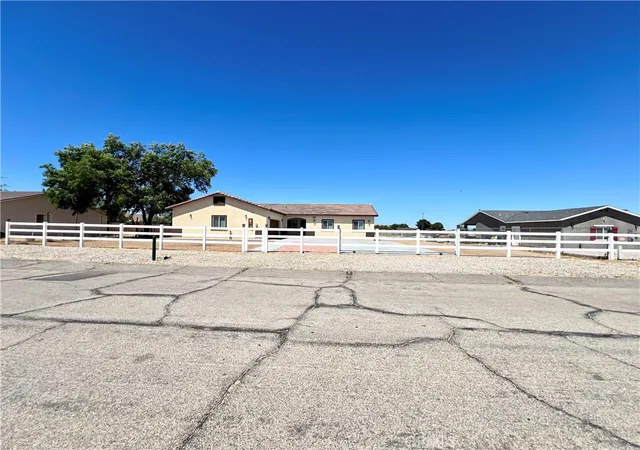
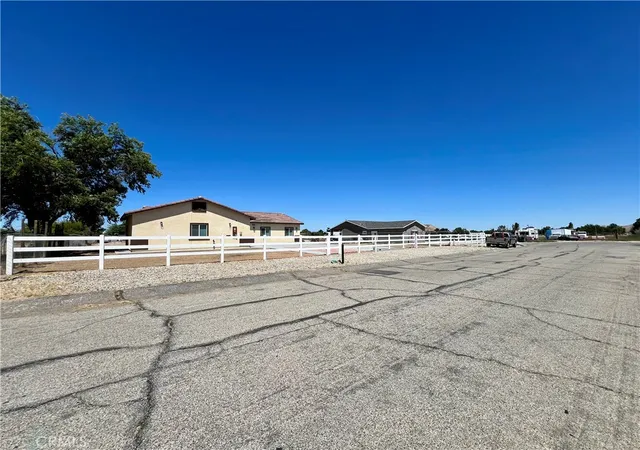
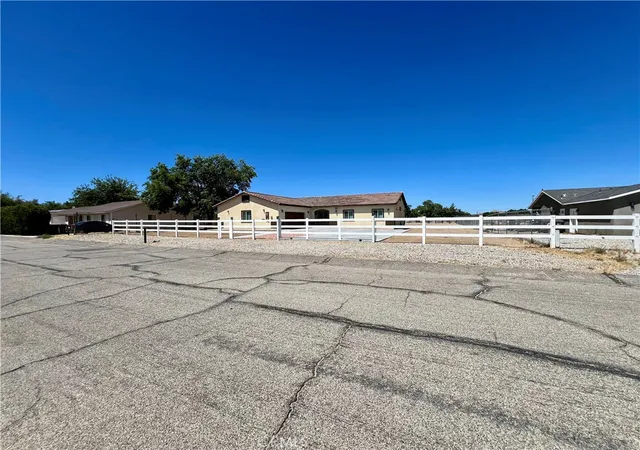
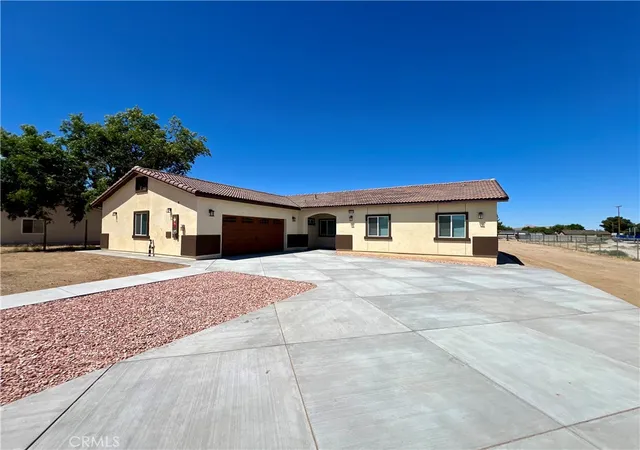
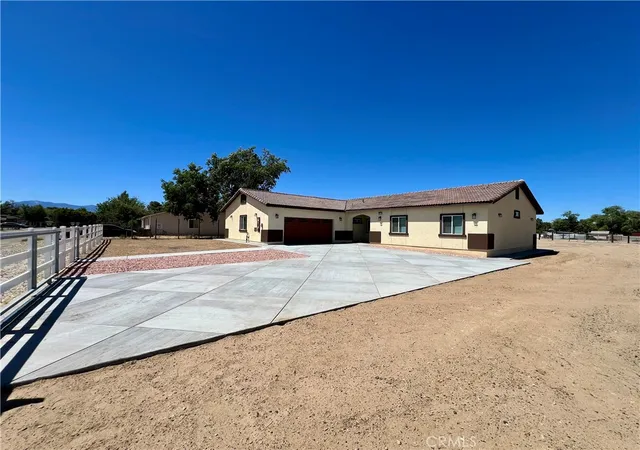
Welcome to this stunning newly built 2025 single-story home located in the growing community of Lake Los Angeles! Offering 4 spacious bedrooms, 2 beautifully designed bathrooms, and approximately 1,807 sq/ft of living space, this exceptional property sits on a generous 0.68± acre lot with dual access, including rear entry from 170th Street East--perfect for additional parking, RV access, work trucks, trailers, toys, or future possibilities. From the moment you arrive, you'll appreciate the superb curb appeal featuring warm beige stucco, contrasting trim, a durable tile roof, tasteful exterior lighting, and a welcoming cement driveway. The California-style curved archway and elegant front door create an inviting entrance, while the fully fenced yard with low-maintenance desert landscaping offers both privacy and easy upkeep. Enjoy beautiful mountain views and the added energy efficiency of roof-mounted solar panels. Inside, the home showcases an open-concept living and dining area filled with natural light, soft neutral tones, and warm wood accents that create a bright and comfortable atmosphere perfect for everyday living and entertaining. The beautifully designed kitchen features white shaker-style cabinetry with sleek stainless steel hardware, stainless steel appliances, a convenient enclosed spice rack cabinet, corner Lazy Susan, spacious walk-in corner pantry, and a stunning quartz peninsula ideal for casual dining, meal prep, and gatherings. The oversized primary suite offers a relaxing retreat with ample space for large furnishings and a bright open layout. The elegant primary bathroom includes dual sinks with modern fixtures, a private enclosed toilet area, and direct access to a spacious walk-in closet. Three additional bedrooms provide comfort and functionality with soft carpet flooring, recessed lighting, and ceiling fans. The hallway bathroom features a white shaker vanity with granite countertops, stylish finishes, recessed lighting, and a shower/tub. combination for a clean and modern feel. The laundry room is thoughtfully designed with a stainless steel utility sink, modern fixtures, and additional wall-mounted cabinets for maximum storage and organization. The premium oversized garage includes an insulated garage door, recessed lighting, and finished walls, offering the perfect space for multiple vehicles, storage, a workshop area, or recreational equipment.
- Houzeo last checked: 9 minutes ago
- Listing updated: September 12, 2026 at 10:46 pm
- Source: California Regional MLS-CA | MLS#: SR26115182

Property Details
Status
Active
Type
Single Family Residence
No. of Stories
1
County
City
Neighborhood
--
Year Built
2025
HOA Fees
-
Finished Area
1,807 sqft
Lot Size
29,589 sqft lot
Basement Area
- sqft
MLS Name
California Regional MLS
MLS Number
SR26115182
MLS Status
Active
Days on Market
156
Cumulative Days on Market
456

Continue Your Journey in App
Find your dream home, receive real-time updates, and many more!
Continue Your Journey in App
Find your dream home, receive real-time updates, and many more!
Location
Facts & Features
Rooms
Bedrooms & bathrooms
Bedrooms: 4
Bathrooms: 2
Interior
Appliances
Dishwasher, Electric Range, Electric Water Heater
Cooling
Central Air
Flooring
Laminate
Sewer
Septic Type Unknown
Construction
Year Built
Year Built: 2025
Home type
Single Family Residence
Architectural Style
Modern, Ranch
Foundation Details
Slab
Utilities & Energy
Laundry Features
Inside
Utilities
Electricity Connected
Parking Features
Door Single, Garage
Water Source
Public
Pool Features
None
Fireplace Features
None
Other Features
Lot Features
Zero To One Unit Acre
Community Features
Suburban
Price History
| Date | Event | Price |
|---|---|---|
05/27/2026 Source: | Listed for Sale | $540,000 $299/sqft |

Nearby Homes
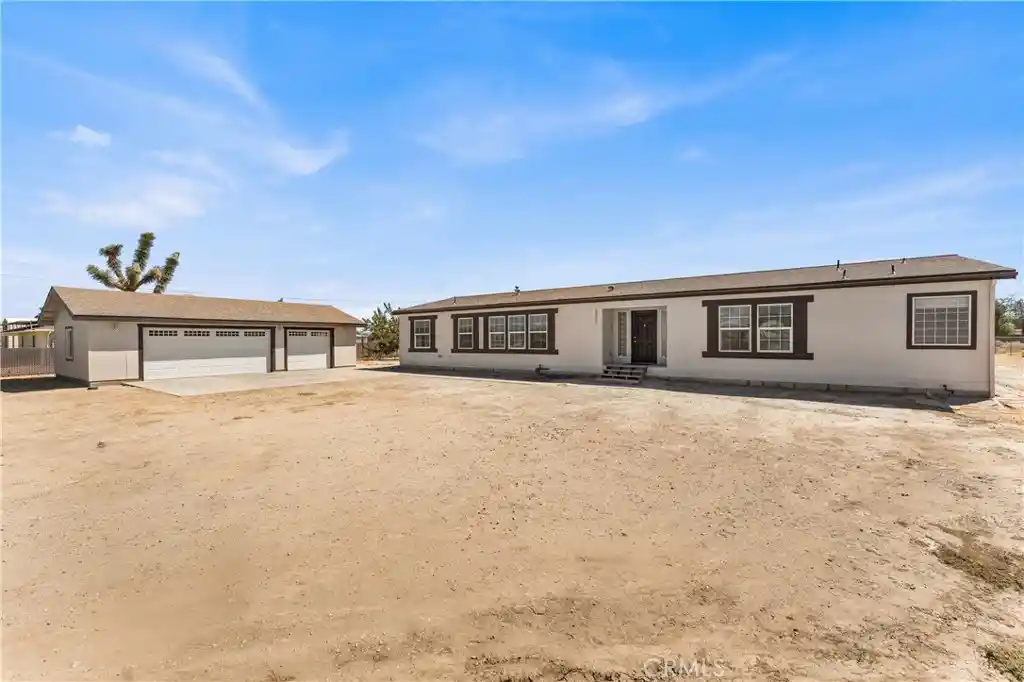
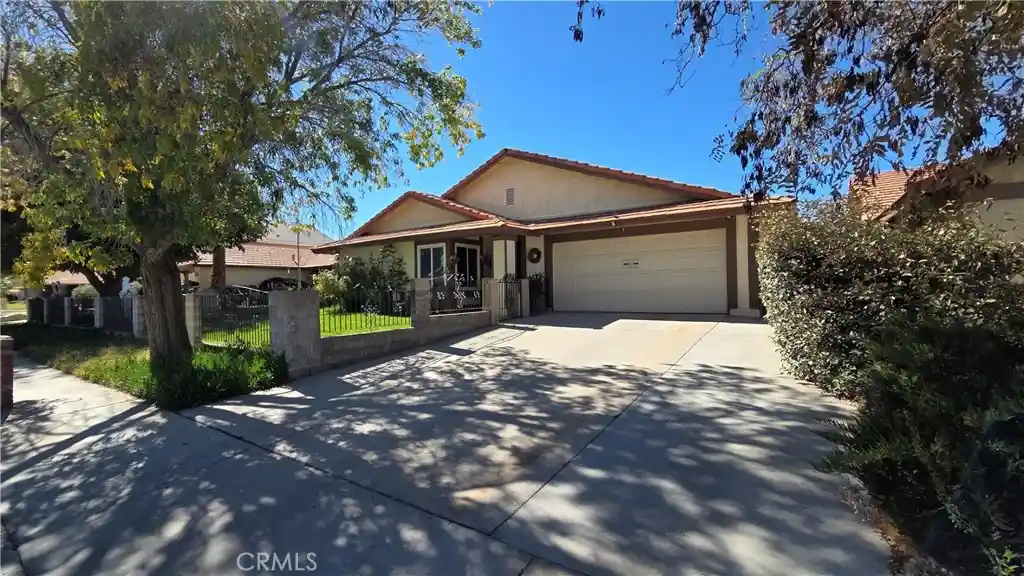
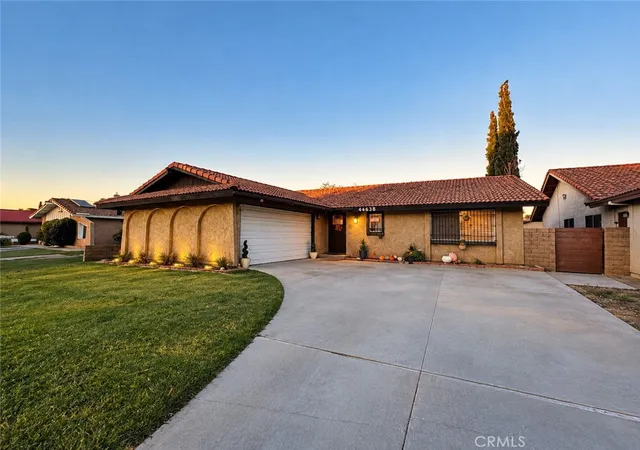
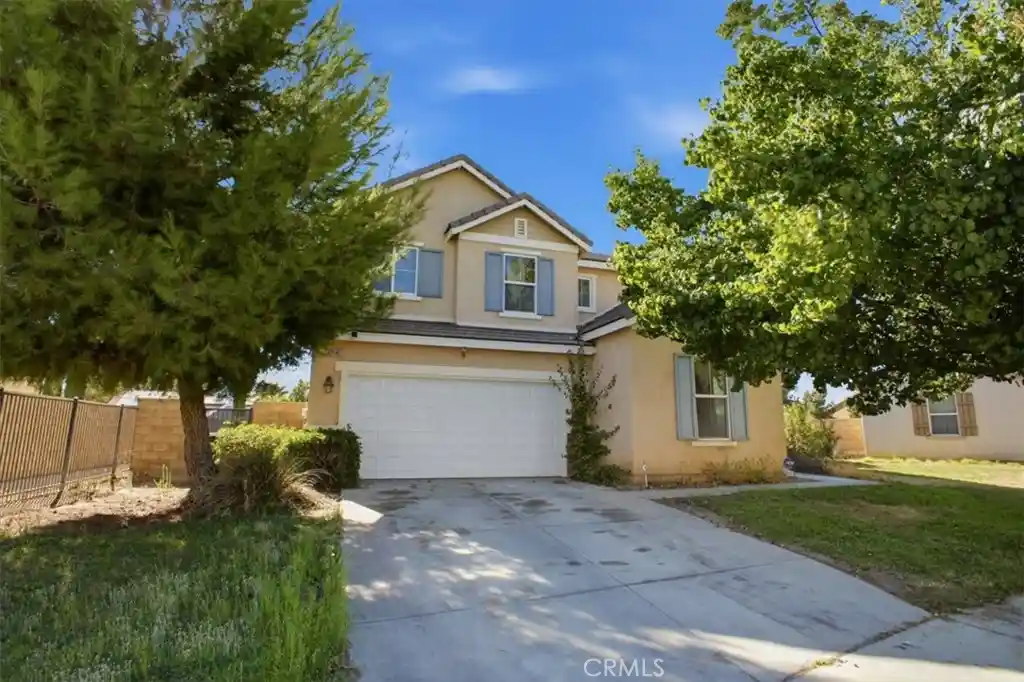
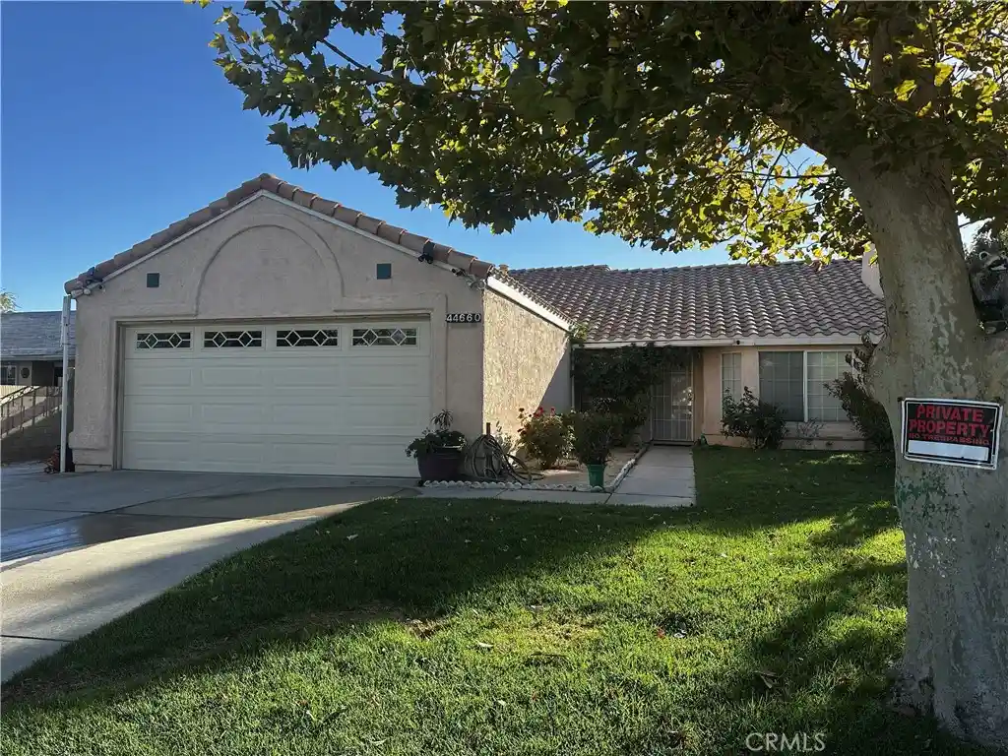
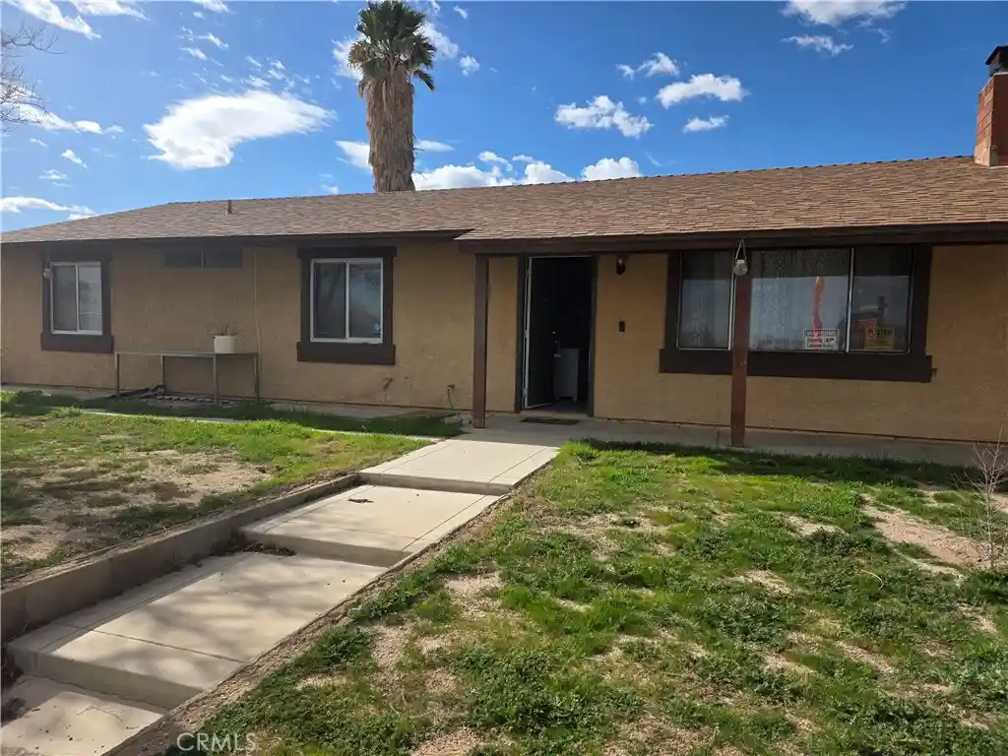
Find Homes by Property Features in Lancaster, CA
Nearby New Homes For Sale


Based on information from California Regional Multiple Listing Service, Inc. as of Oct 31, 2026, 09:45AM and /or other sources. All data, including all measurements and calculations of area, is obtained from various sources and has not been, and will not be, verified by broker or MLS. All information should be independently reviewed and verified for accuracy. Properties may or may not be listed by the office/agent presenting the information. Information being provided is for consumers’ personal, non-commercial use and may not be used for any purpose other than to identify prospective properties consumers may be interested in purchasing. This website may not include listings or property addresses of sellers who have directed their listing brokers to withhold their listing or their property address from display on the Internet. © 2026 California Regional Multiple Listing Service. All Rights Reserved.
 Advertising Broker: William Johnson DRE #01463271 | William Johnson Brokerage
