- Overview
- Description
- Property Details
- Location
- HOA Management
- Facts & Features
- Getting Around
- Nearby Homes




$325,000
Monthly Est:$1,618
 3 Beds
 2 Baths
2 full baths
 2,055sqft
4073 Stergen Dr, Lafayette, IN 47909
$325,000
$1,618/moEst:
Get Pre-Approved
Manufactured On Land
Built in 2004
$-- HOA
15,246 sqft lot
$158/sq.ft
Description
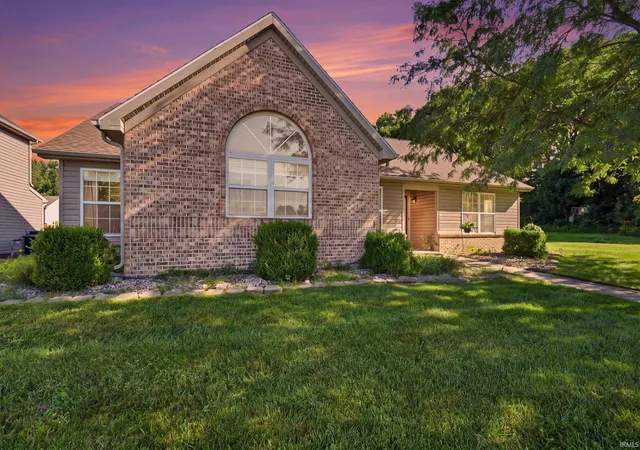
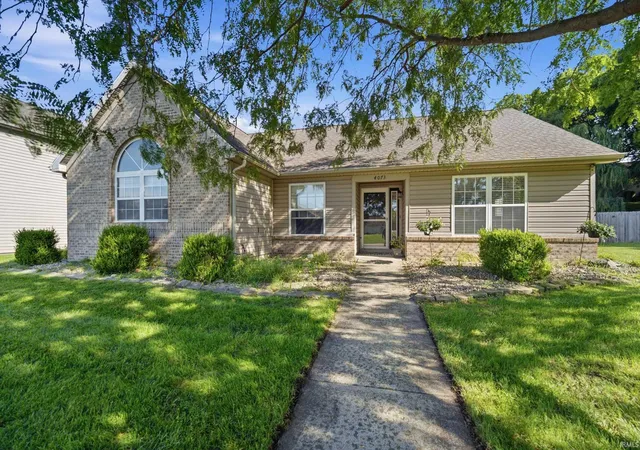
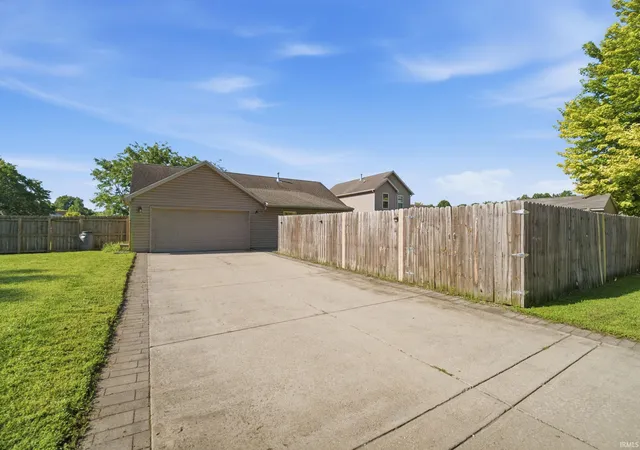
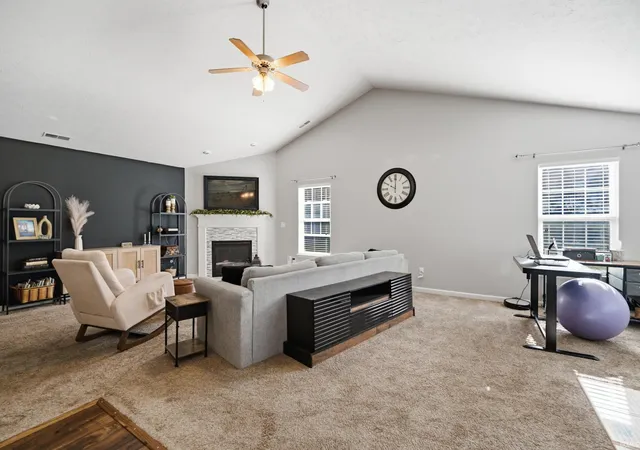
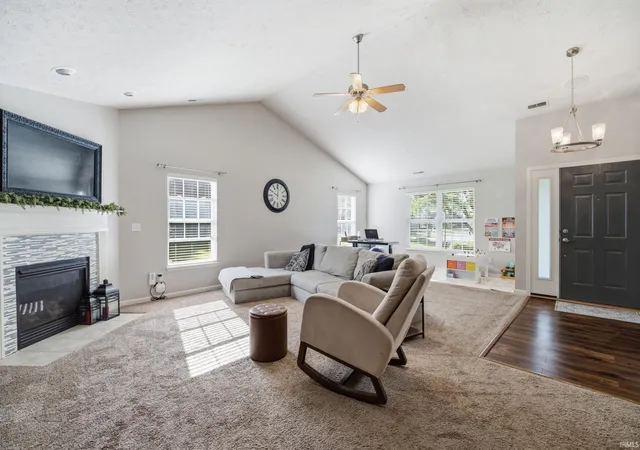
Welcome to 4073 Stergen Dr, a spacious 3-bedroom, 2-bath home offering 2,055 square feet of comfortable living space on a larger lot in the neighborhood. The home features an attached two-car garage, providing convenient parking and additional storage. Inside, the great room features a cozy fireplace and vaulted ceiling, adding warmth and character while creating an open, spacious feel. The kitchen includes a convenient breakfast bar and opens directly to the main living and dining areas. An additional family room located at the back of the home offers even more flexible living space and could easily serve as a home office, playroom, media room, or second gathering area. The primary suite provides a relaxing retreat with a spacious bathroom featuring a large jetted tub, twin vanity, and a private shower and toilet area. Outside, enjoy the larger lot, fenced-in backyard, and spacious porch, perfect for entertaining, relaxing, or enjoying the outdoors. The home also offers a private drive in the back of the house, providing plenty of convenient parking and additional privacy, while the front of the home opens to the public street. With its generous lot, multiple living spaces, vaulted great room, fireplace, attached two-car garage, and inviting outdoor areas, this home offers plenty of space, comfort, and versatility.
- Houzeo last checked: 46 minutes ago (October 27, 2026 at 5:30 am)
- Listing updated: October 19, 2026 at 2:59 pm
- Listing Provided by: Samuel McClellan (812) 374-7138 | eXp Realty, LLC
- Source: Indiana Regional MLS-IN | MLS#: 202634221

Property Details
Status
Pending
Type
Manufactured Mobile Home
No. of Stories
-
County
--
City
Neighborhood
--
Year Built
2004
HOA Fees
-
Finished Area
2,055 sqft
Lot Size
15,246 sqft lot
Basement Area
- sqft
MLS Name
Indiana Regional MLS
MLS Number
202634221
MLS Status
Pending
Days on Market
66

Continue Your Journey in App
Find your dream home, receive real-time updates, and many more!
Continue Your Journey in App
Find your dream home, receive real-time updates, and many more!
Location
HOA Management
N/A
HOA Fees
$95/
Disclaimer: Amenities are based on third-party information and may vary; buyers must independently verify all amenities, as information is deemed reliable but not guaranteed.
Facts & Features
Rooms
Bedrooms & bathrooms
Bedrooms: 3
Bathrooms: 2
Interior
Cooling
Central Air
Sewer
City
Interior Features
1st Bdrm En Suite, Attic Pull Down Stairs, Storage, Breakfast Bar, High Ceilings, Ceiling Fan(s), Vaulted Ceiling(s), Closet(s) Walk In, Laminate Counters, Deck Open, Detector Carbon Monoxide, Detector Smoke, Disposal, Dryer Hook Up Electric, Garage Door Opener, Jet Tub, Open Floorplan, Range/oven Hook Up Elec, Twin Sink Vanity, Stand Up Shower, Tub And Separate Shower, Tub/shower Combination, Main Level Bedroom Suite, Main Floor Laundry, Washer Hook Up
Heating
Forced Air
Appliances
Dishwasher, Microwave, Refrigerator, Washer, Dryer Electric, Freezer
Construction
Year Built
Year Built: 2004
Home type
Manufactured On Land
Construction Materials
Brick, Vinyl Siding
Utilities & Energy
Fireplace Features
Great Room
Basement
None
Water Source
City
Other Features
Lot Features
Level
Subdivision Name
Fiddlesticks
Price History
| Date | Event | Price |
|---|---|---|
10/18/2026 Source: | Pending | $325,000 $158/sqft |
08/20/2026 Source: | Pending | $330,000 $161/sqft |

Nearby Homes
Find Homes by Property Features in Lafayette, IN


IDX information is provided exclusively for consumer's personal, non-commercial use and may not be used for any purpose other than to identify prospective properties that consumers may be interested in purchasing. Data is deemed reliable but is not guaranteed accurate by the MLS.
 Advertising Broker: Jonah Hartsburg | Hoosier Hub Realty
