- Overview
- Description
- Property Details
- Location
- HOA Management
- Facts & Features
- Getting Around
- Nearby Homes

Street View
$975,000
Monthly Est:$4,853
 5 Beds
 6 Baths
4 full baths + 2 half baths
 6,376sqft
4075 Fairway Dr, Medina, OH 44256
$975,000
$4,853/moEst:
Get Pre-Approved
Single Family Residence
Built in 1998
$33.33/mo HOA
0.63 acre lot
$153/sq.ft
Description
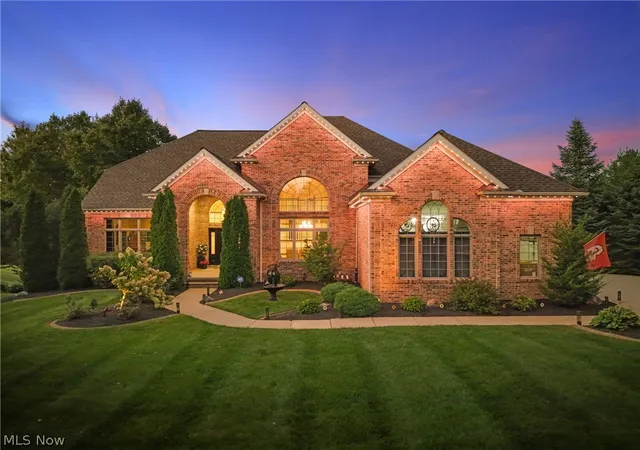
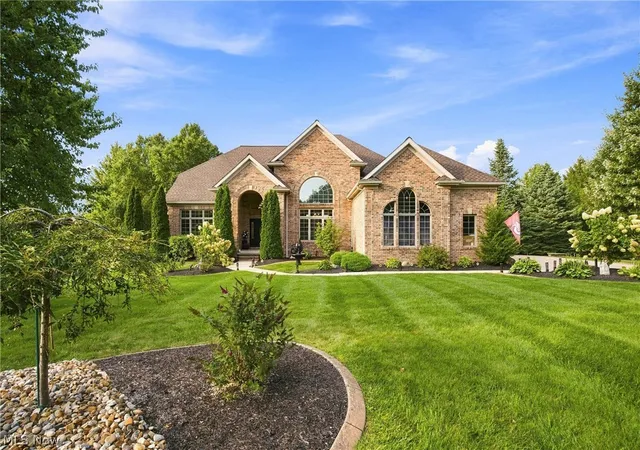
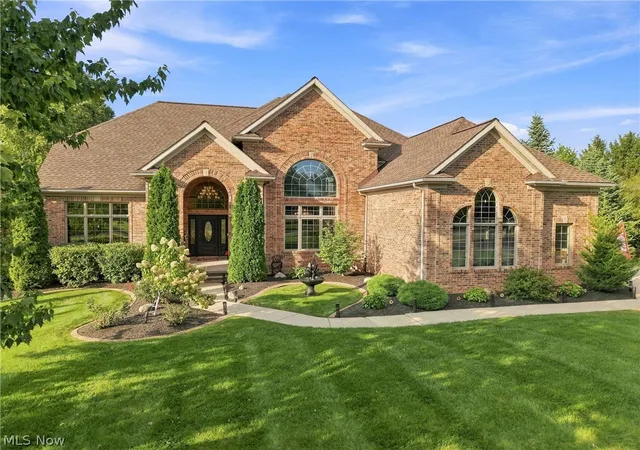
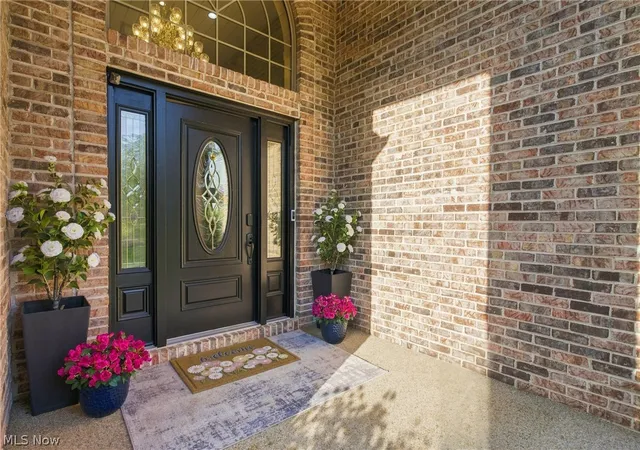
Wake up to sweeping golf course views & unwind as the sun sets over the 10th hole. This is luxury living at Fox Meadows Country Club. Ideally positioned in the heart of Medina, this exceptional five-bedroom Colonial delivers an elevated lifestyle defined by privacy, elegance, & exceptional craftsmanship.
Inside, soaring ceilings, abundant natural light, & an open-concept design create an effortless sense of sophistication. The dramatic two-story great room features a beautiful fireplace & expansive windows overlooking the course. At the heart of the home, the gourmet kitchen showcases beautiful cabinetry, granite countertops, a wrap-around breakfast bar, double oven & captivating views of the 10th green & tranquil pond.
The first-floor primary suite is a private sanctuary, featuring vaulted ceilings, a fireplace, & a three-season room with panoramic golf course views. The spa-inspired ensuite offers dual vanities, a soaking tub with air jets, custom tile shower, & a distinctive walk-in closet.
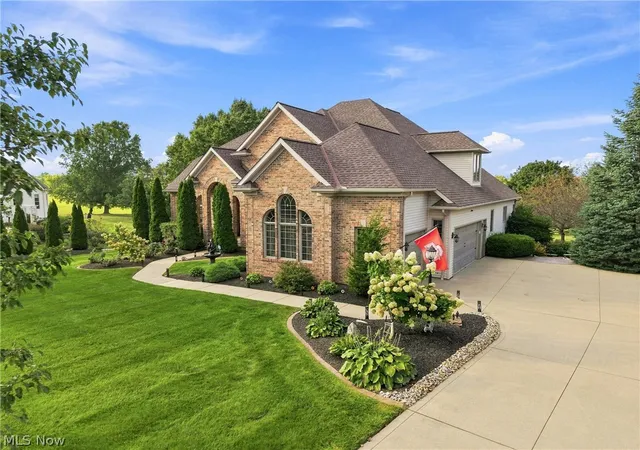
Designed for exceptional entertaining, the finished lower level features a custom bar, double-sided fireplace, expansive recreation area, & private bedroom or office with ensuite bath. A golf cart garage provides effortless access to the course, while the expansive trex deck, luxurious patio & beautifully landscaped grounds create an inviting outdoor retreat.
Every detail reflects comfort & quality, including heated flooring throughout the entire first floor, garage & basement & a convenient first-floor laundry. Other notable updates in the past few years include carpet, HVAC, hot water tanks, & permanent holiday lighting.
This is an opportunity to embrace a lifestyle rarely found, all just minutes from the restaurants, shopping, & charm of downtown Medina.
- Houzeo last checked: 12 minutes ago
- Listing updated: October 6, 2026 at 7:13 pm
- Listing Provided by: Theresa Brannen (440) 454-4450 DRE #2017005893 | Berkshire Hathaway HomeServices Professional Realty (440) 805-9098
- Source: MLS Now-OH | MLS#: 5241577

Property Details
Status
Active
Type
Single Family Residence
No. of Stories
2
County
City
Neighborhood
--
Year Built
1998
HOA Fees
$33.33/mo
Finished Area
6,376 sqft
Lot Size
0.63 acre lot
Basement Area
- sqft
MLS Name
MLS Now
MLS Number
5241577
MLS Status
Active
Days on Market
46
Cumulative Days on Market
32

Continue Your Journey in App
Find your dream home, receive real-time updates, and many more!
Download App
Continue Your Journey in App
Find your dream home, receive real-time updates, and many more!
Location
HOA Management
Fox Meadow HOA
HOA Fees
$400/ Annually
Amenities
 Amenities and services may be covered by one or multiple associations and service providers.
 CommonAreaMaintenance
RecreationFacilities
Disclaimer: Amenities are based on third-party information and may vary; buyers must independently verify all amenities, as information is deemed reliable but not guaranteed.
Facts & Features
Rooms
Bedrooms & bathrooms
Bedrooms: 5
Bathrooms: 6
EatInKitchen
Level: First
Area: 416.00 Square Feet
Dimensions: 16 x 26
DiningRoom
Level: First
Area: 224.00 Square Feet
Dimensions: 14 x 16
Bedroom
Level: Second
Area: 165.00 Square Feet
Dimensions: 15 x 11
Laundry
Level: First
Area: 91.00 Square Feet
Dimensions: 13 x 7
ExerciseRoom
Level: Lower
Area: 169.00 Square Feet
Dimensions: 13 x 13
PrimaryBathroom
Level: First
Area: 216.00 Square Feet
Dimensions: 12 x 18
Office
Level: First
Area: 143.00 Square Feet
Dimensions: 11 x 13
Bedroom
Level: Lower
Area: 224.00 Square Feet
Dimensions: 16 x 14
Bedroom
Level: Second
Area: 240.00 Square Feet
Dimensions: 12 x 20
Bedroom
Level: Second
Area: 132.00 Square Feet
Dimensions: 11 x 12
LivingRoom
Level: First
Area: 288.00 Square Feet
Dimensions: 16 x 18
EntryFoyer
Level: First
Area: 117.00 Square Feet
Dimensions: 9 x 13
PrimaryBedroom
Level: First
Area: 330.00 Square Feet
Dimensions: 22 x 15
Loft
Level: Second
Area: NaN Square Feet
Dimensions: ND x ND
Recreation
Level: Lower
Area: 1216.00 Square Feet
Dimensions: 38 x 32
Interior
Appliances
Dishwasher, Disposal, Microwave, Range, Refrigerator
Cooling
Central Air, Ceiling Fans
Interior Features
Wet Bar, Breakfast Bar, Built In Features, Ceiling Fans, Chandelier, Dry Bar, Double Vanity, Entrance Foyer, Eat In Kitchen, High Ceilings, Kitchen Island, Primary Downstairs, Open Floorplan, Pantry, Recessed Lighting, Sound System, Storage, Vaulted Ceilings, Bar, Walk In Closets, Central Vacuum
Heating
Forced Air, Fireplaces
Sewer
Public Sewer
Exterior Features
Sprinkler Irrigation, Lighting, Storage
Construction
Year Built
Year Built: 1998
Home type
Single Family Residence
Construction Materials
Brick, Vinyl Siding
Architectural Style
Colonial
Roof
Asphalt, Fiberglass
Utilities & Energy
Basement
Full, Finished, Walk Out Access
Water Source
Public
Parking Features
Drain, Driveway, Electricity, Garage, Golf Cart Garage, Garage Door Opener, Heated Garage, Paved, Garage Faces Side, Storage, Water Available
Laundry Features
Main Level, Laundry Room
Fireplace Features
Basement, Double Sided, Family Room, Primary Bedroom, Recreation Room, Gas
Pool Features
Community
Security Features
Carbon Monoxide Detectors, Smoke Detectors
Other Features
Community Features
Clubhouse, Golf, Pool
Subdivision Name
Fox Meadow
Patio And Porch Features
Deck, Enclosed, Front Porch, Patio, Porch
Lot Features
Landscaped, On Golf Course, Pond On Lot, Waterfront
Price History
| Date | Event | Price |
|---|---|---|
09/24/2026 Source: | Price Decreased | $989,900 -1.01% $155/sqft |
09/04/2026 Source: | Listed for Sale | $999,999 +2.56% $157/sqft |
09/04/2026 Source: | Price Increased | $975,000 +8.33% $153/sqft |
09/03/2024 Source: | Price Increased | $900,000 +2.87% $141/sqft |
06/11/2024 Source: | Price Increased | $874,900 +32.56% $137/sqft |

Show more
Nearby Homes


Find Homes by Property Features in Medina, OH
Nearby New Homes For Sale

Based on information from the Board/Association of REALTORS® (alternatively, from the Service) through Oct 21, 2026, 03:00AM. The data relating to real estate for sale on this website comes in part from the Internet Data Exchange program of MLS Now. Real estate listings held by brokerage firms other than Houzeo are marked with the Internet Data Exchange logo and detailed information about them includes the name of the listing broker(s). This website may not include listings or property addresses of sellers who have directed their listing brokers to withhold their listing or their property address from display on the Internet. Information is provided exclusively for personal, non-commercial use, and may not be used for any purpose other than to identify prospective properties consumers may be interested in purchasing. All information deemed reliable but not guaranteed. Houzeo participates in MLS Now IDX program, allowing us to display other IDXP’s’ listings on our website. However, Houzeo does not display the entire MLS Now IDX database on this website. The listings of some real estate brokerage firms have been excluded. The photos may be altered, edited, enhanced or virtually staged. © 2026 Multiple Listing Service, Inc. All Rights Reserved
 Advertising Broker: Nicholas Huscroft | Chosen Realty
