- Overview
- Description
- Property Details
- Location
- Facts & Features
- Getting Around



$587,000
Monthly Est:$2,922
 4 Beds
 3 Baths
2 full baths + 1 half bath
 2,580sqft
4075 S Hon Ave, Owensville, IN 47665
$587,000
$2,922/moEst:
Get Pre-Approved
Single Family Residence
Built in 2023
$-- HOA
1 acre lot
$228/sq.ft
Description
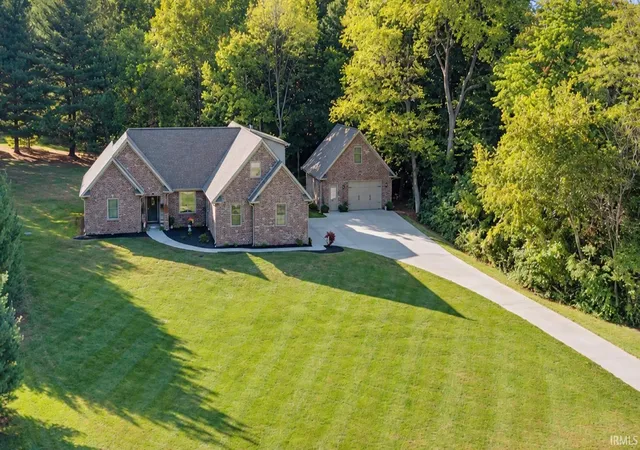
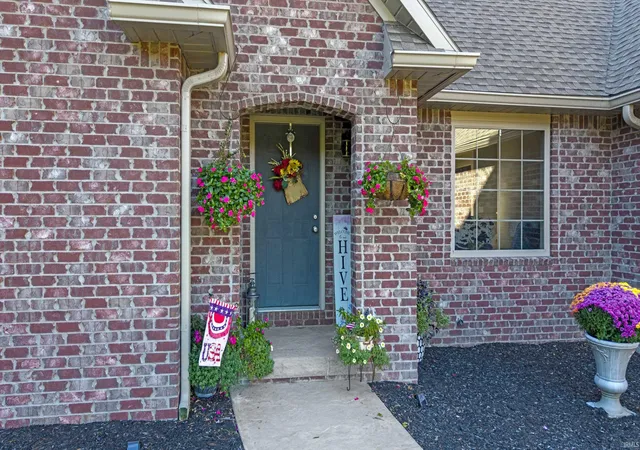
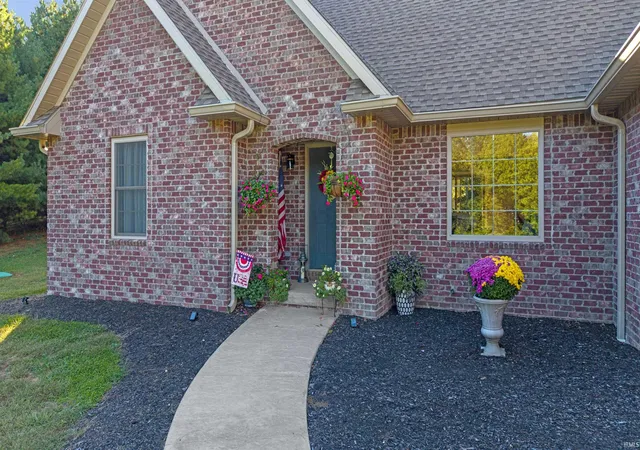
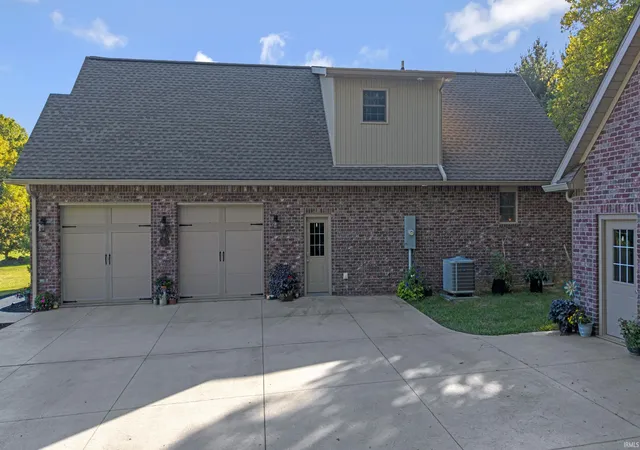
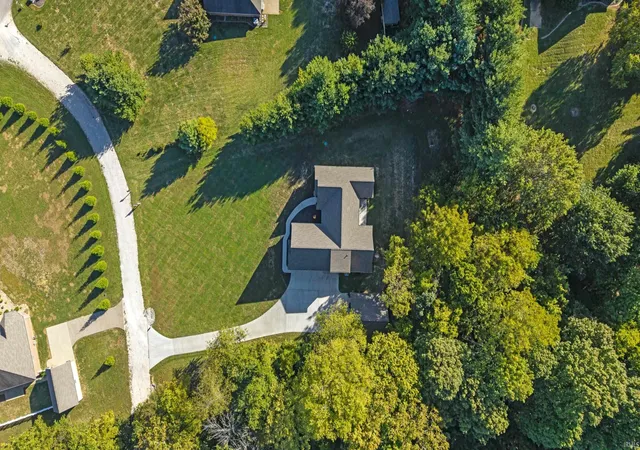
Beautifully maintained by its original owner, this 4-bedroom, 2.5-bathroom home showcases exceptional craftsmanship throughout. Situated on one acre with mature trees and plenty of privacy, the property features a slate gray stamped concrete driveway with ample parking and a coordinating walkway leading to the covered front porch. Inside, the spacious living room welcomes you with 17' vaulted ceilings and flows seamlessly into the dining area and eat-in kitchen. Thoughtful finishes include Amish-built, soft-close shaker cabinets, quartz countertops, a deep double-basin stainless steel sink, and a walk-in pantry. At the current asking price, the seller is offering a $3,000 allowance for the new owner to select brand new kitchen appliances. Just off the kitchen are a half bathroom, laundry room, and utility room. An added convenience is the laundry chute! Tucked away on the opposite side of the home, the main level primary bedroom features vaulted ceilings and the ensuite has tile flooring, double sinks, a Jacuzzi tub, a separate shower, and a spacious walk-in closet. Also on the main level, is another bedroom that offers flexibility as a home office. Upstairs, two generously sized bedrooms each feature a walk-in closet and share a full bathroom. Outside, the 24' × 24' detached garage includes an upstairs loft with potential for additional storage or a recreational space! A private rear patio on the back of the home that offers a peaceful place to relax and enjoy the tree lined setting.
- Houzeo last checked: 5 minutes ago (November 8, 2026 at 6:00 am)
- Listing updated: October 30, 2026 at 11:01 pm
- Listing Provided by: Alexis Acton (812) 457-4523 | @properties
- Source: Indiana Regional MLS-IN | MLS#: 202641484

Property Details
Status
Active
Type
Single Family Residence
No. of Stories
-
County
--
City
Neighborhood
--
Year Built
2023
HOA Fees
-
Finished Area
2,580 sqft
Lot Size
1 acre lot
Basement Area
- sqft
MLS Name
Indiana Regional MLS
MLS Number
202641484
MLS Status
Active
Days on Market
31

Continue Your Journey in App
Find your dream home, receive real-time updates, and many more!
Continue Your Journey in App
Find your dream home, receive real-time updates, and many more!
Location
Facts & Features
Rooms
Bedrooms & bathrooms
Bedrooms: 4
Bathrooms: 3
Interior
Heating
Electric, Forced Air, Heat Pump
Interior Features
Vaulted Ceiling(s), Closet(s) Walk In, Countertops Solid Surf, Disposal, Jet Tub, Laundry Chute, Pantry Walk In, Patio Open, Porch Open, Twin Sink Vanity, Tub And Separate Shower, Tub/shower Combination
Appliances
No Appliances Included
Cooling
Central Air
Flooring
Laminate, Tile
Sewer
Septic Tank
Construction
Year Built
Year Built: 2023
Home type
Single Family Residence
Architectural Style
Traditional
Roof
Asphalt
Construction Materials
Brick
Utilities & Energy
Water Source
Public
Basement
Crawl Space
Fireplace Features
None
Other Features
Lot Features
Other
Subdivision Name
None
Price History
| Date | Event | Price |
|---|---|---|
10/20/2026 Source: | Price Decreased | $587,000 -0.34% $228/sqft |
10/06/2026 Source: | Price Increased | $589,000 +0.34% $228/sqft |

Find Homes by Property Features in Owensville, IN


IDX information is provided exclusively for consumer's personal, non-commercial use and may not be used for any purpose other than to identify prospective properties that consumers may be interested in purchasing. Data is deemed reliable but is not guaranteed accurate by the MLS.
 Advertising Broker: Jonah Hartsburg | Hoosier Hub Realty
