- Overview
- Description
- Property Details
- Location
- HOA Management
- Facts & Features
- Getting Around
- Nearby Homes


Street View
$435,000
Monthly Est:$2,165
 4 Beds
 3 Baths
2 full baths + 1 half bath
 2,353sqft
4077 Crk Legend View, Colorado Springs, CO 80911
$435,000
$2,165/moEst:
Get Pre-Approved
Single Family Residence
Built in 2014
$51/mo HOA
4,187 sqft lot
$185/sq.ft
Description
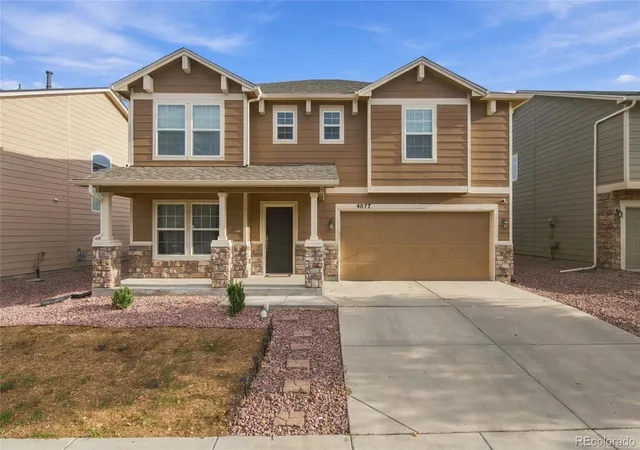
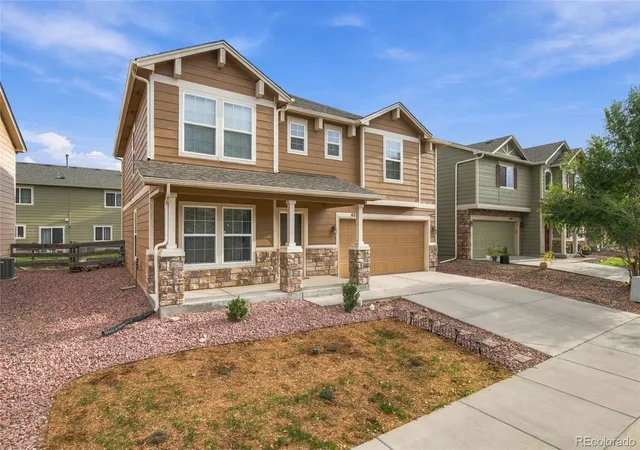
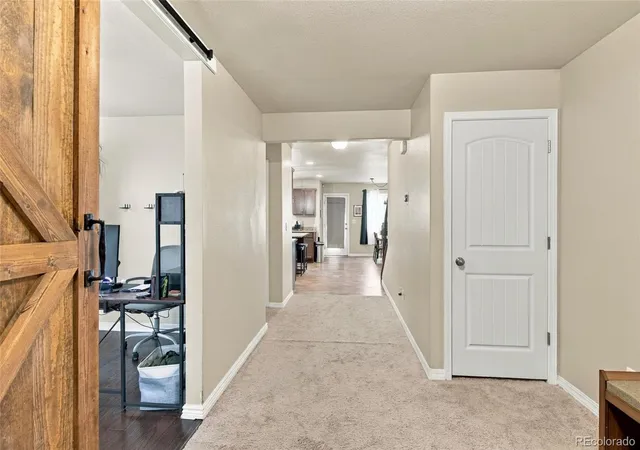
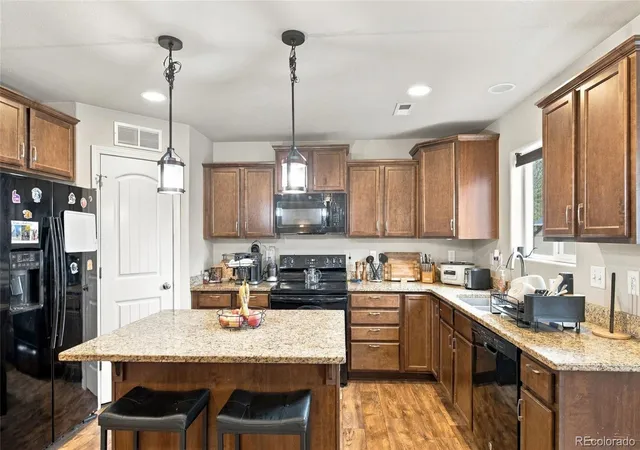
Welcome to this beautifully appointed two-story home in Security Commons, where modern style, functional living spaces, and an incredible financing opportunity come together! The main level offers a versatile private office, perfect for working from home, managing your business, or creating a dedicated study space. The kitchen features granite countertops and modern drop-down pendant lighting, combining contemporary style with everyday functionality. And here's a standout feature you don't see every day: a $12,000 reverse osmosis water filtration system installed beneath the kitchen sink, bringing premium water filtration right to your fingertips. Upstairs, the spacious primary suite offers the perfect place to unwind, complete with a luxurious five-piece primary bathroom and a huge walk-in closet with plenty of room for your wardrobe and storage needs. The two-story layout provides a comfortable balance of shared living spaces and private retreats, making it easy to accommodate a variety of lifestyles. But the biggest surprise may be the financing opportunity. An assumable loan at just 5.25% interest could offer a significant advantage over obtaining a new mortgage at current market rates, subject to lender approval, qualification requirements, and the existing loan's terms. For buyers looking to make the most of their purchasing power, this is an opportunity worth exploring! Located in Security Commons, this home offers convenient access to military bases, and the greater Colorado Springs area, making everyday errands, commuting, and enjoying local amenities a breeze. With a dedicated main-level office, stylish kitchen upgrades, premium water filtration, an impressive primary suite, and a potentially valuable assumable mortgage, this home delivers a combination of comfort, functionality, and financial opportunity that deserves a closer look. Come see what makes this Security Commons home stand out, and ask about the 5.25% assumable loan!
- Houzeo last checked: 4 hours ago
- Listing updated: October 26, 2026 at 4:40 pm
- Listing Provided by: Patrick Manchester (719) 338-3203 | Manchester Properties, LLC (719) 338-3203
- Source: DENVER (RE COLORADO) MLS-CO | MLS#: 4484316

Property Details
Status
Active
Type
Single Family Residence
No. of Stories
-
County
City
Neighborhood
--
Year Built
2014
HOA Fees
$51/mo
Finished Area
2,353 sqft
Lot Size
4,187 sqft lot
Basement Area
- sqft
MLS Name
DENVER (RE COLORADO) MLS
MLS Number
4484316
MLS Status
Active
Days on Market
2

Continue Your Journey in App
Find your dream home, receive real-time updates, and many more!
Continue Your Journey in App
Find your dream home, receive real-time updates, and many more!
Location
HOA Management
Security Commons HOA
HOA Fees
$612/ Annually
Amenities
 Amenities and services may be covered by one or multiple associations and service providers.
 Snow Removal
 Trash Pickup
Disclaimer: Amenities are based on third-party information and may vary; buyers must independently verify all amenities, as information is deemed reliable but not guaranteed.
Facts & Features
Rooms
Bedrooms & bathrooms
Bedrooms: 4
Bathrooms: 3
Bathroom Full
Level: Upper
Bathroom Full
Level: Upper
Bathroom Half
Level: Main
Bedroom
Level: Upper
Area: Square Feet
Dimensions: 224.00
Bedroom
Level: Upper
Area: Square Feet
Dimensions: 90.00
Bedroom
Level: Upper
Area: Square Feet
Dimensions: 90.00
Bedroom
Level: Upper
Area: Square Feet
Dimensions: 99.00
Dining Room
Level: Main
Area: Square Feet
Dimensions: 140.00
Family Room
Level: Main
Area: Square Feet
Dimensions: 221.00
Kitchen
Level: Main
Area: Square Feet
Dimensions: 140.00
Office
Level: Main
Area: Square Feet
Dimensions: 90.00
Loft
Level: Upper
Area: Square Feet
Dimensions: 120.00
Laundry
Level: Upper
Area: Square Feet
Dimensions: 56.00
Interior
Interior Features
Five Piece Bath, Granite Counters, Kitchen Island
Flooring
Carpet, Vinyl
Cooling
Central Air
Sewer
Public Sewer
Heating
Forced Air, Natural Gas
Construction
Year Built
Year Built: 2014
Home type
Single Family Residence
Construction Materials
Frame
Foundation Details
Slab
Roof
Composition
Utilities & Energy
Water Source
Public
Other Features
Subdivision Name
Security Commons
Price History
| Date | Event | Price |
|---|---|---|
10/26/2026 Source: | Listed for Sale | $435,000 $185/sqft |

Getting Around 4077 Crk Legend View
Bike Score®

Somewhat Bikeable
32/100
Walk Score®

Car-Dependent
17/100
Data provided by Redfin
Nearby Homes
Find Homes by Property Features in Colorado Springs, CO

Based on information from REcolorado®, Inc.through Oct 29, 2026, 02:15PM. Not all properties were listed and/or closed by Company. This representation is based in whole or in part on content supplied by REcolorado®, Inc. REcolorado®, Inc. does not guarantee nor is it in any way responsible for its accuracy. Content maintained by REcolorado®, Inc. may not reflect all real estate activity in the market. Some IDX listings have been excluded from this website. Any use search of data on the website, other than by a consumer looking to purchase real estate, is prohibited. If Houzeo suspect “scraping” of the data has occurred, the suspicion and any evidence will be reported to the MLS. IDX information is provided exclusively for consumers' personal non-commercial use. It may not be used for any purpose other than to identify prospective properties consumers may be interested in purchasing. The data is deemed reliable but is not guaranteed by REcolorado®. The use of the IDX Data may be subject to an end user license agreement prescribed by REcolorado® as amended from time to time.
Based on information submitted to the MLS GRID as of Oct 29, 2026, 02:15PM. All data is obtained from various sources and may not have been verified by broker or MLS GRID. Supplied Open House information is subject to change without notice. All information should be independently reviewed and verified for accuracy. Properties may or may not be listed by the office/agent presenting the information. ©2026 REcolorado®, Inc. All Rights Reserved.
 Advertising Broker: Albert Gollas | Gollas and Company, Inc.
