Andover RE
Powered by 
- 0
- 3
- Overview
- Description
- Property Details
- Location
- HOA Management
- Facts & Features
- Getting Around
- Nearby Homes

Street View
$485,000
Monthly Est:$2,414
 5 Beds
 4 Baths
2 full baths + 2 half baths
 3,953sqft
4077 Persimmon Dr, Ypsilanti, MI 48197
$485,000
$2,414/moEst:
Get Pre-Approved
Single Family Residence
Built in 1993
$250/mo HOA
2,178 sqft lot
$123/sq.ft
Description
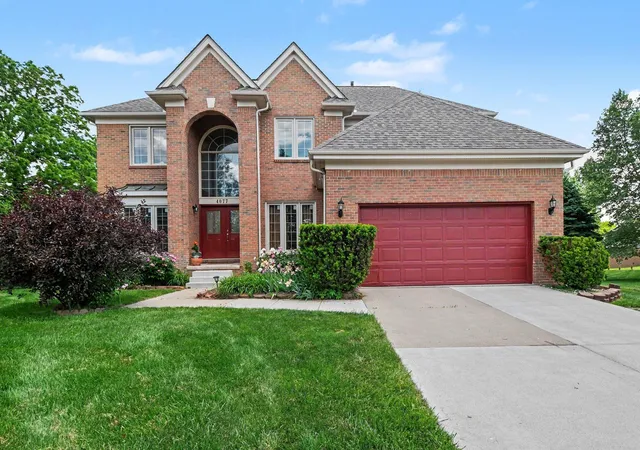
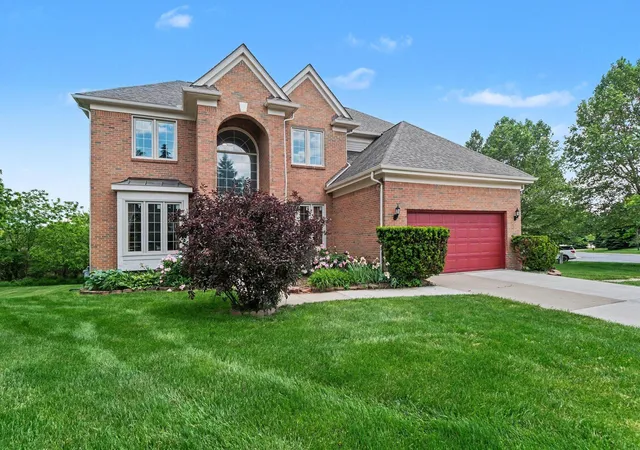
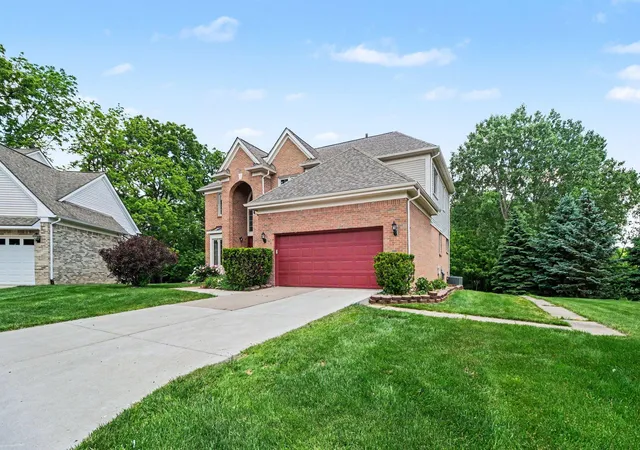
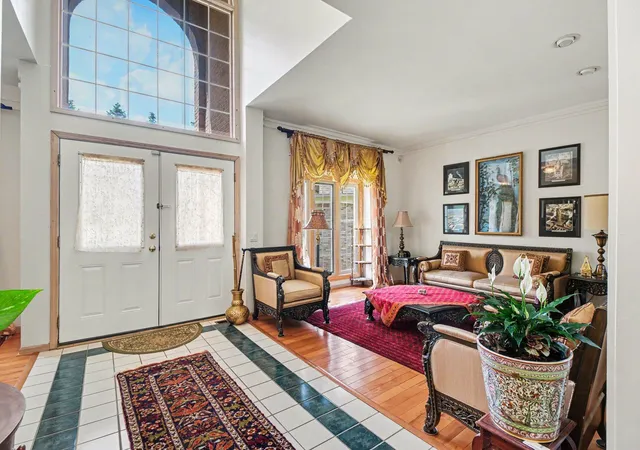
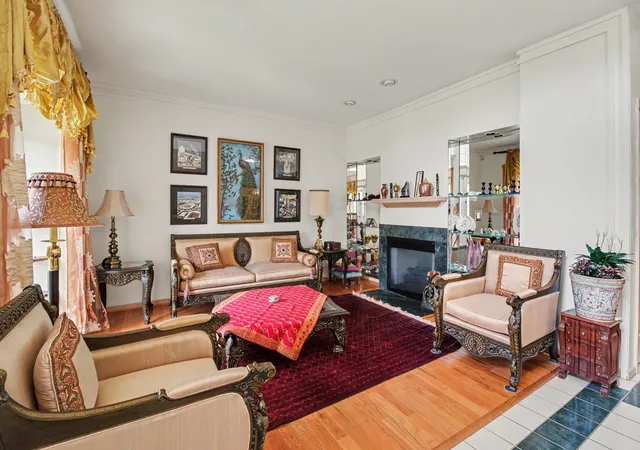
Originally the builder's model, this stunning property showcases nearly 4,000 sq ft of beautifully finished living space, Ann Arbor schools, low Pittsfield Township taxes, and HOA-maintained lawn on a sun-drenched corner lot. This one delivers the kind of combination that doesn't come around often. Rich hardwood floors run throughout most of the main level and all bedrooms, while fresh paint and new carpeting on the stairs and landing give it an effortlessly move-in-ready feel. The main level impresses at every turn, with an opulent formal living room with a double-sided fireplace shared with the adjacent private office, an elegant formal dining room across the foyer, and an open and inviting family room. The gorgeous kitchen features gleaming granite countertops, a generous center island, abundant cabinetry, and a bright, spacious eat-in area. Upstairs, the serene primary suite offers a large dual-vanity en suite bath and walk-in closet, while 3 additional generously-sized bedroomsshare a beautifully appointed double-vanity full bath. The finished walkout lower level rounds it all out with a private entrance, additional office or flex space, non-conforming fifth bedroom, and oversized half bath. Homes like this are exactly as rare as they sound.
- Houzeo last checked: 12 hours ago
- Listing updated: June 9, 2026 at 3:18 pm
- Listing Provided by: Brittany Hines (313) 407-0143 | Charles By Reinhart (734) 665-0300
- Source: Realcomp MLS-MI | MLS#: 81026026620

- Originating MLS: Greater Metropolitan Association of REALTORS
Property Details
Status
Active Under Contract
Type
Single Family Residence
No. of Stories
2
County
City
Neighborhood
--
Year Built
1993
HOA Fees
$250/mo
Finished Area
3,953 sqft
Lot Size
2,178 sqft lot
Basement Area
- sqft
MLS Name
Realcomp MLS
MLS Number
81026026620
MLS Status
Active Backup
Days on Market
126
Cumulative Days on Market
2

Continue Your Journey in App
Find your dream home, receive real-time updates, and many more!
Download App
Continue Your Journey in App
Find your dream home, receive real-time updates, and many more!
Location
HOA Management
N/A
HOA Fees
$250/ Monthly
Amenities
 Amenities and services may be covered by one or multiple associations and service providers.
 Snow Removal
 Maintenance
 Other
Other
Disclaimer: Amenities are based on third-party information and may vary; buyers must independently verify all amenities, as information is deemed reliable but not guaranteed.
Facts & Features
Rooms
Bedrooms & bathrooms
Bedrooms: 5
Bathrooms: 4
Interior
Exterior Features
Garden
Window Features
Screens
Flooring
Carpet, Tile, Wood
Cooling
Central Air
Interior Features
Pantry, Wet Bar, Window Treatments
Appliances
Dishwasher, Dryer, Microwave, Oven, Refrigerator, Washer
Sewer
Public Sewer, Storm Drain
Heating
Forced Air, Natural Gas
Construction
Year Built
Year Built: 1993
Home type
Single Family Residence
Construction Materials
Brick, Wood Siding
Foundation Details
Basement
Roof
Shingle
Architectural Style
Colonial
Property Condition
Site Condo
Utilities & Energy
Water Source
Public
Fireplace Features
Family Room, Gas Log, Living Room, Other Locations
Basement
Full, Walk Out Access
Utilities
Natural Gas Connected
Parking Features
Attached, Concrete, Garage Faces Front, Garage Door Opener
Laundry Features
Laundry Room, Main Level
Security Features
Security System
Other Features
Community Features
Sidewalks
Subdivision Name
Silverleaf Village
Lot Features
Corner Lot, Sprinklers
Price History
| Date | Event | Price |
|---|---|---|
07/10/2026 Source: | Sold | $495,000 +2.06% $125/sqft |
06/09/2026 Source: | Contingent (Active Under Contract) | $485,000 $123/sqft |
06/05/2026 Source: | Listed for Sale | $485,000 $123/sqft |
06/03/2026 Source: | Coming Soon | $485,000 $123/sqft |


Nearby Homes


Find Homes by Property Features in Ypsilanti, MI
Nearby New Homes For Sale


Based on information from the Board/Association of REALTORS® (alternatively, from the Realcomp II Ltd. MLS) through Oct 07, 2026, 06:00AM. All information provided is deemed reliable, but is not guaranteed to be accurate and should be independently verified. IDX provided courtesy of Realcomp II Ltd. via Andover Real Estate & Houzeo, Copyright 2026 Realcomp II Ltd. Shareholders Any use of search facilities of data on the site, other than by a consumer looking to purchase real estate, is prohibited. IDX information is provided exclusively for consumers' personal, noncommercial use and may not be used for any purpose other than to identify prospective properties consumers may be interested in purchasing. The accuracy of all information, regardless of source, is not guaranteed or warranted. All information should be independently verified. Listing Information presented by local MLS brokerage: Andover Real Estate, local REALTOR®- Scott Rubin - (248)206-3666 . Any use of search facilities of data on the site, other than by a consumer looking to purchase real estate, is prohibited. © 2024 Realcomp II Ltd. MLS. All Rights Reserved.
 Advertising Broker: Andover Real Estate | Andover Real Estate