- Overview
- Description
- Property Details
- Location
- Facts & Features
- Getting Around
- Nearby Homes



$450,000
Monthly Est:$2,240
 4 Beds
 3 Baths
3 full baths
 2,396sqft
4078 Fm121, Van Alstyne, TX 75495
$450,000
$2,240/moEst:
Get Pre-Approved
Single Family Residence
Built in 1975
$-- HOA
1.33 acres lot
$188/sq.ft
Description
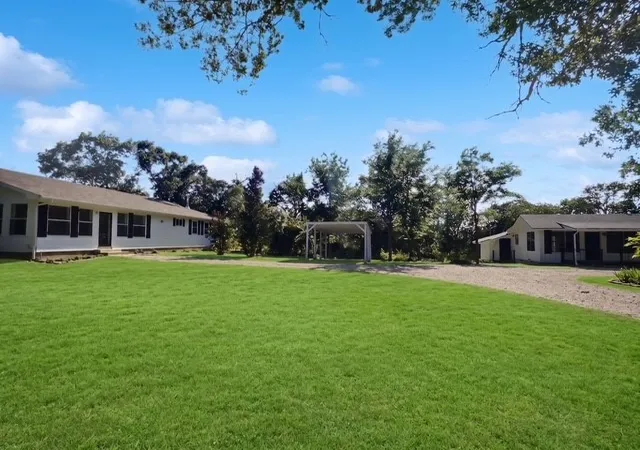
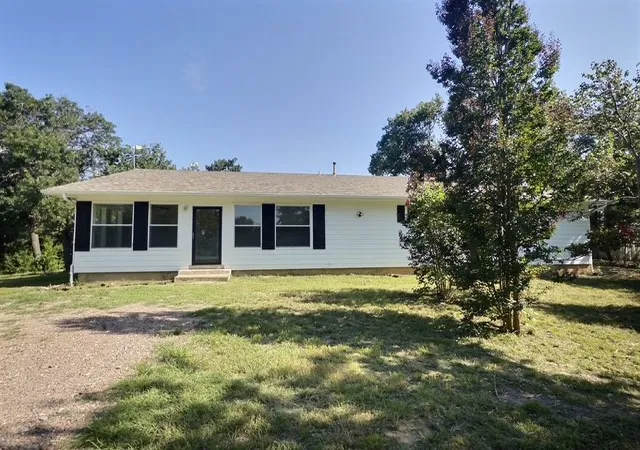
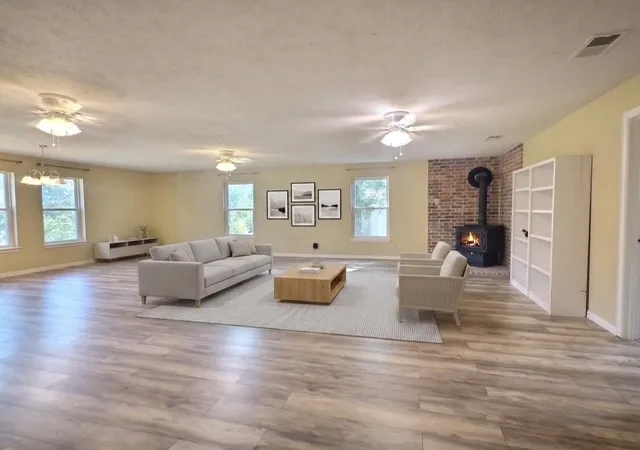
Welcome to a rare opportunity in the heart of Van Alstyne, where space, flexibility, and stunning views come together on 1.3 acres of gently elevated land. This exceptional multi-generational property delivers the best of both worlds: a sprawling main residence and a fully updated guest suite, all tucked on a hilltop setting with views that will stop you in your tracks.
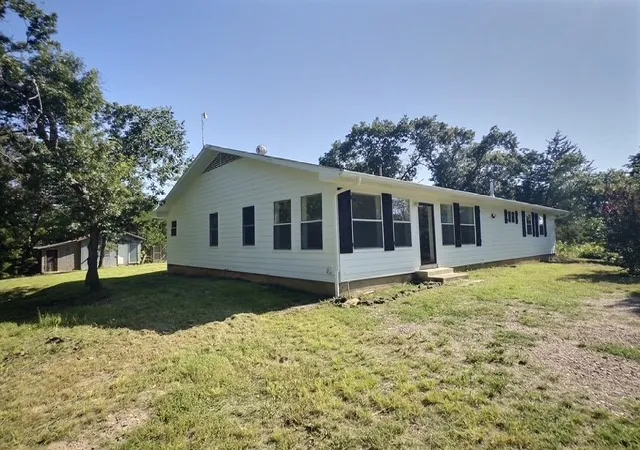
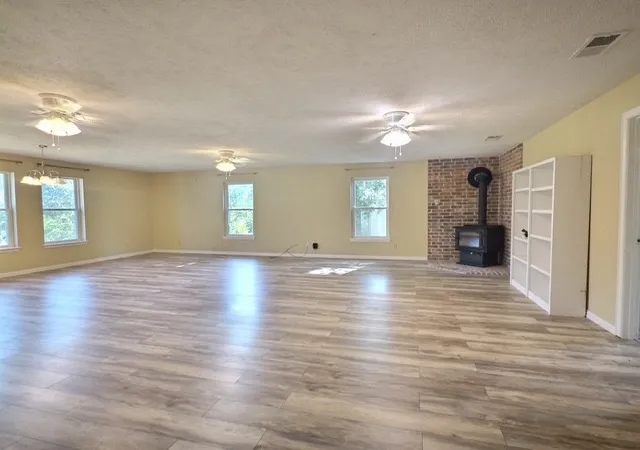
The main home offers 4 bedrooms, 3 bathrooms, and generously sized rooms throughout, built for real living, not just looking. A sun-drenched sunroom extends your living space and frames the sweeping landscape views perfectly, making it a favorite spot morning, noon, and night.
The updated 1 bed and 1 bath guest suite is the true crown jewel of this property's versatility. Fully self-contained with its own living space, full kitchen, laundry room, and private covered porch, this is not a bonus room. It is a complete, functional home unto itself. Whether you are housing aging parents, welcoming adult children, or hosting extended family, this private retreat offers independence without distance. This space also presents serious income potential as a short-term rental. Van Alstyne's explosive growth and proximity to major corridors makes it a compelling opportunity for the buyer looking to offset their mortgage or build passive income from day one. With a full kitchen, laundry room, and its own entrance, guests have everything they need for a comfortable, self-sufficient stay.
A barn on the property adds even more functionality, perfect for storage, livestock, a workshop, or hobby farm use. Sitting elevated above it all, this home commands exceptional panoramic views. Additional acreage adjoining the property is also available for sale, offering even more room to expand, build, or simply enjoy added privacy. Van Alstyne ISD. Schedule your private showing today.
- Houzeo last checked: 11 minutes ago
- Listing updated: August 26, 2026 at 6:25 pm
- Listing Provided by: Melissa Henley | LIV Realty, LLC (972) 214-9044
- Source: NTREIS MLS-TX | MLS#: 21315116

Property Details
Status
Active
Type
Single Family Residence
No. of Stories
1
County
City
Neighborhood
--
Year Built
1975
HOA Fees
-
Finished Area
2,396 sqft
Lot Size
1.33 acres lot
Basement Area
- sqft
MLS Name
NTREIS MLS
MLS Number
21315116
MLS Status
Active
Cumulative Days on Market
58

Continue Your Journey in App
Find your dream home, receive real-time updates, and many more!
Download App
Continue Your Journey in App
Find your dream home, receive real-time updates, and many more!
Location
Facts & Features
Rooms
Bedrooms & bathrooms
Bedrooms: 4
Bathrooms: 3
Bedroom
Level: First
Area: 170.00 Square Feet
Dimensions: 17 x 10
PrimaryBathroom
Level: First
Area: 147.00 Square Feet
Dimensions: 21 x 7
PrimaryBedroom
Level: First
Area: 336.00 Square Feet
Dimensions: 21 x 16
Kitchen
Level: First
Area: 260.00 Square Feet
Dimensions: 20 x 13
LivingRoom
Level: First
Area: 754.00 Square Feet
Dimensions: 29 x 26
Interior
Sewer
Aerobic Septic
Interior Features
Cable Tv, Walk In Closets
Cooling
Central Air, Ceiling Fans, Electric
Flooring
Carpet, Laminate
Heating
Central, Fireplaces
Exterior Features
Other
Appliances
Dishwasher, Electric Cooktop, Electric Oven, Microwave
Construction
Year Built
Year Built: 1975
Home type
Single Family Residence
Property Condition
Resale
Roof
Composition
Architectural Style
Traditional, Detached
Foundation Details
Slab
Construction Materials
Aluminum Siding
Utilities & Energy
Utilities
Septic Available, Cable Available
Pool Features
None
Fireplace Features
Living Room, Wood Burning
Parking Features
Carport, Detached Carport, Garage, Guest, Oversized
Other Features
Subdivision Name
Jones Eli
Vegetation
Cleared, Grassed, Partially Wooded
Lot Features
Acreage, Many Trees
Price History
| Date | Event | Price |
|---|---|---|
06/29/2026 Source: | Price Decreased | $450,000 -4.05% $188/sqft |
06/29/2026 Source: | Listed for Sale | $469,000 $196/sqft |

Nearby Homes


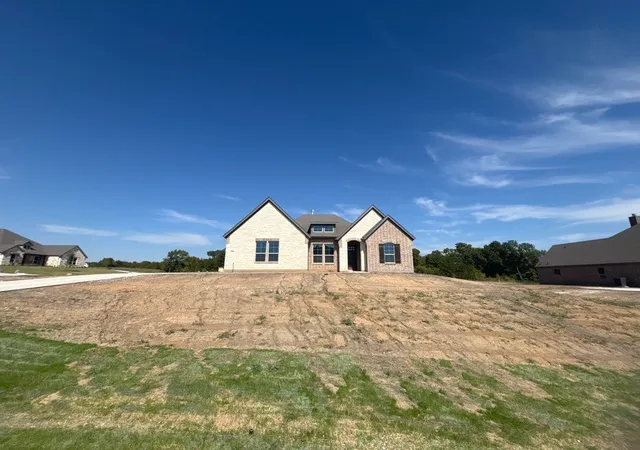
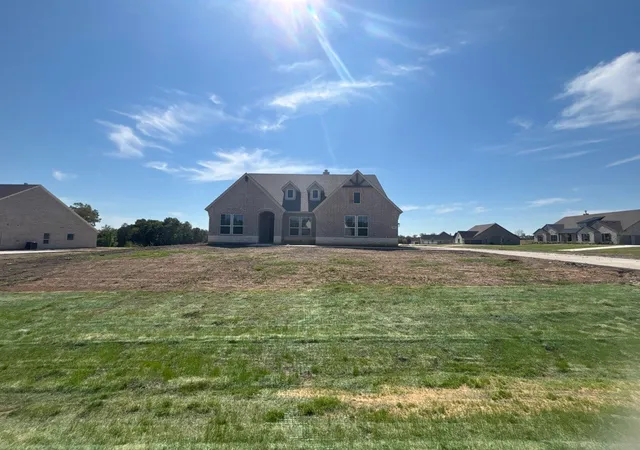


Find Homes by Property Features in Van Alstyne, TX
Nearby New Homes For Sale

Based on information from the North Texas Real Estate Information Systems, Inc., through Oct 11, 2026, 01:15AM. Information is provided exclusively for consumers’ personal, non-commercial use. It may not be used for any purpose other than to identify prospective properties consumers may be interested in purchasing. Data is deemed reliable but is not guaranteed accurate. This website may not include listings or property addresses of sellers who have directed their listing brokers to withhold their listing or their property address from display on the Internet. ©2026 North Texas Real Estate Information Systems, Inc. All Rights Reserved.
 Advertising Broker: Michelle Brecker | Pathway To Home Realty