Andover RE
Powered by 
- 19
- Overview
- Description
- Property Details
- Location
- HOA Management
- Facts & Features
- Getting Around
- Nearby Homes



$400,000
Monthly Est:$1,991
 3 Beds
 3 Baths
2 full baths + 1 half bath
 1,957sqft
4079 Corvo Tr, Kalamazoo, MI 49006
$400,000
$1,991/moEst:
Get Pre-Approved
Condominium
Built in 2021
$325/mo HOA
-- sqft lot
$204/sq.ft
Description
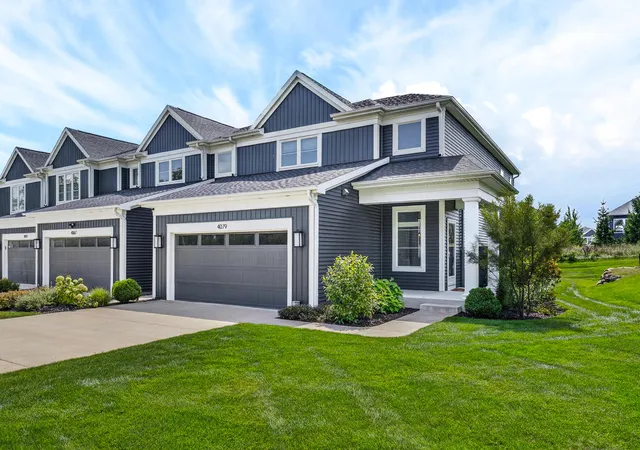
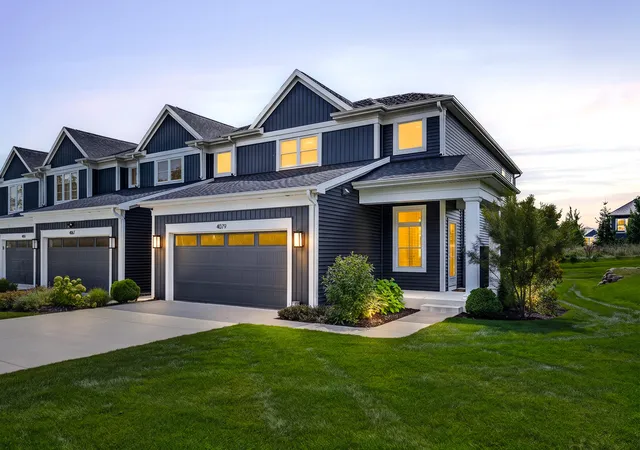
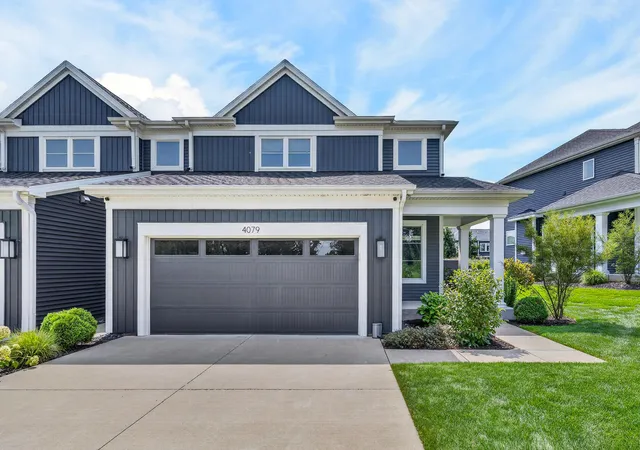
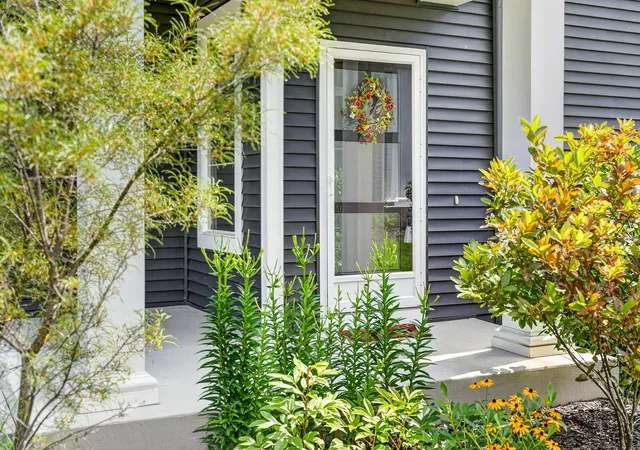
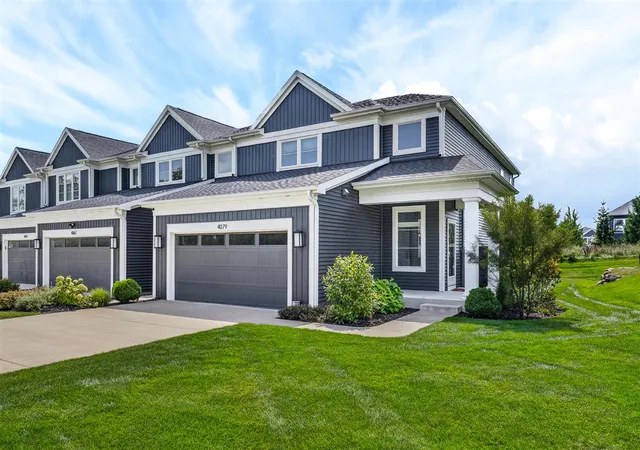
Welcome to The Enclave and the impressive Emerald Plan, a former Parade Home situated on desirable Site #30. This beautifully designed condo showcases thoughtful craftsmanship, architectural interest and a spacious open-concept floor plan highlighted by dramatic 17-foot ceilings, expansive windows and a sought-after main-floor primary suite. From the moment you enter, the soaring foyer and abundance of natural light create an impressive first impression. A convenient powder room is located just off the foyer, while the open design draws you into the heart of the home. The spacious kitchen offers generous cabinetry and workspace while overlooking the dining and living areas, creating a wonderful setting for both everyday living and entertaining family and friends. The dramatic living room is truly the centerpiece of the home, featuring 17-foot ceilings and an impressive wall of windows extending to the upper level.Natural light fills the space and enhances the open, airy feel throughout the main floor. The adjoining dining area provides plenty of room for gatherings, while convenient access to the private patio extends the living space outdoors and offers a relaxing spot to enjoy morning coffee, outdoor dining or quiet evenings. The main-floor primary suite is conveniently located just off the living area, providing both comfort and privacy. The suite features a generous walk-in closet and a beautifully appointed private bath complete with a no-step shower and dual-sink vanity. Having the primary bedroom, bath and laundry all on the main level makes this floor plan especially appealing for those looking for convenient main-floor living. Tucked around the kitchen is a spacious mudroom, providing a practical transition area and additional everyday functionality. The nearby main-floor laundry room with pocket door adds another level of convenience while keeping everything easily accessible. The upper level continues to impress with two additional guest bedrooms, each featuring its own walk-in closet, providing exce
- Houzeo last checked: 12 hours ago
- Listing updated: September 28, 2026 at 7:36 pm
- Listing Provided by: JoAnne Potts (269) 217-5666 | Chuck Jaqua, REALTOR (269) 381-7653
- Source: Realcomp MLS-MI | MLS#: 66026044159

- Originating MLS: Greater Kalamazoo Association of REALTORS
This condo is in:
 Swimming Pool
Property Details
Status
Active
Type
Condominium
No. of Stories
2
County
City
Neighborhood
Year Built
2021
HOA Fees
$325/mo
Finished Area
1,957 sqft
Lot Size
-- sqft lot
Basement Area
- sqft
MLS Name
Realcomp MLS
MLS Number
66026044159
MLS Status
Active
Days on Market
74
Cumulative Days on Market
39

Continue Your Journey in App
Find your dream home, receive real-time updates, and many more!
Continue Your Journey in App
Find your dream home, receive real-time updates, and many more!
Location
HOA Management
N/A
HOA Fees
$325/ Monthly
Amenities
 Amenities and services may be covered by one or multiple associations and service providers.
 Pool
 Maintenance
 Snow Removal
 Trash Pickup
Disclaimer: Amenities are based on third-party information and may vary; buyers must independently verify all amenities, as information is deemed reliable but not guaranteed.
Facts & Features
Rooms
Bedrooms & bathrooms
Bedrooms: 3
Bathrooms: 3
Interior
Window Features
Insulated Windows, Low Emissivity Windows, Screens
Flooring
Ceramic Tile
Sewer
Public Sewer
Heating
Forced Air, Natural Gas
Exterior Features
Garden
Interior Features
Pantry, Window Treatments
Appliances
Dishwasher, Dryer, Microwave, Refrigerator, Range, Washer, Water Softener Owned
Cooling
Ceiling Fans, Central Air
Construction
Year Built
Year Built: 2021
Home type
Condominium
Foundation Details
Basement
Architectural Style
End Unit, Traditional
Roof
Composition
Construction Materials
Vinyl Siding
Utilities & Energy
Pool Features
Community
Water Source
Public
Utilities
Natural Gas Connected, Phone Available
Basement
Full
Laundry Features
Laundry Room, Main Level
Association Amenities
Pool
Parking Features
Attached
Other Features
Patio And Porch Features
Patio, Porch
Lot Features
Level, Sprinklers
Price History
| Date | Event | Price |
|---|---|---|
08/20/2026 Source: | Listed for Sale | $424,900 +6.22% $217/sqft |
08/20/2026 Source: | Price Increased | $400,000 +17.65% $204/sqft |
09/15/2021 Source: | Sold | $340,000 $174/sqft |

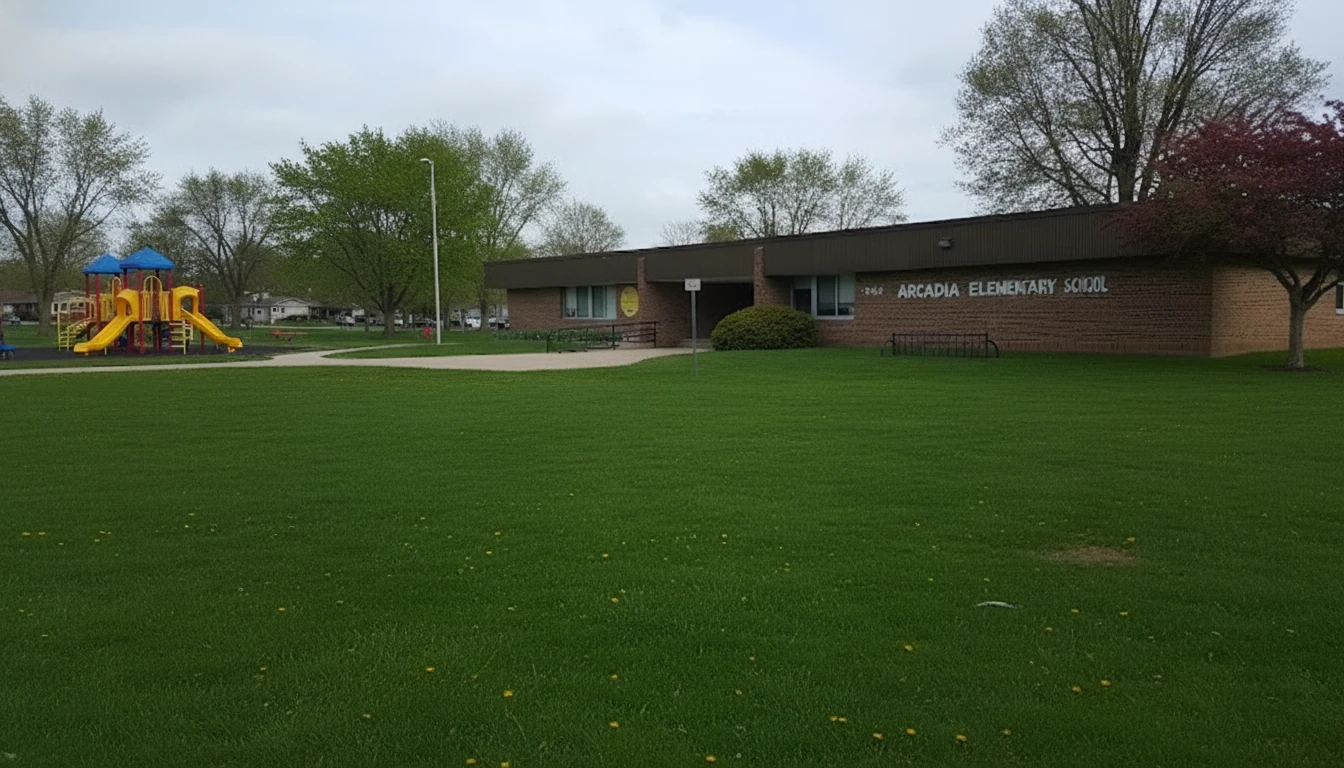
Arcadia Ranks #4 in Kalamazoo, MI

Homes

Rental Prices

Median Home Price
Nearby Homes
Find Homes by Property Features in Kalamazoo, MI
Nearby New Homes For Sale


Based on information from the Board/Association of REALTORS® (alternatively, from the Realcomp II Ltd. MLS) through Nov 02, 2026, 02:15PM. All information provided is deemed reliable, but is not guaranteed to be accurate and should be independently verified. IDX provided courtesy of Realcomp II Ltd. via Andover Real Estate & Houzeo, Copyright 2026 Realcomp II Ltd. Shareholders Any use of search facilities of data on the site, other than by a consumer looking to purchase real estate, is prohibited. IDX information is provided exclusively for consumers' personal, noncommercial use and may not be used for any purpose other than to identify prospective properties consumers may be interested in purchasing. The accuracy of all information, regardless of source, is not guaranteed or warranted. All information should be independently verified. Listing Information presented by local MLS brokerage: Andover Real Estate, local REALTOR®- Scott Rubin - (248)206-3666 . Any use of search facilities of data on the site, other than by a consumer looking to purchase real estate, is prohibited. © 2024 Realcomp II Ltd. MLS. All Rights Reserved.
 Advertising Broker: Andover Real Estate | Andover Real Estate
