Andover RE
Powered by 
- 0
- 3
- Overview
- Description
- Property Details
- Location
- Facts & Features
- Getting Around
- Nearby Homes
 No HOA


Street View
$409,900
Monthly Est:$2,040
 3 Beds
 3 Baths
2 full baths + 1 half bath
 1,960sqft
4079 Erin Ct, Pleasant Lake, MI 49272
$409,900
$2,040/moEst:
Get Pre-Approved
Single Family Residence
Built in 2016
$-- HOA
27,007.2 sqft lot
$209/sq.ft
Description
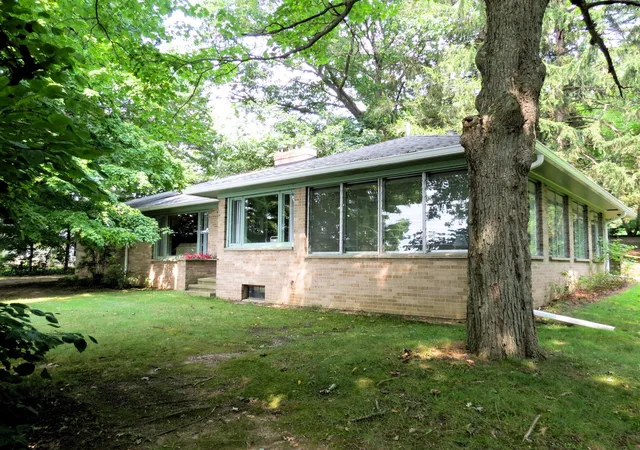
Welcome home to this beautifully designed 3-bedroom, 2.5-bath home offering approximately 1,900 square feet of inviting living space on a generous 0.62-acre lot. From the moment you walk through the door, you'll love the bright, open-concept design that brings the living room, dining area, and kitchen together in one seamless space--perfect for both everyday living and entertaining. The impressive vaulted ceilings and open balcony overlooking the main living area create a spacious, airy feel, while an abundance of windows allows natural light to pour throughout the home. A cozy electric fireplace serves as the perfect centerpiece for relaxing nights and gathering with family and friends. Upstairs, the spacious primary suite provides a comfortable private retreat and features an ensuite bathroom accented by a stylish sliding barn door. Two additional bedrooms and a full bathroom offer plenty of room for family, guests, or a home office. When it's time to enjoy the outdoors, this backyarddelivers. A large deck and above-ground pool create the perfect setting for summer gatherings, while the expansive yard, established landscaping, fenced-in area, and storage shed provide plenty of space for recreation, gardening, hobbies, or simply enjoying the outdoors. Additional highlights include an attached two-car garage and an unfinished basement offering abundant storage and plenty of opportunity for future finishing or additional living space. Tucked away in a peaceful neighborhood, this home offers the perfect blend of comfort, functionality, and outdoor space. With an inviting layout, generous lot, and backyard designed for entertaining and making memories, this is a home you'll want to see for yourself.
- Houzeo last checked: 12 hours ago
- Listing updated: September 28, 2026 at 4:16 pm
- Listing Provided by: Logan Everett (517) 775-1388 | Century 21 Affiliated - Jackson (517) 888-0050
- Source: Realcomp MLS-MI | MLS#: 55026051579

- Originating MLS: Jackson Area Association of REALTORS
Property Details
Status
Active
Type
Single Family Residence
No. of Stories
2
County
City
Neighborhood
--
Year Built
2016
HOA Fees
-
Finished Area
1,960 sqft
Lot Size
27,007.2 sqft lot
Basement Area
- sqft
MLS Name
Realcomp MLS
MLS Number
55026051579
MLS Status
Active
Days on Market
11

Continue Your Journey in App
Find your dream home, receive real-time updates, and many more!
Download App
Continue Your Journey in App
Find your dream home, receive real-time updates, and many more!
Location
Facts & Features
Rooms
Bedrooms & bathrooms
Bedrooms: 3
Bathrooms: 3
Interior
Cooling
Ceiling Fans, Central Air
Window Features
Low Emissivity Windows
Appliances
Dishwasher, Disposal, Dryer, Microwave, Oven, Refrigerator, Range, Washer, Water Softener Owned
Interior Features
Vaulted Ceilings, Window Treatments
Flooring
Carpet, Simulated Wood, Tile, Wood
Sewer
Septic Tank
Heating
Forced Air, Natural Gas
Construction
Year Built
Year Built: 2016
Home type
Single Family Residence
Foundation Details
Basement
Construction Materials
Vinyl Siding
Roof
Shingle
Architectural Style
Contemporary, Traditional
Utilities & Energy
Laundry Features
Laundry Room, Main Level
Utilities
Natural Gas Connected
Pool Features
Above Ground, Outdoor Pool
Fireplace Features
Living Room
Basement
Full, Sump Pump
Parking Features
Attached, Concrete, Garage Door Opener
Water Source
Well
Other Features
Patio And Porch Features
Deck
Subdivision Name
Crane Hollow Estates
Price History
| Date | Event | Price |
|---|---|---|
09/28/2026 Source: | Listed for Sale | $409,900 $209/sqft |
09/23/2026 Source: | Listing Removed | $409,900 $209/sqft |
08/07/2026 Source: | Off Market | $409,900 +13.86% $209/sqft |
09/29/2023 Source: | Sold | $360,000 $184/sqft |


Nearby Homes

Find Homes by Property Features in Pleasant Lake, MI


Based on information from the Board/Association of REALTORS® (alternatively, from the Realcomp II Ltd. MLS) through Oct 09, 2026, 02:30PM. All information provided is deemed reliable, but is not guaranteed to be accurate and should be independently verified. IDX provided courtesy of Realcomp II Ltd. via Andover Real Estate & Houzeo, Copyright 2026 Realcomp II Ltd. Shareholders Any use of search facilities of data on the site, other than by a consumer looking to purchase real estate, is prohibited. IDX information is provided exclusively for consumers' personal, noncommercial use and may not be used for any purpose other than to identify prospective properties consumers may be interested in purchasing. The accuracy of all information, regardless of source, is not guaranteed or warranted. All information should be independently verified. Listing Information presented by local MLS brokerage: Andover Real Estate, local REALTOR®- Scott Rubin - (248)206-3666 . Any use of search facilities of data on the site, other than by a consumer looking to purchase real estate, is prohibited. © 2024 Realcomp II Ltd. MLS. All Rights Reserved.
 Advertising Broker: Andover Real Estate | Andover Real Estate