- Overview
- Description
- Property Details
- Location
- HOA Management
- Facts & Features
- Getting Around
- Nearby Homes





$309,000
Monthly Est:$1,538
 2 Beds
 3 Baths
2 full baths + 1 half bath
 1,509sqft
408 4Th St, Argyle, TX 76226
$309,000
$1,538/moEst:
Get Pre-Approved
Townhouse
Built in 2023
$398/mo HOA
0.05 acre lot
$205/sq.ft
Description
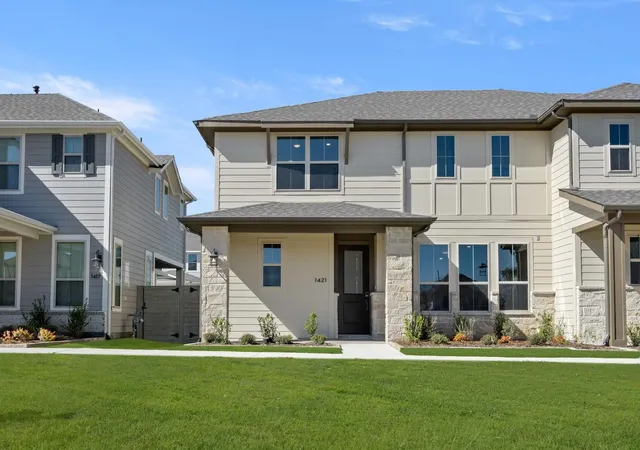
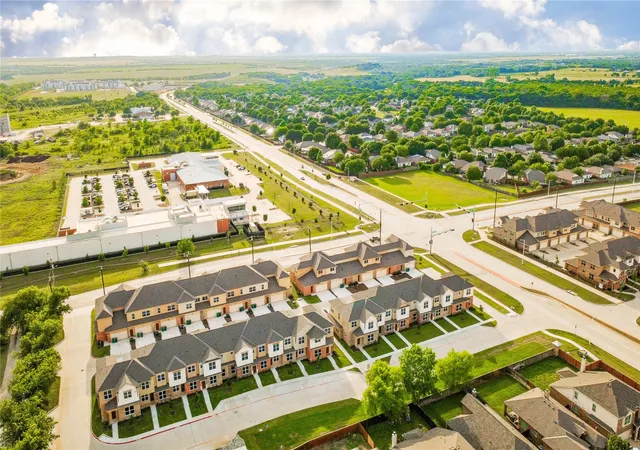
Modern. Convenient. Amenity-rich. This is the lifestyle you've been waiting for! Spend weekends exploring miles of walking and hiking trails, relaxing at one of four resort-style pools, fishing the community lake, or enjoying time at the historic farmhouse gathering spaces.
Priced to create exceptional value, this home offers buyers the flexibility to explore creative financing options while enjoying one of Harvest's most sought-after lifestyles.
The community's unmatched lifestyle includes gameday tailgates, Wine Down Wednesdays, crawfish boils, food trucks, live music, fitness classes, and activities for all ages. This is more than a neighborhood—it's a vibrant, connected community that feels like a year-round retreat.
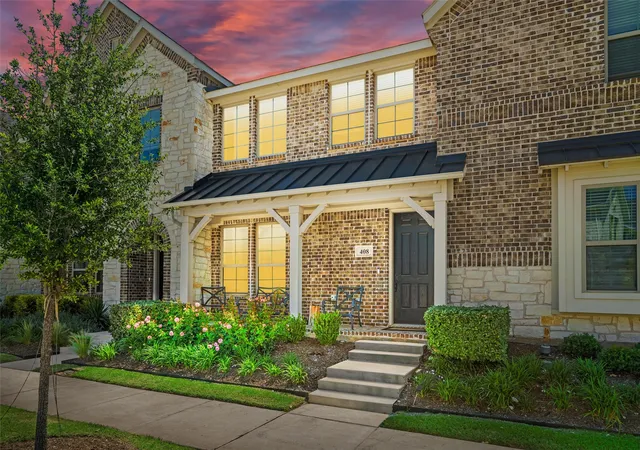
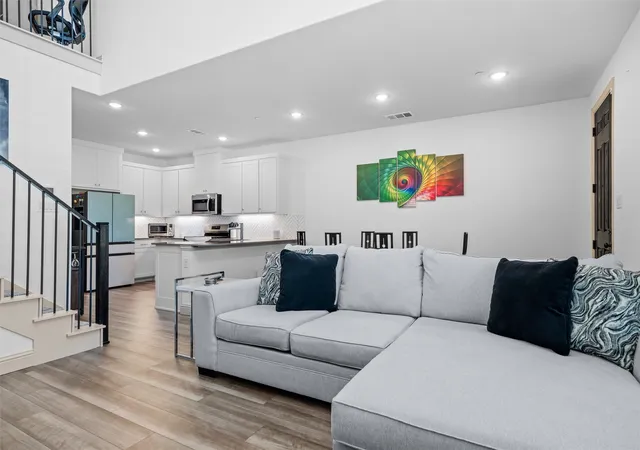
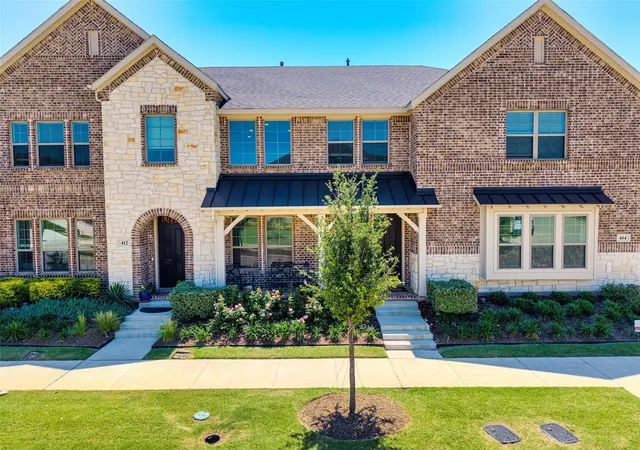
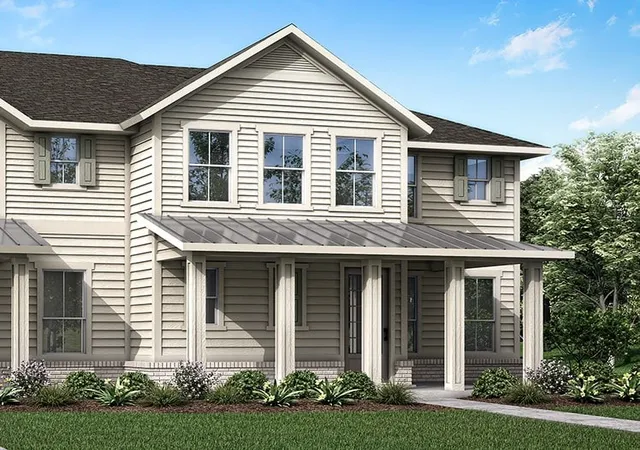
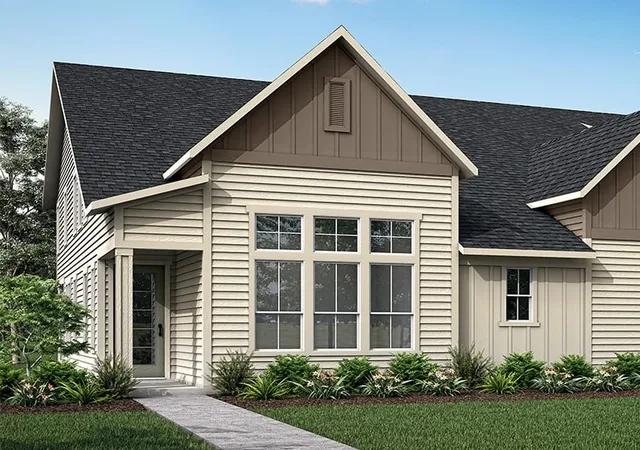
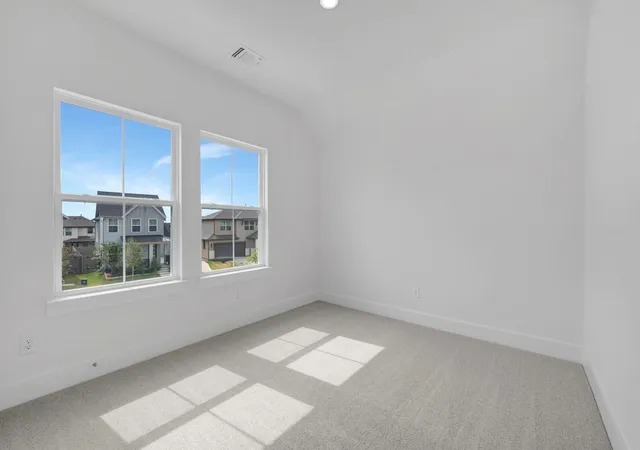
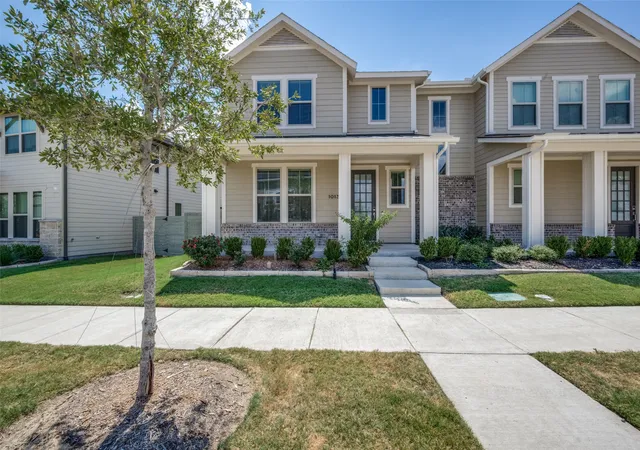
This light-filled townhome delivers the modern, low-maintenance lifestyle you’ve been looking for. The open-concept design is airy and inviting, with 2 bedrooms and 2.5 baths that offer both comfort and flexibility for everyday living or hosting friends. Bonus: a nearby H-E-B is opening soon!
- Houzeo last checked: 9 minutes ago
- Listing updated: October 2, 2026 at 5:58 pm
- Listing Provided by: Paige Furst | Keller Williams Lonestar (817) 795-2500
- Source: NTREIS MLS-TX | MLS#: 21263824

Property Details
Status
Active Under Contract
Type
Townhouse
No. of Stories
2
County
City
Neighborhood
--
Year Built
2023
HOA Fees
$398/mo
Finished Area
1,509 sqft
Lot Size
0.05 acre lot
Basement Area
- sqft
MLS Name
NTREIS MLS
MLS Number
21263824
MLS Status
ActiveUnderContract
Cumulative Days on Market
141

Continue Your Journey in App
Find your dream home, receive real-time updates, and many more!
Download App
Continue Your Journey in App
Find your dream home, receive real-time updates, and many more!
Location
HOA Management
First Service Residential
HOA Fees
$398/ Monthly
Amenities
 Amenities and services may be covered by one or multiple associations and service providers.
 Lawn Care
 Insurance
 Maintenance
 AssociationManagement
AllFacilities
Disclaimer: Amenities are based on third-party information and may vary; buyers must independently verify all amenities, as information is deemed reliable but not guaranteed.
Facts & Features
Rooms
Bedrooms & bathrooms
Bedrooms: 2
Bathrooms: 3
LivingRoom
Level: First
Area: 216.00 Square Feet
Dimensions: 18 x 12
Bedroom
Level: Second
Area: 144.00 Square Feet
Dimensions: 12 x 12
PrimaryBedroom
Level: Second
Area: 255.00 Square Feet
Dimensions: 17 x 15
Interior
Interior Features
High Speed Internet, Loft, Open Floorplan, Pantry, Smart Home, Cable Tv, Walk In Closets
Appliances
Dishwasher, Disposal, Gas Range, Gas Water Heater, Microwave, Tankless Water Heater, Vented Exhaust Fan
Heating
Central, Natural Gas
Exterior Features
Rain Gutters
Sewer
Public Sewer
Cooling
Central Air, Ceiling Fans, Electric, Energy Star Qualified Equipment
Flooring
Carpet, Ceramic Tile, Luxury Vinyl Plank
Construction
Year Built
Year Built: 2023
Home type
Townhouse
Roof
Composition
Property Condition
Resale
Architectural Style
Traditional
Foundation Details
Slab
Construction Materials
Brick, Fiber Cement, Rock, Stone
Utilities & Energy
Utilities
Electricity Connected, Natural Gas Available, Municipal Utilities, Sewer Available, Separate Meters, Underground Utilities, Water Available, Cable Available
Laundry Features
Washer Hookup, Gas Dryer Hookup, Laundry In Utility Room
Water Source
Public
Association Amenities
Maintenance Front Yard
Security Features
Prewired, Security System Owned, Security System, Fire Sprinkler System, Smoke Detectors
Parking Features
Alley Access, Door Single, Electric Vehicle Charging Stations, Garage, Garage Door Opener, Inside Entrance, Kitchen Level, Garage Faces Rear
Pool Features
None, Community
Other Features
Lot Features
Landscaped, No Backyard Grass, Subdivision, Zero Lot Line, Sprinkler System
Patio And Porch Features
Covered
Disclosures
Municipal Utility District Disclosure
Community Features
Clubhouse, Fitness Center, Fishing, Other, Playground, Park, Pool, Restaurant, Trails Paths, Community Mailbox, Curbs, Sidewalks
Subdivision Name
Harvest Twnhms Ph 2
Price History
| Date | Event | Price |
|---|---|---|
10/02/2026 Source: | Contingent (Active Under Contract) | $309,000 $205/sqft |
09/02/2026 Source: | Listed for Sale | $309,000 -1.75% $205/sqft |
07/23/2026 Source: | Price Decreased | $314,500 -3.08% $208/sqft |
06/19/2026 Source: | Price Decreased | $324,500 -1.22% $215/sqft |
06/04/2026 Source: | Price Decreased | $328,500 -0.45% $218/sqft |

Show more
Nearby Homes


Find Homes by Property Features in Argyle, TX
Nearby New Homes For Sale
Nearby Pre-Owned Homes For Sale

Based on information from the North Texas Real Estate Information Systems, Inc., through Oct 10, 2026, 09:45PM. Information is provided exclusively for consumers’ personal, non-commercial use. It may not be used for any purpose other than to identify prospective properties consumers may be interested in purchasing. Data is deemed reliable but is not guaranteed accurate. This website may not include listings or property addresses of sellers who have directed their listing brokers to withhold their listing or their property address from display on the Internet. ©2026 North Texas Real Estate Information Systems, Inc. All Rights Reserved.
 Advertising Broker: Michelle Brecker | Pathway To Home Realty