- Overview
- Description
- Property Details
- Location
- Facts & Features
- Getting Around
- Nearby Homes



$749,900
Monthly Est:$3,733
 4 Beds
 2 Baths
2 full baths
 2,041sqft
408 Forest Grove Dr, Richardson, TX 75080
$749,900
$3,733/moEst:
Get Pre-Approved
Single Family Residence
Built in 1972
$-- HOA
0.21 acre lot
$367/sq.ft
Description
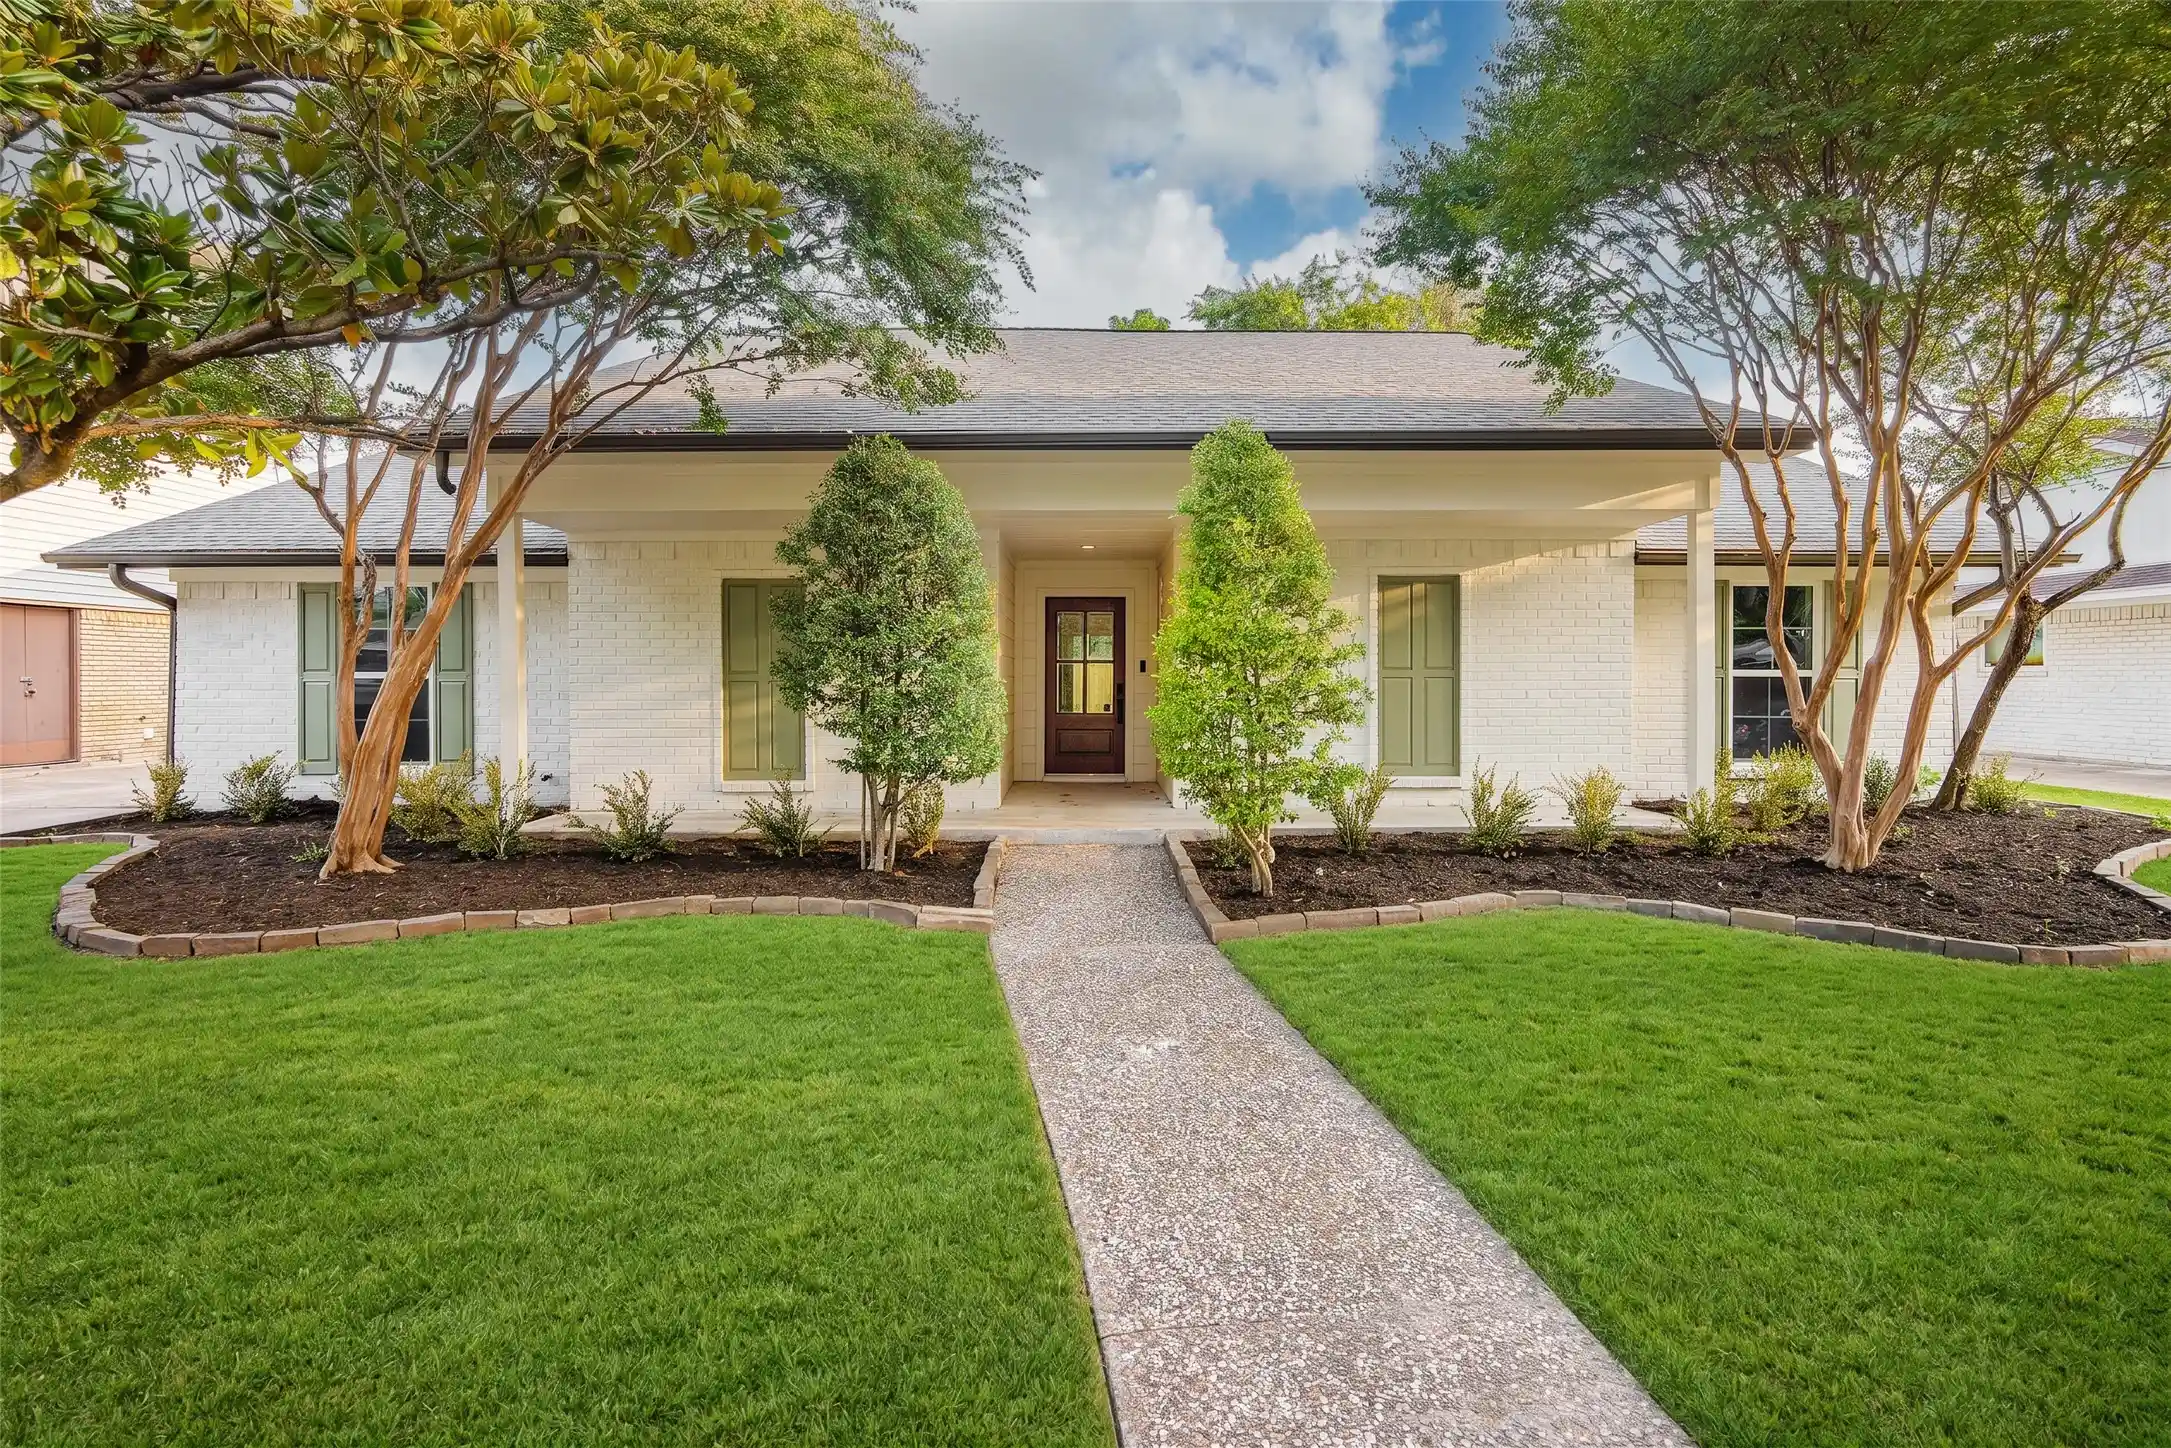
Brought to you by Maverick Design, this beautifully reimagined one story sits on a tree lined lot in Richardson's coveted Canyon Creek neighborhood. A crisp white brick facade, mature crepe myrtles, and a covered entry set the tone before you reach the mahogany front door. Inside, wide plank floors lead through a light filled living room anchored by a wood burning fireplace, box beam ceiling, and full wall paneling. The kitchen blends warm wood lower cabinetry with clean white uppers, brass hardware, quartz counters, and tile backsplash, opening to a moody, statement making dining room. The primary suite offers a tray ceiling and a spa inspired bath with dual vanities, wood framed mirrors, a freestanding soaking tub, and a glass enclosed shower. The secondary bath carries the same boutique feel. Out back, a sparkling black and white tiled pool, covered patio, and mature shade trees create a private setting for entertaining or unwinding. Zoned to Plano ISD, one of the largest and most respected districts in Texas, with the majority of its campuses earning A and B marks from the Texas Education Agency. PISD is known for rigorous academics, strong fine arts and athletics, and career pathways that set students up well beyond graduation. Canyon Creek is one of Richardson's most established pockets, prized for mature trees, small town charm, and community events like a Fourth of July parade. Residents enjoy Prairie Creek Park's trails, the private Canyon Creek Country Club (golf, tennis, pickleball, pools), and everyday stops like Eiland Coffee Roasters and Tom Thumb close by. Quick access to Central Expressway (US 75) and the George Bush Turnpike makes commuting to Plano, the Telecom Corridor, and Dallas effortless. Timeless design, an unbeatable location, and top tier schools: this is Richardson living at its finest.
- Houzeo last checked: 3 hours ago
- Listing updated: October 28, 2026 at 7:50 pm
- Listing Provided by: Brian Weast , Brandon Miller | Keller Williams Rockwall (972) 772-7000
- Source: NTREIS MLS-TX | MLS#: 21345493

Property Details
Status
Active
Type
Single Family Residence
No. of Stories
1
County
City
Neighborhood
Year Built
1972
HOA Fees
-
Finished Area
2,041 sqft
Lot Size
0.21 acre lot
Basement Area
- sqft
MLS Name
NTREIS MLS
MLS Number
21345493
MLS Status
Active
Cumulative Days on Market
52

Continue Your Journey in App
Find your dream home, receive real-time updates, and many more!
Continue Your Journey in App
Find your dream home, receive real-time updates, and many more!
Location
Facts & Features
Rooms
Bedrooms & bathrooms
Bedrooms: 4
Bathrooms: 2
DiningRoom
Level: First
Area: 110.00 Square Feet
Dimensions: 11 x 10
LivingRoom
Level: First
Area: 304.00 Square Feet
Dimensions: 19 x 16
Laundry
Level: First
Area: 30.00 Square Feet
Dimensions: 6 x 5
PrimaryBathroom
Level: First
Area: 110.00 Square Feet
Dimensions: 11 x 10
FullBath
Level: First
Area: 56.00 Square Feet
Dimensions: 8 x 7
Bedroom
Level: First
Area: 132.00 Square Feet
Dimensions: 12 x 11
Bedroom
Level: First
Area: 110.00 Square Feet
Dimensions: 11 x 10
Bedroom
Level: First
Area: 132.00 Square Feet
Dimensions: 12 x 11
PrimaryBedroom
Level: First
Area: 221.00 Square Feet
Dimensions: 17 x 13
Kitchen
Level: First
Area: 200.00 Square Feet
Dimensions: 20 x 10
Interior
Interior Features
Built In Features, Decorative Designer Lighting Fixtures, Pantry, Paneling Wainscoting, Cable Tv, Walk In Closets
Cooling
Central Air, Ceiling Fans
Appliances
Dishwasher, Gas Cooktop, Disposal, Microwave
Exterior Features
Private Yard
Heating
Electric
Sewer
Public Sewer
Flooring
Carpet, Ceramic Tile, Luxury Vinyl Plank
Construction
Year Built
Year Built: 1972
Home type
Single Family Residence
Property Condition
Resale
Architectural Style
Traditional, Detached
Foundation Details
Slab
Roof
Composition
Construction Materials
Brick
Utilities & Energy
Fireplace Features
Gas, Living Room
Pool Features
In Ground, Outdoor Pool, Pool, Private
Parking Features
Driveway, Garage, Garage Faces Rear, On Street
Security Features
Security System, Smoke Detectors, Wireless
Laundry Features
Washer Hookup, Electric Dryer Hookup, Laundry In Utility Room
Water Source
Public
Utilities
Electricity Connected, Natural Gas Available, Sewer Available, Separate Meters, Water Available, Cable Available
Other Features
Lot Features
Zero Lot Line
Subdivision Name
Canyon Creek Country Club 20
Community Features
Sidewalks, Curbs
Patio And Porch Features
Rear Porch, Covered, Front Porch
Price History
| Date | Event | Price |
|---|---|---|
10/21/2026 Source: | Price Decreased | $749,900 -3.24% $367/sqft |
09/15/2026 Source: | Price Decreased | $775,000 -3.12% $380/sqft |
08/27/2026 Source: | Off Market | $799,990 $392/sqft |
08/27/2026 Source: | Listed for Sale | $799,990 $392/sqft |

Nearby Homes

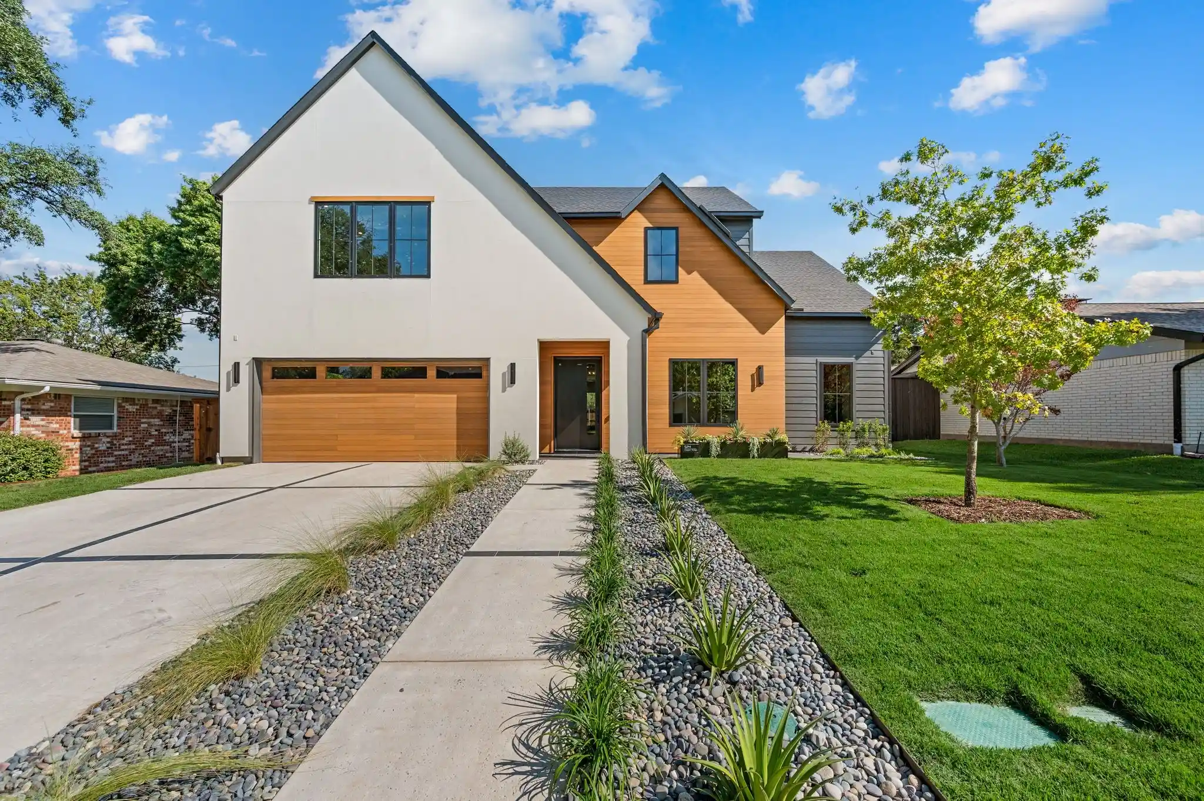


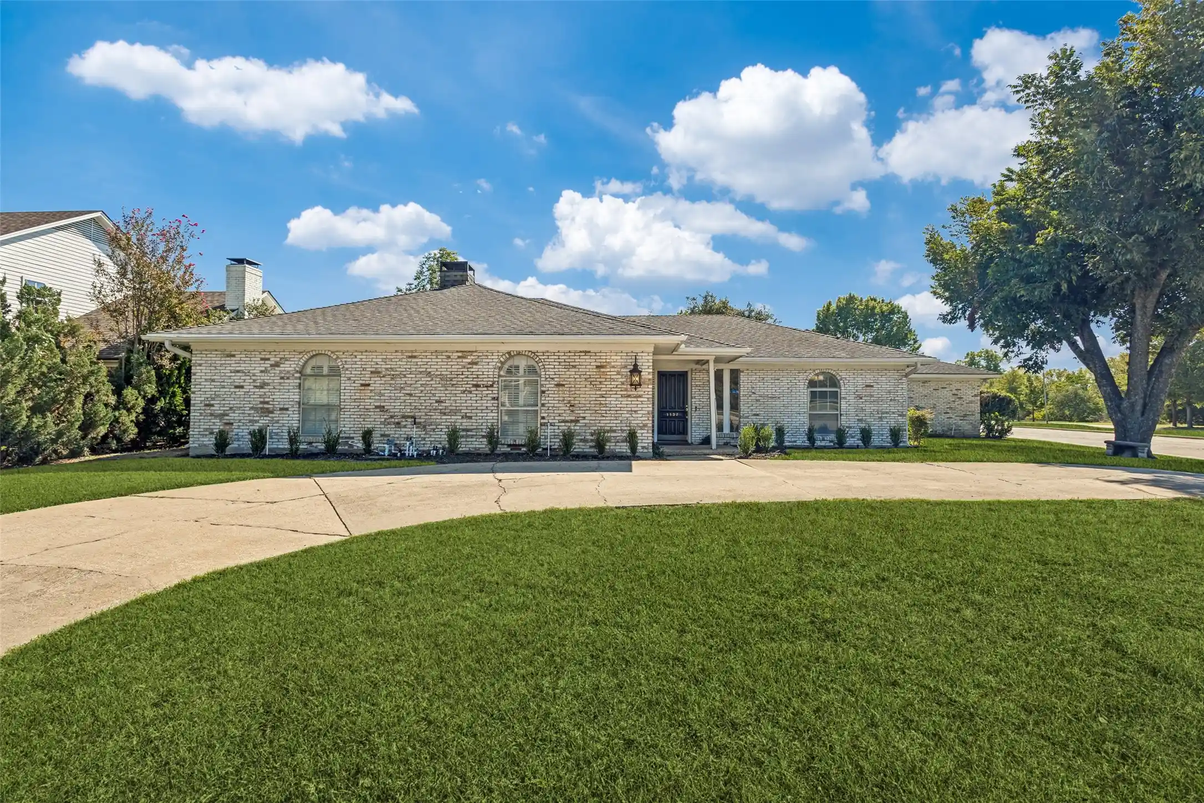
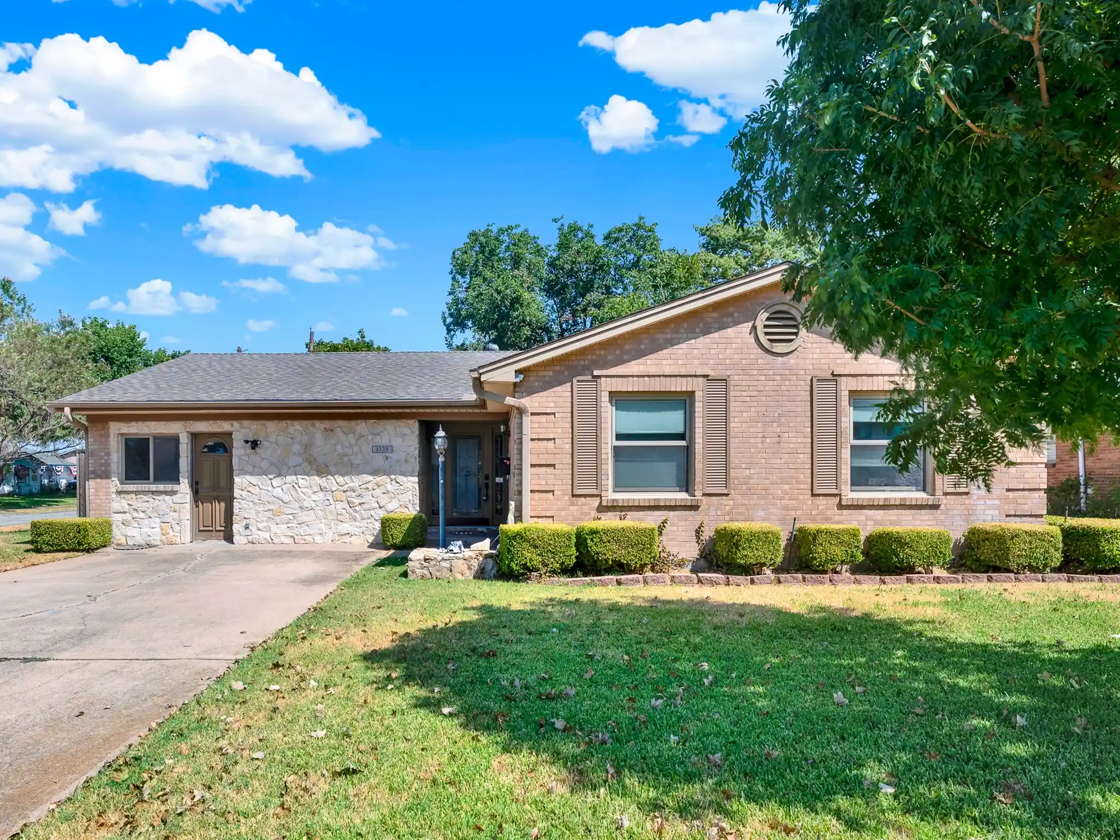
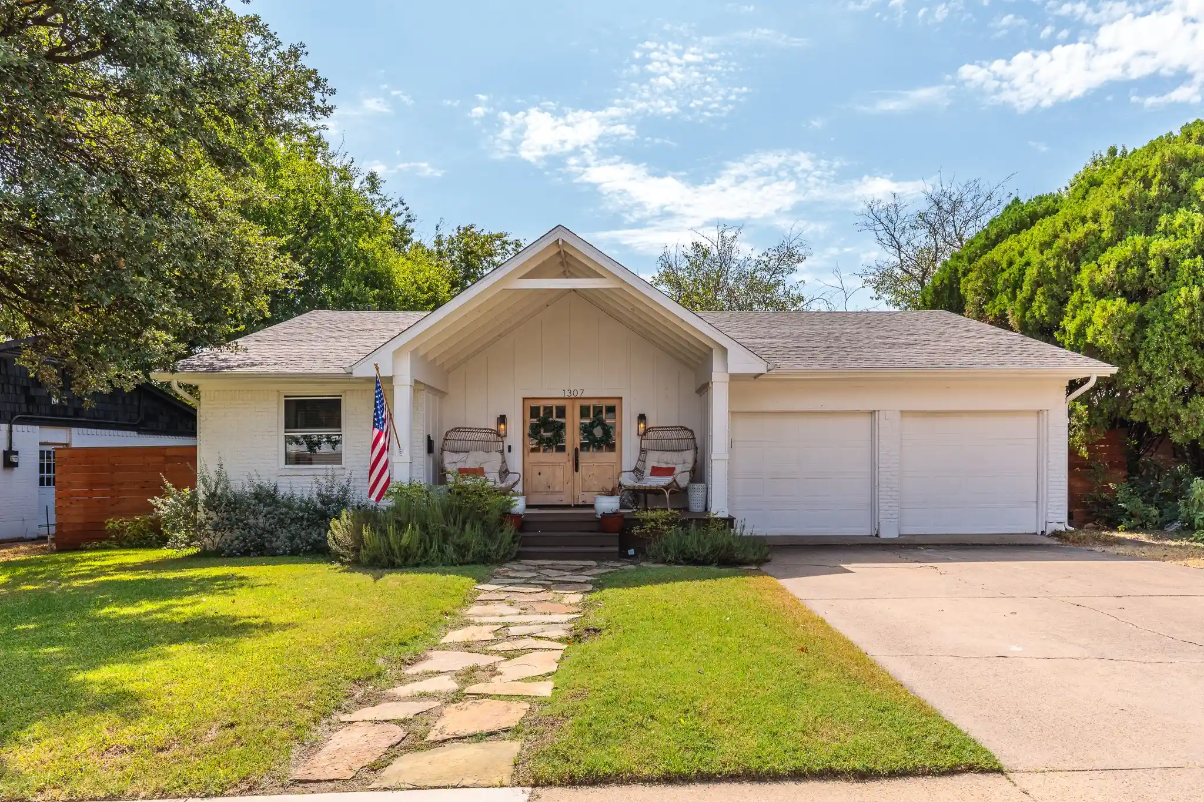
Find Homes by Property Features in Richardson, TX
Nearby New Homes For Sale

Based on information from the North Texas Real Estate Information Systems, Inc., through Oct 29, 2026, 02:15PM. Information is provided exclusively for consumers’ personal, non-commercial use. It may not be used for any purpose other than to identify prospective properties consumers may be interested in purchasing. Data is deemed reliable but is not guaranteed accurate. This website may not include listings or property addresses of sellers who have directed their listing brokers to withhold their listing or their property address from display on the Internet. ©2026 North Texas Real Estate Information Systems, Inc. All Rights Reserved.
 Advertising Broker: Michelle Brecker | Pathway To Home Realty
