- Overview
- Description
- Property Details
- Location
- Facts & Features
- Getting Around
- Nearby Homes

Street View
$219,800
Monthly Est:$1,094
 3 Beds
 1 Bath
1 full bath
 1,139sqft
408 Hodge St, Newport, KY 41071
$219,800
$1,094/moEst:
Get Pre-Approved
Single Family Residence
Built in 1883
$-- HOA
0.06 acre lot
$193/sq.ft
Description
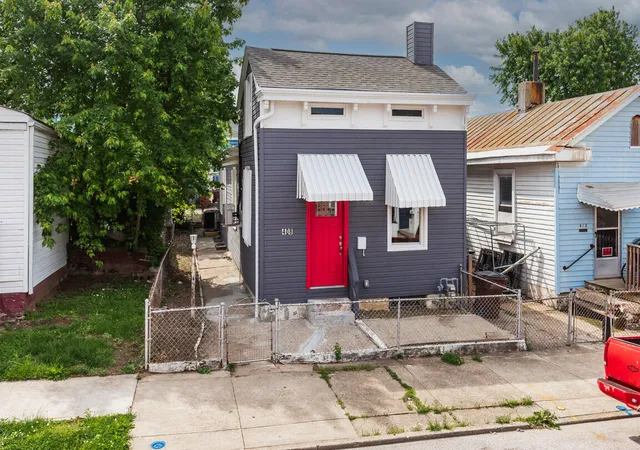
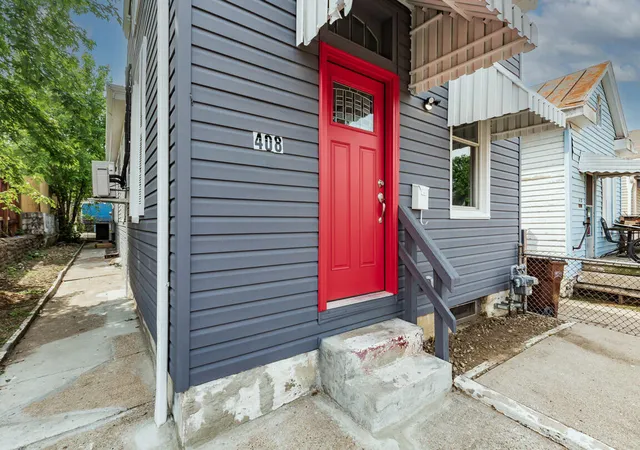
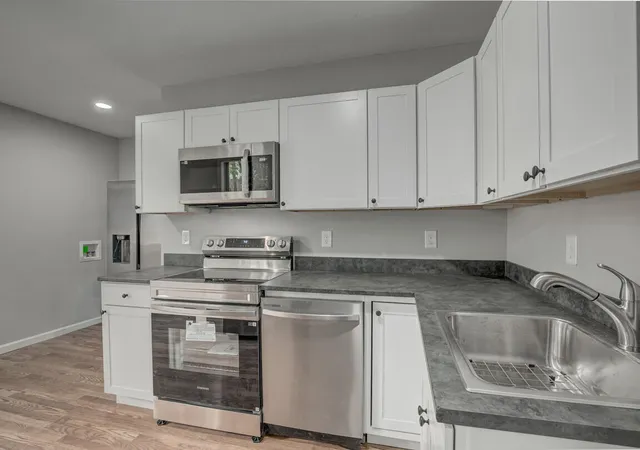
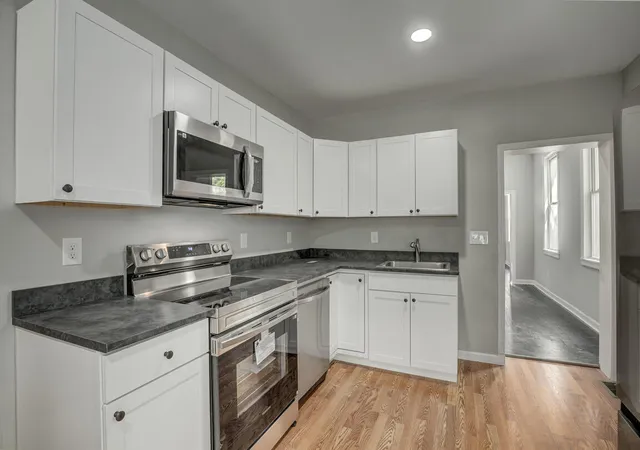
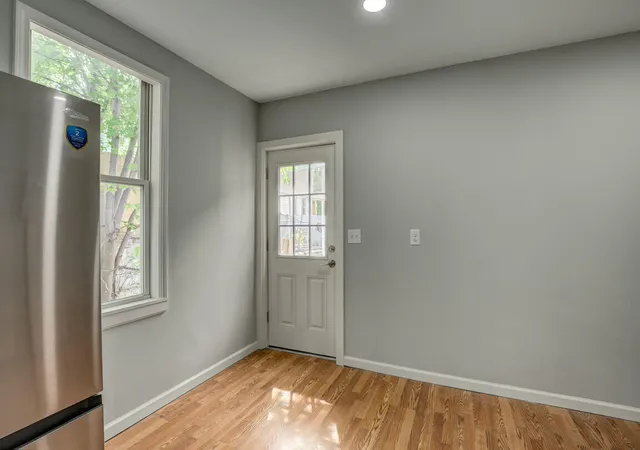
Completely renovated from top to bottom, this stunning Newport home blends modern updates with timeless charm! Featuring a gorgeous new kitchen with solid surface countertops, brand-new appliances, and stylish finishes throughout. Enjoy peace of mind with a new HVAC system and beautifully updated spaces on every level. The finished second level offers flexible living space perfect for an additional bedroom, office, or bonus room. The gorgeous new bathroom has been thoughtfully redesigned with today's buyer in mind. The rear yard includes a detached garage offering great storage or workshop potential. Conveniently located near downtown Newport, shopping, dining, and entertainment--this move-in ready home is one you won't want to miss!
- Houzeo last checked: 12 minutes ago
- Listing updated: August 19, 2026 at 3:25 pm
- Listing Provided by: Cindy Shetterly (859) 743-0212 DRE #209725, The Cindy Shetterly Team (859) 743-0212 | Keller Williams Realty Service (859) 240-0727
- Source: Northern Kentucky Multiple Listing Service | MLS#: 644830

Property Details
Status
Active
Type
Single Family Residence
No. of Stories
-
County
City
Neighborhood
--
Year Built
1883
HOA Fees
-
Finished Area
1,139 sqft
Lot Size
0.06 acre lot
Basement Area
- sqft
MLS Name
Northern Kentucky Multiple Listing Service
MLS Number
644830
MLS Status
Active
Days on Market
83
Cumulative Days on Market
98

Continue Your Journey in App
Find your dream home, receive real-time updates, and many more!
Download App
Continue Your Journey in App
Find your dream home, receive real-time updates, and many more!
Location
Facts & Features
Rooms
Bedrooms & bathrooms
Bedrooms: 3
Bathroom: 1
Interior
Sewer
Public Sewer
Interior Features
Laminate Counters, High Speed Internet, Ceiling Fan(s), High Ceilings, Multi Panel Doors, Recessed Lighting
Window Features
Vinyl Frames
Cooling
Central Air
Heating
Electric
Exterior Features
Other
Appliances
Stainless Steel Appliance(s), Electric Oven, Electric Range, Dishwasher, Microwave, Refrigerator
Construction
Year Built
Year Built: 1883
Home type
Single Family Residence
Property Condition
Existing Structure
Roof
Shingle
Architectural Style
Traditional
Foundation Details
Stone
Construction Materials
Vinyl Siding
Utilities & Energy
Laundry Features
Main Level
Water Source
Public
Basement
Full, Storage Space, Unfinished
Utilities
Cable Available
Fireplace Features
Decorative, Inoperable
Parking Features
Carport, Driveway
Other Features
Patio And Porch Features
Patio, Porch
Price History
| Date | Event | Price |
|---|---|---|
07/20/2026 Source: | Price Increased | $229,800 +4.55% $202/sqft |
07/20/2026 Source: | Price Decreased | $219,800 -8.03% $193/sqft |
05/11/2026 Source: | Listed for Sale | $239,000 +4.00% $210/sqft |
05/11/2026 Source: | Off Market | $229,800 +206.40% $202/sqft |
06/12/2025 Source: | Sold | $75,000 -6.25% $66/sqft |

Show more
Getting Around 408 Hodge St
Bike Score®

Bikeable
52/100
Walk Score®

Very Walkable
73/100
Data provided by Redfin
Nearby Homes




Find Homes by Property Features in Newport, KY
Nearby New Homes For Sale

Based on information from the Northern Kentucky Multiple Listing Service, Inc. through Oct 11, 2026, 10:30AM. Information is provided exclusively for consumers’ personal, non-commercial use. It may not be used for any purpose other than to identify prospective properties that consumers may be interested in purchasing. The data is deemed reliable but is not guaranteed accurate by the MLS. This website may not include listings or property addresses of sellers who have directed their listing brokers to withhold their listing or their property address from display on the Internet. © 2026 Northern Kentucky Multiple Listing Service, Inc. All Rights Reserved.
 Advertising Broker: Donna Mink | Mink Realty