- Overview
- Description
- Property Details
- Location
- HOA Management
- Facts & Features
- Getting Around
- Nearby Homes

Street View
$899,900
Monthly Est:$4,479
 3 Beds
 4 Baths
3 full baths + 1 half bath
 --sqft
408 Marina Bay Dr, Seneca, SC 29672
$899,900
$4,479/moEst:
Get Pre-Approved
Single Family Residence
Built in 2026
$50/mo HOA
0.74 acre lot
--/sqft
Description
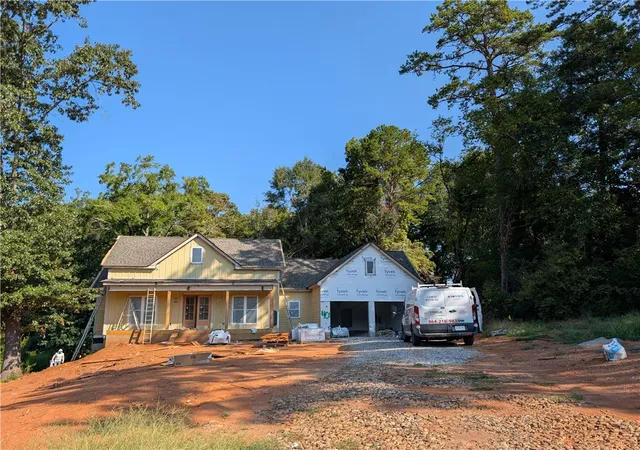
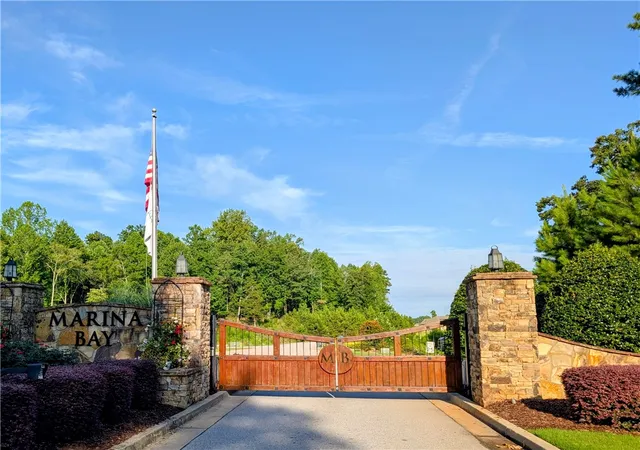
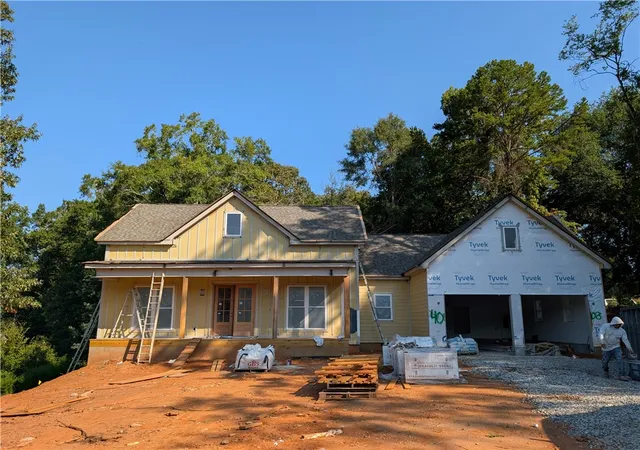
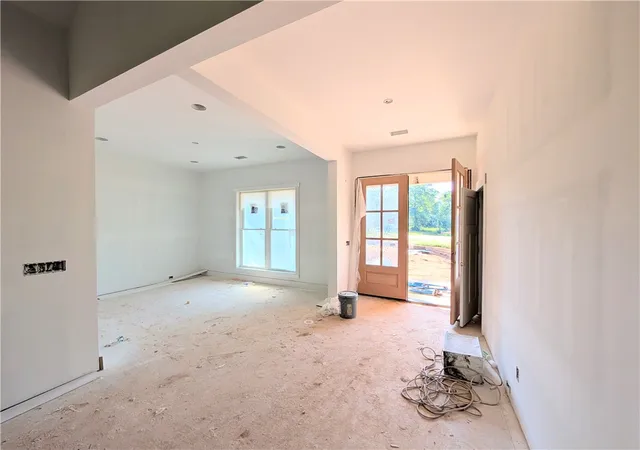
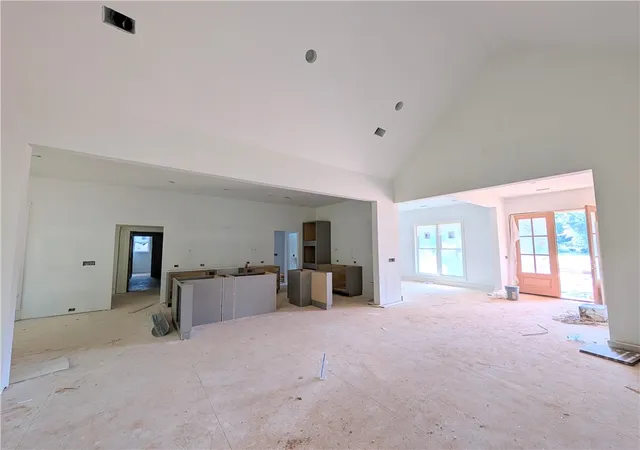
NEW CONSTRUCTION HOME in the newer Lake Keowee Gated Community of Marina Bay. Located on a private .74 acre interior lot just minutes from Lake Keowee Marina. Enjoy single level living with bonus room boasting beautiful open floor plan, fine finishes throughout, and wonderful outdoor spaces. Rocking chair front porch welcomes you to large great room with cathedral ceilings, gas fireplace, custom built ins, and LVP floors extending throughout home. Separate dining area for more formal gatherings as well as casual breakfast area. Cooks will love the well appointed kitchen including island with bar seating open to great room. Conveys with wall oven & microwave, gas cook top, dishwasher, and refrigerator. Beautiful quartzite counter tops, and 6x9 pantry. Half bath located near kitchen and common areas. Kitchen and great room open to expansive screened porch with gas fireplace perfect for cooler season. Primary suite has vaulted ceilings ,huge walk in closet, tiled shower with freestanding soaker tub, and dual sinks. Access laundry room from both master closet and hallway. Additional 2 guests rooms on the main level are also spacious with larges closets and adjacent to full guest bath also with dual sinks. Upstairs find a 410 sq ft multi use bonus room with full bath. This could be a 4th bedroom or make it an exercise/ craft room. An oversize garage has plenty of room for golf cart or workshop area and even has a storage closet for lake toys, etc. Location, location! Keep your boat next door at Keowee Marina to enjoy all lake life has to offer. Take a golf cart on paved path right from subdivision. Convenient to nearby restaurants on the lake, just minutes to Seneca for shopping & restaurants. Close to Clemson University for Tiger Fans. Low HOA Fees $600/Year. Up to $7,500 Buyer incentive is being offered towards closing & financing costs if the Buyer uses The Shane Miller Team @ New Story Lending (subject to applicable terms and conditions, NMLS 2440499).
- Houzeo last checked: 4 hours ago
- Listing updated: October 6, 2026 at 6:03 pm
- Listing Provided by: Jim Smith (843) 995-2828 DRE #26916 | Keller Williams Luxury Lake Living (864) 868-2600
- Source: Western Upstate MLS-SC | MLS#: 20303857

Property Details
Status
Active
Type
Single Family Residence
No. of Stories
-
County
City
Neighborhood
--
Year Built
2026
HOA Fees
$50/mo
Finished Area
- sqft
Lot Size
0.74 acre lot
Basement Area
- sqft
MLS Name
Western Upstate MLS
MLS Number
20303857
MLS Status
Active
Days on Market
111
Cumulative Days on Market
82

Continue Your Journey in App
Find your dream home, receive real-time updates, and many more!
Continue Your Journey in App
Find your dream home, receive real-time updates, and many more!
Location
HOA Management
N/A
HOA Fees
$600/ Annually
Amenities
 Amenities and services may be covered by one or multiple associations and service providers.
 StreetLights
Disclaimer: Amenities are based on third-party information and may vary; buyers must independently verify all amenities, as information is deemed reliable but not guaranteed.
Facts & Features
Rooms
Bedrooms & bathrooms
Bedrooms: 3
Bathrooms: 4
BonusRoom
Level: Upper
Area: 408.00 Square Feet
Dimensions: 17x24
Bedroom3
Level: Main
Area: 146.32 Square Feet
Dimensions: 12.4x11.8
Bedroom2
Level: Main
Area: 158.40 Square Feet
Dimensions: 12x13.2
PrimaryBedroom
Level: Main
Area: 231.20 Square Feet
Dimensions: 13.6x17
Laundry
Level: Main
Area: 85.56 Square Feet
Dimensions: 13.8x6.2
BreakfastRoomNook
Level: Main
Area: 121.00 Square Feet
Dimensions: 11x11
Kitchen
Level: Main
Area: 171.60 Square Feet
Dimensions: 11x15.6
DiningRoom
Level: Main
Area: 169.36 Square Feet
Dimensions: 14.6x11.6
GreatRoom
Level: Main
Area: 391.00 Square Feet
Dimensions: 17x23
Interior
Appliances
Built In Oven, Dishwasher, Electric Oven, Electric Range, Gas Cooktop, Disposal, Microwave, Refrigerator, Tankless Water Heater, Plumbed For Ice Maker
Flooring
Luxury Vinyl Plank, Tile
Interior Features
Ceiling Fans, Cathedral Ceilings, Dual Sinks, Fireplace, Garden Tub Roman Tub, High Ceilings, Bath In Primary Bedroom, Main Level Primary, Smooth Ceilings, Separate Shower, Walk In Closets, Walk In Shower, Breakfast Area
Cooling
Central Air, Electric
Window Features
Insulated Windows
Sewer
Public Sewer
Heating
Central, Electric
Exterior Features
Porch
Construction
Year Built
Year Built: 2026
Home type
Single Family Residence
Construction Materials
Cement Siding, Stone
Architectural Style
Craftsman
Roof
Architectural, Shingle
Property Condition
Under Construction
Foundation Details
Crawlspace
Utilities & Energy
Water Source
Public
Parking Features
Attached, Garage, Driveway, Garage Door Opener
Fireplace Features
Gas, Gas Log, Multiple, Option
Laundry Features
Washer Hookup, Electric Dryer Hookup, Sink
Basement
None, Crawl Space
Utilities
Electricity Available, Natural Gas Available, Sewer Available, Water Available
Security Features
Gated Community, Smoke Detectors
Other Features
Lot Features
City Lot, Level, Subdivision, Trees, Interior Lot
Community Features
Gated, Trails Paths, Lake
Patio And Porch Features
Front Porch, Porch, Screened
Subdivision Name
Marina Bay
Price History
| Date | Event | Price |
|---|---|---|
07/16/2026 Source: | Listed for Sale | $899,900 +619.92% $0/sqft |
12/29/2025 Source: | Sold | $125,000 -18.11% $0/sqft |
12/13/2025 Source: | Pending | $152,650 $0/sqft |
10/02/2025 Source: | Listed for Sale | $152,650 +65.03% $0/sqft |
05/31/2023 Source: | Price Decreased | $92,500 -7.04% $0/sqft |

Show more
Nearby Homes



Find Homes by Property Features in Seneca, SC
Nearby New Homes For Sale

Based on information from the Western Upstate MLS through Nov 04, 2026, 12:45PM. This information is deemed reliable, but not guaranteed. Neither the Western Upstate Association of REALTORS® Inc. or the Western Upstate MLS of South Carolina Inc., nor the listing broker, nor their agents are responsible for the accuracy of the information. The buyer is responsible for verifying all information. This information is provided by the Western Upstate Association of REALTORS® Inc. and the Western Upstate MLS of South Carolina Inc. for use by its members and is not intended for the use for any other purpose. The data relating to real estate for sale on this website comes in part from the Broker Reciprocity Program of the Western Upstate Association of REALTORS® Inc. and the Western Upstate MLS of South Carolina Inc. © 2026 Western Upstate MLS of South Carolina Inc. All Rights Reserved.
 Advertising Broker: Nicholas Huscroft | Chosen Realty
