- Overview
- Description
- Property Details
- Location
- Facts & Features
- Getting Around
- Nearby Homes
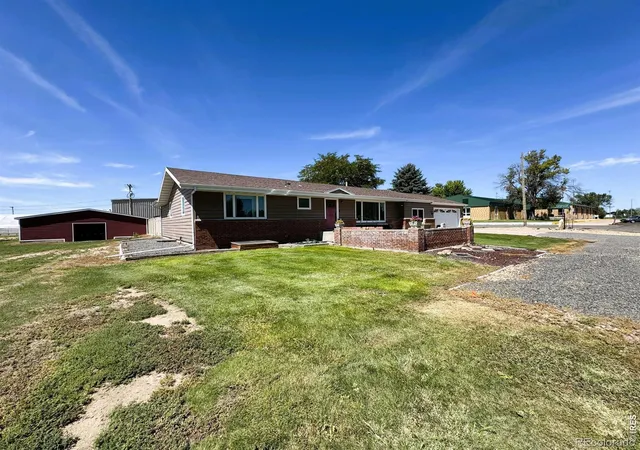

Street View
$365,000
Monthly Est:$1,817
 4 Beds
 4 Baths
3 full baths + 1 half bath
 3,028sqft
408 N Fremont Ave, Fleming, CO 80728
$365,000
$1,817/moEst:
Get Pre-Approved
Single Family Residence
Built in 1963
$-- HOA
21,000 sqft lot
$121/sq.ft
Description
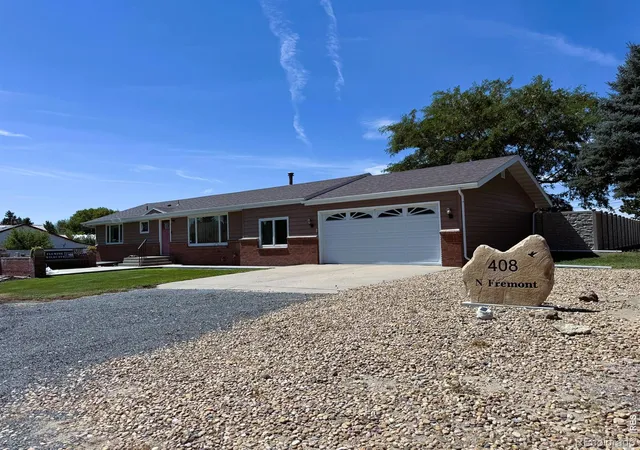
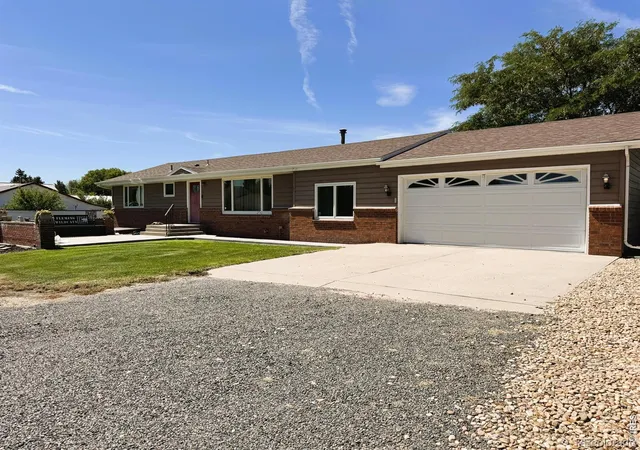
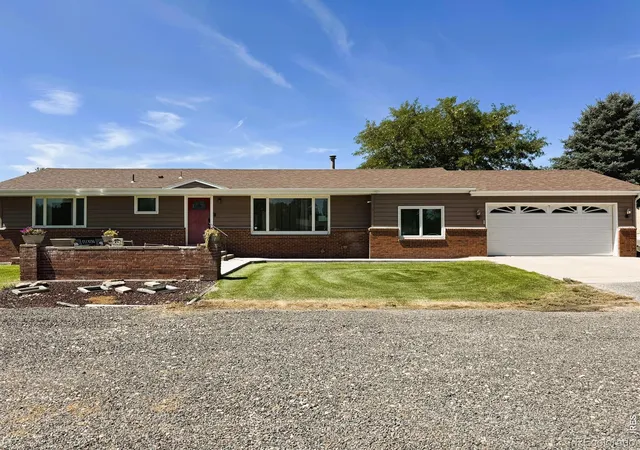
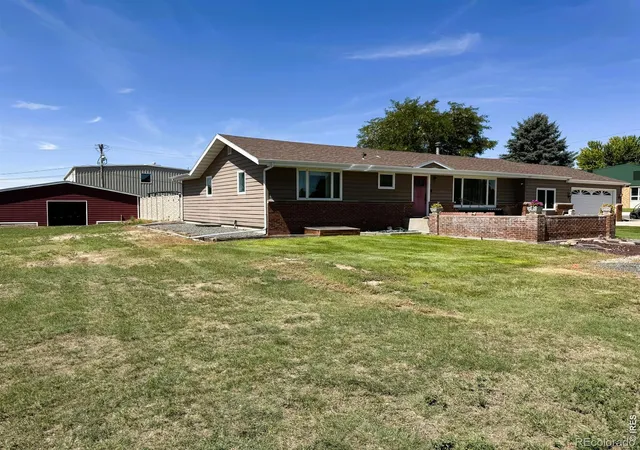
SELLER OFFERING $5,000 Credit for Interest Rate Buy Down or use towards Loan Closing Costs to be credited to Buyer at closing with an acceptable offer! Fully updated and meticulously maintained, this turn-key property blends modern luxury with incredible functionality. Inside, an open-concept main level and basement flow seamlessly. The gourmet kitchen features KraftMaid cabinets, SensaStone granite countertops, and premium appliances (Kenmore, LG, Samsung). Premium flooring runs throughout, including refinished hardwood, hand-scraped locust, bamboo, and cork. The master retreat boasts custom cabinets, heated floors, Onyx shower panels, and a ClosetMaid walk-in closet.The basement is built for entertaining, offering a custom bar with granite surfaces and a wide, redesigned staircase. All essential mechanics are updated starting in 2013, including a 95% efficiency Amana furnace, upgraded plumbing/electric, a whole-house water softener, fiberoptic broadband, and a 220/240V EV charging outlet in the garage. Smart home features include a myQ garage door, Ecobee thermostat, and Eufy security cameras/locks.The outdoor space is a private oasis. Relax on the Genovations PVC deck with tempered glass railings, gather around the mains-connected gas fire, or soak in the 7'x7' Artesian hot tub. The unique outbuilding features dedicated electric; one serves as a hot tub changing room and the other as a sports storage space. The exterior is wrapped in durable LP Diamond Kote composite siding and a premium Malarkey shingle roof, all enclosed by SimTek privacy fencing with an upgraded irrigation system.Incredible value: The home conveys with all window coverings, light fixtures, the master and guest bedroom TVs, and some basement furniture. A recently refurbished pool table is also negotiable. Every detail has been handled. Ask for the detailed updates list!
- Houzeo last checked: 5 minutes ago
- Listing updated: October 10, 2026 at 6:31 pm
- Listing Provided by: Samm Vandenbark (970) 520-1297 | Vandenbark Realty (970) 526-6851
- Source: DENVER (RE COLORADO) MLS-CO | MLS#: IR1067128

Property Details
Status
Active
Type
Single Family Residence
No. of Stories
-
County
City
Neighborhood
--
Year Built
1963
HOA Fees
-
Finished Area
3,028 sqft
Lot Size
21,000 sqft lot
Basement Area
- sqft
MLS Name
DENVER (RE COLORADO) MLS
MLS Number
IR1067128
MLS Status
Active
Days on Market
47

Continue Your Journey in App
Find your dream home, receive real-time updates, and many more!
Download App
Continue Your Journey in App
Find your dream home, receive real-time updates, and many more!
Location
Facts & Features
Rooms
Bedrooms & bathrooms
Bedrooms: 4
Bathrooms: 4
Family Room
Level: Main
Area: Square Feet
Dimensions: 192.00
Living Room
Level: Main
Area: Square Feet
Dimensions: 208.00
Game Room
Level: Basement
Area: Square Feet
Dimensions: 960.00
Bedroom
Level: Main
Area: Square Feet
Dimensions: 165.00
Bathroom Full
Level: Basement
Bedroom
Level: Basement
Area: Square Feet
Dimensions: 168.00
Bedroom
Level: Main
Area: Square Feet
Dimensions: 130.00
Dining Room
Level: Main
Area: Square Feet
Dimensions: 120.00
Kitchen
Level: Main
Area: Square Feet
Dimensions: 156.00
Bathroom Full
Level: Main
Bathroom Full
Level: Main
Laundry
Level: Main
Area: Square Feet
Dimensions: 42.00
Bathroom Half
Level: Main
Bedroom
Level: Main
Area: Square Feet
Dimensions: 121.00
Interior
Appliances
Dishwasher, Dryer, Microwave, Oven, Refrigerator, Washer, Water Softener
Exterior Features
Spa/hot Tub
Heating
Forced Air
Interior Features
Five Piece Bath, Open Floorplan, Walk In Closet(s), Wet Bar
Window Features
Window Coverings
Flooring
Vinyl, Wood
Cooling
Central Air
Sewer
Public Sewer
Construction
Year Built
Year Built: 1963
Home type
Single Family Residence
Roof
Composition
Construction Materials
Frame
Utilities & Energy
Basement
Partial
Utilities
Electricity Available, Natural Gas Available
Laundry Features
In Unit
Water Source
Public
Parking Features
Rv Access/parking
Other Features
Subdivision Name
Sanders Add Fleming
Lot Features
Corner Lot, Sprinklers In Front
Patio And Porch Features
Deck, Patio
Price History
| Date | Event | Price |
|---|---|---|
09/25/2026 Source: | Price Decreased | $365,000 -7.59% $127/sqft |
09/21/2026 Source: | Price Decreased | $395,000 -4.82% $137/sqft |
08/24/2026 Source: | Listed for Sale | $415,000 $144/sqft |

Nearby Homes

Find Homes by Property Features in Fleming, CO

Based on information from REcolorado®, Inc.through Oct 10, 2026, 08:15PM. Not all properties were listed and/or closed by Company. This representation is based in whole or in part on content supplied by REcolorado®, Inc. REcolorado®, Inc. does not guarantee nor is it in any way responsible for its accuracy. Content maintained by REcolorado®, Inc. may not reflect all real estate activity in the market. Some IDX listings have been excluded from this website. Any use search of data on the website, other than by a consumer looking to purchase real estate, is prohibited. If Houzeo suspect “scraping” of the data has occurred, the suspicion and any evidence will be reported to the MLS. IDX information is provided exclusively for consumers' personal non-commercial use. It may not be used for any purpose other than to identify prospective properties consumers may be interested in purchasing. The data is deemed reliable but is not guaranteed by REcolorado®. The use of the IDX Data may be subject to an end user license agreement prescribed by REcolorado® as amended from time to time.
Based on information submitted to the MLS GRID as of Oct 10, 2026, 08:15PM. All data is obtained from various sources and may not have been verified by broker or MLS GRID. Supplied Open House information is subject to change without notice. All information should be independently reviewed and verified for accuracy. Properties may or may not be listed by the office/agent presenting the information. ©2026 REcolorado®, Inc. All Rights Reserved.
 Advertising Broker: Albert Gollas | Gollas and Company, Inc.