- Overview
- Description
- Property Details
- Location
- Facts & Features
- Getting Around
- Nearby Homes

Street View
$389,900
Monthly Est:$1,941
 4 Beds
 2 Baths
2 full baths
 2,459sqft
408 Rices Crk Rd, Liberty, SC 29657
$389,900
$1,941/moEst:
Get Pre-Approved
Single Family Residence
Built in 1975
$-- HOA
1.24 acres lot
$159/sq.ft
Description
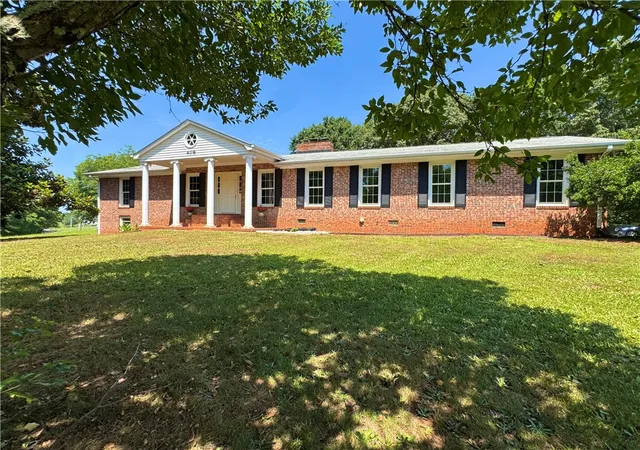
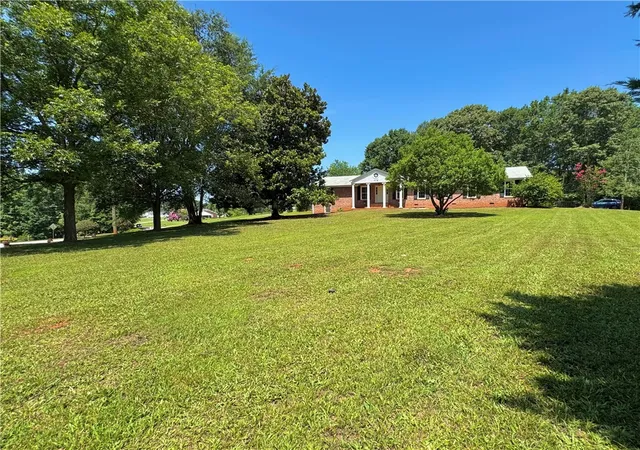
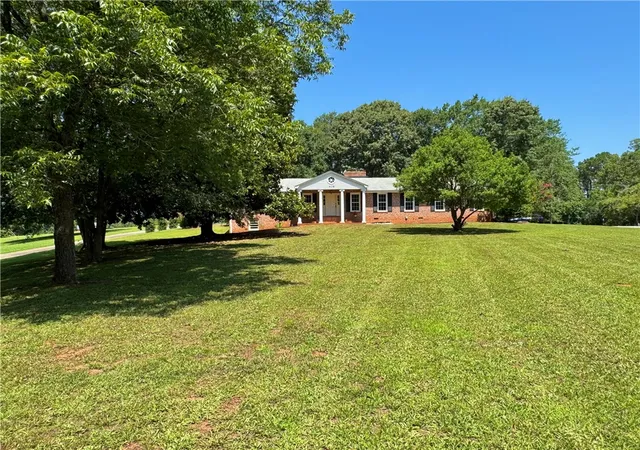
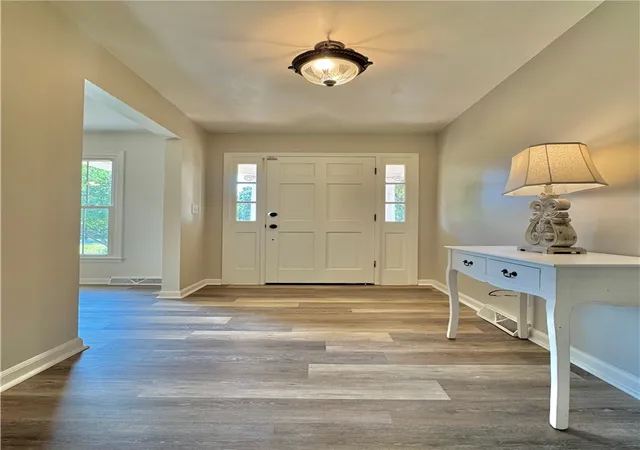
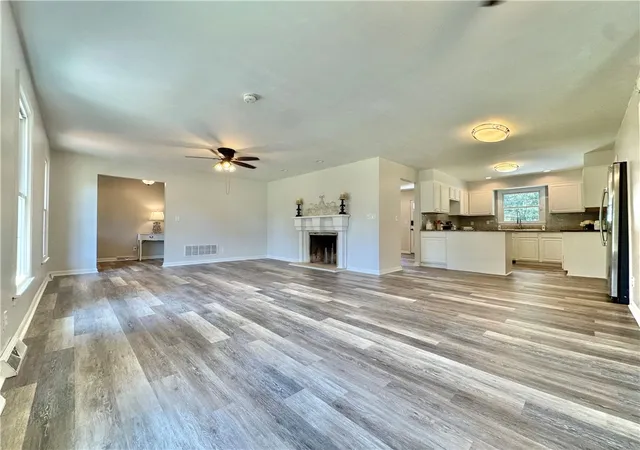
Welcome to peaceful country living with beautiful seasonal mountain views! This 4-bedroom, 2-bath, 2,400+ square foot home sitting on 1.24 acres offers charm, comfort, functionality and is ideal for a gentleman's farm, hobby farm, or simply enjoying extra space and privacy. Relax on the classic Southern front porch after a long day or unwind on the rear patio while taking in breathtaking South Carolina sunsets. Inside, you'll find a spacious floor plan featuring two fireplaces, a gas log fireplace in the open living and dining area and a wood-burning fireplace in the cozy den creating the perfect atmosphere for every season. The thoughtfully designed kitchen is equipped with granite countertops, decorative ceramic backsplash, stainless steel appliances, including a smooth-top range with self-cleaning oven, Bosch dishwasher, and even a trash compactor, all of which convey. Additional features include recessed lighting, bathrooms with vessel sinks, and a spacious primary closet with an organizer system. The attached garage has been converted into a versatile bonus room and offers endless possibilities as a recreation room, home office, playroom, or potential fifth bedroom. This flexible space features its own mini-split unit for reliable heating and cooling and durable concrete floors. It can also be easily converted back into a two-car garage. The main living areas of the home have been updated with new luxury vinyl plank flooring, nearly the entire interior has been freshly painted, and a new HVAC system installed in 2023 provides added comfort and peace of mind, giving the home a bright, clean, move-in-ready feel. Step outside to enjoy the fenced backyard, offering a great space for pets, children, gardening, or outdoor entertaining. In addition, the approximately 20' x 20' detached garage with electricity provides exceptional versatility as a workshop, home business space, hobby room, storage building, or future pool house. With seasonal mountain views, no HOA, flexible living spaces, and plenty of room to enjoy the outdoors, this property offers the perfect balance of peaceful country living and everyday convenience. Just 20 minutes from Clemson University, 10 minutes to Easley and Pickens, and approximately 35 minutes to downtown Greenville. Roof on home and detached garage is in the process of being replaced!!
- Houzeo last checked: 12 hours ago
- Listing updated: September 8, 2026 at 9:07 pm
- Listing Provided by: Francine Powers (864) 350-4386 DRE #23377 | Southern Real Estate & Development (864) 350-4386
- Source: Western Upstate MLS-SC | MLS#: 20303347

Property Details
Status
Active Under Contract
Type
Single Family Residence
No. of Stories
1
County
City
Neighborhood
--
Year Built
1975
HOA Fees
-
Finished Area
2,459 sqft
Lot Size
1.24 acres lot
Basement Area
- sqft
MLS Name
Western Upstate MLS
MLS Number
20303347
MLS Status
ActiveUnderContract
Days on Market
93
Cumulative Days on Market
68

Continue Your Journey in App
Find your dream home, receive real-time updates, and many more!
Download App
Continue Your Journey in App
Find your dream home, receive real-time updates, and many more!
Location
Facts & Features
Rooms
Bedrooms & bathrooms
Bedrooms: 4
Bathrooms: 2
Garage
Level: Main
Area: 400.00 Square Feet
Dimensions: 20x20
Kitchen
Level: Main
Area: 170.00 Square Feet
Dimensions: 10x17
Laundry
Level: Main
Area: 15.00 Square Feet
Dimensions: 5x3
Bedroom3
Level: Main
Area: 120.00 Square Feet
Dimensions: 10x12
Bedroom2
Level: Main
Area: 144.00 Square Feet
Dimensions: 12x12
PrimaryBedroom
Level: Main
Area: 273.00 Square Feet
Dimensions: 21x13
Bedroom4
Level: Main
Area: 120.00 Square Feet
Dimensions: 12x10
LivingRoom
Level: Main
Area: 435.00 Square Feet
Dimensions: 29x15
Den
Level: Main
Area: 221.00 Square Feet
Dimensions: 17x13
Interior
Heating
Natural Gas
Sewer
Septic Tank
Window Features
Tilt In Windows, Vinyl
Appliances
Convection Oven, Dishwasher, Disposal
Flooring
Carpet, Laminate, Luxury Vinyl Plank, Vinyl
Cooling
Attic Fan, Central Air, Electric, Forced Air
Exterior Features
Porch, Patio, Storm Windows Doors
Interior Features
Ceiling Fans, Fireplace, Granite Counters, Bath In Primary Bedroom, Main Level Primary, Pull Down Attic Stairs, Smooth Ceilings, Shower Only, Walk In Closets, Workshop
Construction
Year Built
Year Built: 1975
Home type
Single Family Residence
Construction Materials
Brick
Roof
Architectural, Shingle
Foundation Details
Basement, Crawlspace
Architectural Style
Ranch
Utilities & Energy
Laundry Features
Washer Hookup
Utilities
Electricity Available, Natural Gas Available, Septic Available, Water Available
Basement
Unfinished, Crawl Space
Water Source
Public
Parking Features
Attached, Garage
Fireplace Features
Gas, Multiple, Option, Wood Burning
Security Features
Smoke Detectors
Other Features
Lot Features
Corner Lot, Level, Not In Subdivision, Outside City Limits
Patio And Porch Features
Front Porch, Patio
Price History
| Date | Event | Price |
|---|---|---|
09/08/2026 Source: | Contingent (Active Under Contract) | $389,900 $159/sqft |
07/02/2026 Source: | Listed for Sale | $389,900 $159/sqft |

Nearby Homes




Find Homes by Property Features in Liberty, SC
Nearby New Homes For Sale

Based on information from the Western Upstate MLS through Oct 02, 2026, 09:00AM. This information is deemed reliable, but not guaranteed. Neither the Western Upstate Association of REALTORS® Inc. or the Western Upstate MLS of South Carolina Inc., nor the listing broker, nor their agents are responsible for the accuracy of the information. The buyer is responsible for verifying all information. This information is provided by the Western Upstate Association of REALTORS® Inc. and the Western Upstate MLS of South Carolina Inc. for use by its members and is not intended for the use for any other purpose. The data relating to real estate for sale on this website comes in part from the Broker Reciprocity Program of the Western Upstate Association of REALTORS® Inc. and the Western Upstate MLS of South Carolina Inc. © 2026 Western Upstate MLS of South Carolina Inc. All Rights Reserved.
 Advertising Broker: Nicholas Huscroft | Chosen Realty