- Overview
- Description
- Property Details
- Location
- HOA Management
- Facts & Features
- Getting Around
- Nearby Homes



$1,574,999
Monthly Est:$7,839
 4 Beds
 4 Baths
4 full baths
 2,792sqft
408 Sleat Dr #302, Spicewood, TX 78669
$1,574,999
$7,839/moEst:
Get Pre-Approved
Condominium
Built in 2027
$480/mo HOA
1.1 acres lot
$564/sq.ft
Description
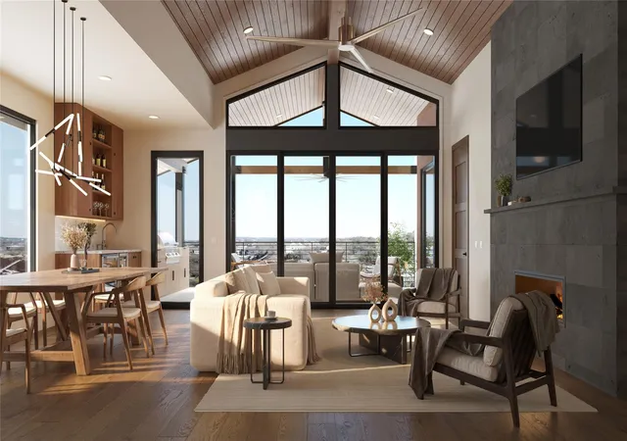
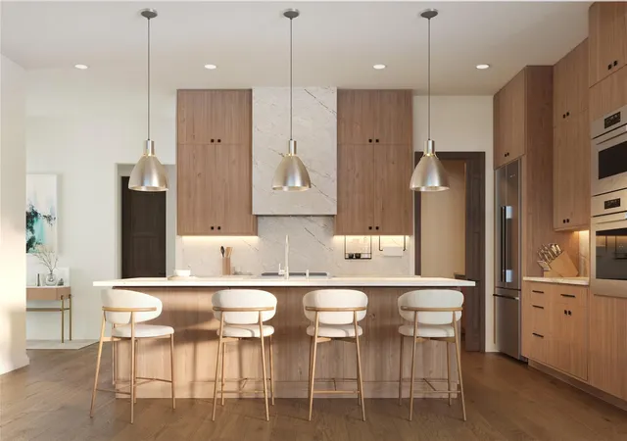
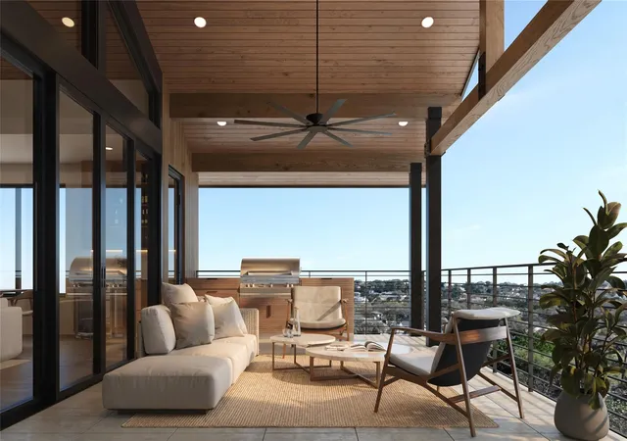
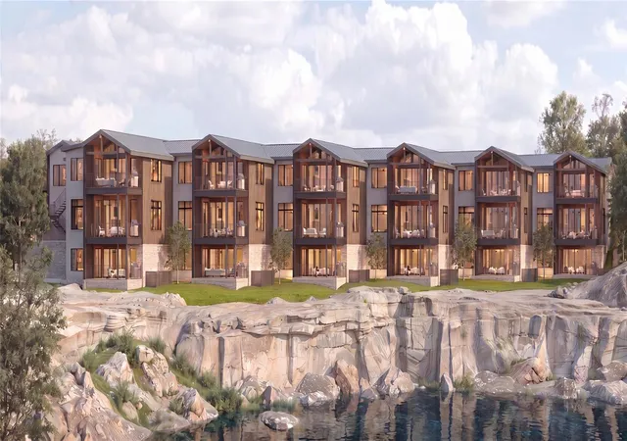
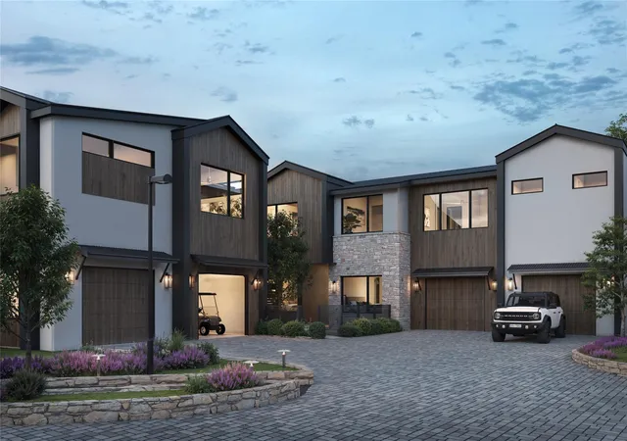
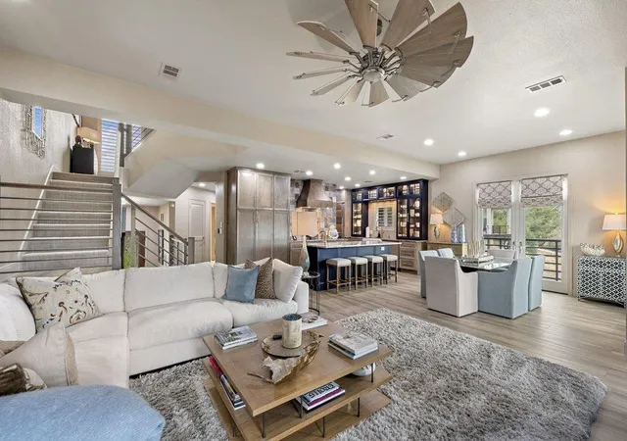
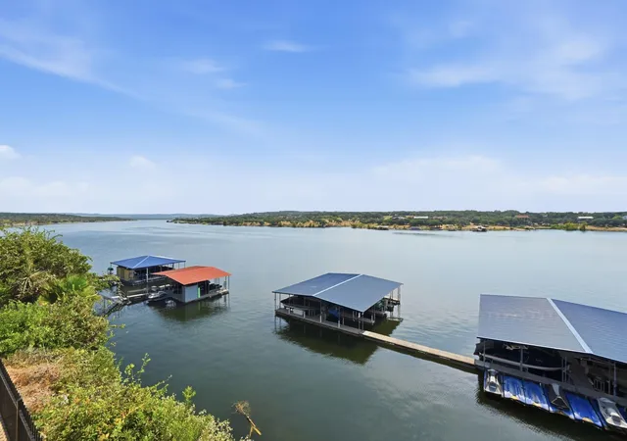
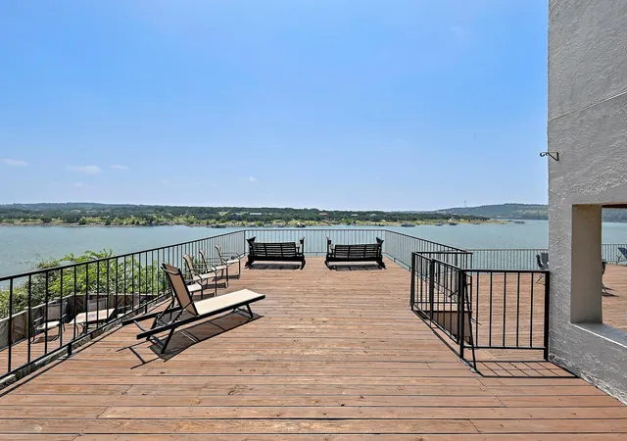
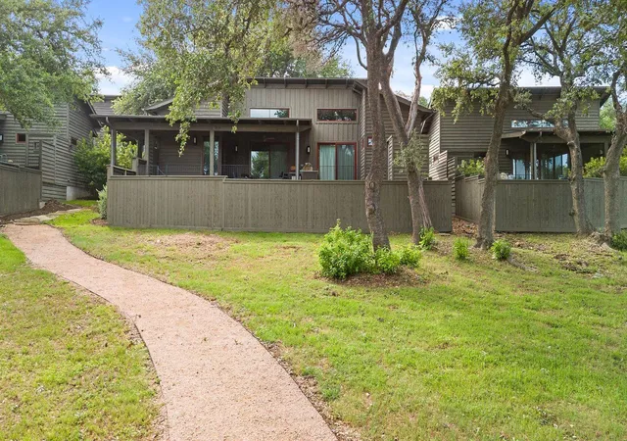
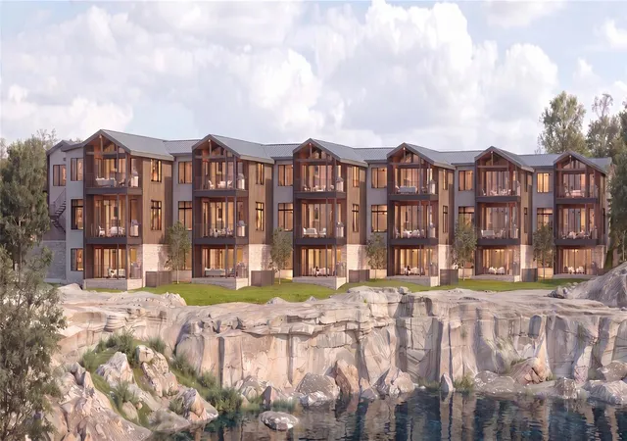
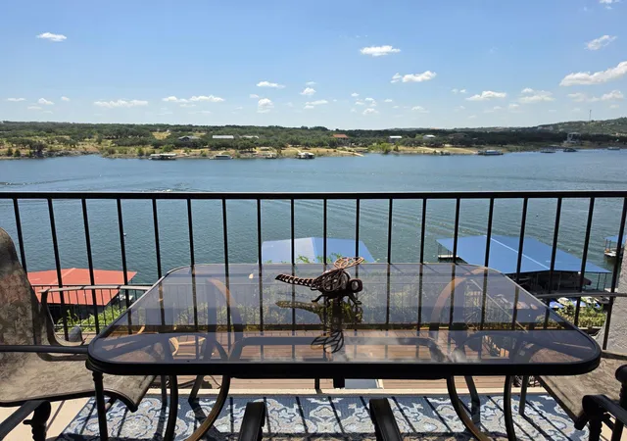
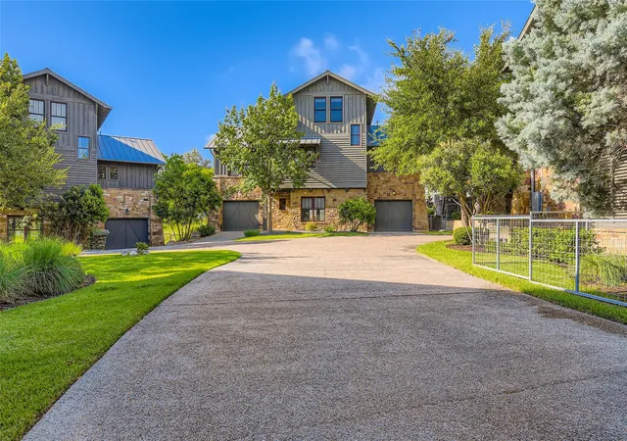
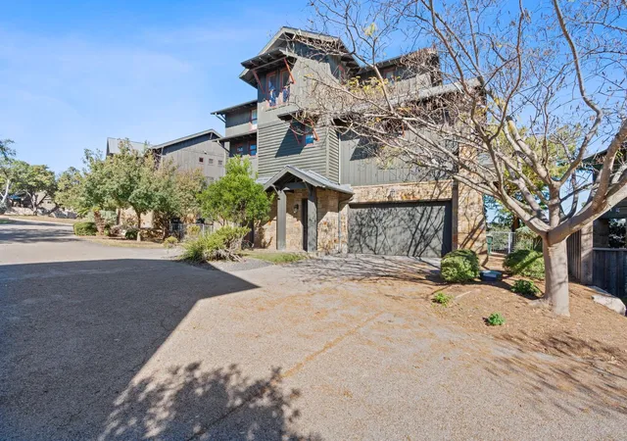
Perched on the south shore of Lake Travis in Briarcliff, Cliffside is a limited collection of 12 luxury waterfront residences with sweeping, unobstructed 180-degree lake views from every level. Each 4BR/4BA residence features a dedicated game room, real hardwood floors, luxury stone countertops, premium appliances, soaring ceilings with floor-to-ceiling windows, and a private 1.5-car garage. Two floor plans available: the upper-level Summit Residence places all bedrooms and living areas on one open level with elevated panoramic views; the Lakeview Residence spans two floors with a lower-level 4th bedroom, game room, and outdoor terrace overlooking the lake. Two designer palettes: the bright White Palette with white oak hardwood and crisp cabinetry, or the dramatic Dark Palette with smoked hardwood, rich stone, and brushed metal hardware. Situated in a protected deep-water, no-wake cove beside Briarcliff Marina, Cliffside holds navigable water even when lake levels drop — ensuring year-round access for owners and guests. Preferred boat and slip rentals of all sizes available at the marina. The Lighthouse Restaurant is 200 ft away. Amenities include a private day dock, swim platform, tennis and pickleball courts, dog park, disc golf, hike and bike trails, community pavilion, and golf cart accessibility throughout. Pace Bend Park — 1,300 acres of waterfront trails and swimming — is 2 miles away. All 12 residences are STR-eligible, making Cliffside one of the most compelling short-term rental investments in one of Texas's top lake markets. Low HOA covers common area maintenance and exterior insurance — the ultimate lock-and-leave experience as a primary home, Hill Country retreat, or income asset. Pre-construction pricing available. Inquire about residences currently available. ~40 min to Austin.
- Houzeo last checked: 11 minutes ago
- Listing updated: October 8, 2026 at 9:01 am
- Listing Provided by: Chad Mahagan (512) 773-6281 | Moreland Properties (512) 480-0848
- Source: Unlock MLS-TX | MLS#: 9151522

Property Details
Status
Active
Type
Condominium
No. of Stories
-
County
City
Neighborhood
--
Year Built
2027
HOA Fees
$480/mo
Finished Area
2,792 sqft
Lot Size
1.1 acres lot
Basement Area
- sqft
MLS Name
Unlock MLS
MLS Number
9151522
MLS Status
Active
Days on Market
1

Continue Your Journey in App
Find your dream home, receive real-time updates, and many more!
Download App
Continue Your Journey in App
Find your dream home, receive real-time updates, and many more!
Location
HOA Management
Cliffside on Lake Travis Condominiums
HOA Fees
$480/ Monthly
Amenities
 Amenities and services may be covered by one or multiple associations and service providers.
 Parking
 Maintenance
 Common Area Maintenance
Disclaimer: Amenities are based on third-party information and may vary; buyers must independently verify all amenities, as information is deemed reliable but not guaranteed.
Facts & Features
Rooms
Bedrooms & bathrooms
Bedrooms: 4
Bathrooms: 4
Primary Bedroom
Level: Main
Primary Bathroom
Level: Main
Kitchen
Level: Main
Interior
Exterior Features
Balcony, Boat Ramp, Uncovered Courtyard, Restricted Access
Sewer
Public Sewer
Interior Features
Breakfast Bar, Built In Features, Ceiling Fan(s), Ceiling High, Ceiling Vaulted, Quartz Counters, Interior Steps, Kitchen Island, Multiple Living Areas, Open Floorplan, Pantry, Primary Bedroom On Main, Recessed Lighting, Smart Thermostat, Walk In Closet(s)
Heating
Central
Flooring
Tile, Wood
Appliances
Built In Refrigerator, Dishwasher, Disposal, Exhaust Fan, Gas Cooktop, Microwave, Stainless Steel Appliance(s), Tankless Water Heater, Wine Refrigerator
Cooling
Central Air
Window Features
Double Pane Windows
Construction
Year Built
Year Built: 2027
Home type
Condominium
Foundation Details
Slab
Property Condition
To Be Built
Roof
Metal
Construction Materials
See Remarks, Glass, Spray Foam Insulation, Masonry – Partial, Stone, Stucco
Utilities & Energy
Water Source
Public
Utilities
Electricity Connected, Propane, Sewer Connected, Water Connected
Fireplace Features
Living Room
Parking Features
Detached, Door Single, Garage, Garage Door Opener, Golf Cart Garage
Pool Features
None
Security Features
See Remarks
Other Features
Disclosures
None
Subdivision Name
Briarcliff Inc Sec 09 Amd
Community Features
Gated, Lake, Lock And Leave
Patio And Porch Features
See Remarks
Price History
| Date | Event | Price |
|---|---|---|
10/08/2026 Source: | Listed for Sale | $1,574,999 $564/sqft |

Nearby Homes


Find Homes by Property Features in Spicewood, TX
Nearby New Homes For Sale

Based on information submitted to the MLS GRID from Unlock MLS through Oct 08, 2026, 10:01PM. All information provided is deemed reliable but is not guaranteed and should be independently verified. Unlock MLS and its affiliates provide the MLS and all content therein “AS IS” and without any warranty, express or implied. All data is obtained from various sources and may not have been verified by broker or MLS GRID. Supplied Open House Information is subject to change without notice. All information should be independently reviewed and verified for accuracy. Properties may or may not be listed by the office/agent presenting the information. The information being provided is for consumers’ personal, non-commercial use. It may not be used for any purpose other than to identify prospective properties consumers may be interested in purchasing. © 2026 Unlock MLS. All Rights Reserved.
 Advertising Broker: Michelle Brecker | Pathway To Home Realty