- Overview
- Description
- Property Details
- Location
- HOA Management
- Facts & Features
- Getting Around
- Nearby Homes



$709,000
Monthly Est:$3,529
 3 Beds
 2 Baths
2 full baths
 1,751sqft
408 Stonegate Ln, Dripping Springs, TX 78620
$709,000
$3,529/moEst:
Get Pre-Approved
Single Family Residence
Built in 2017
$25/mo HOA
3.78 acres lot
$405/sq.ft
Description
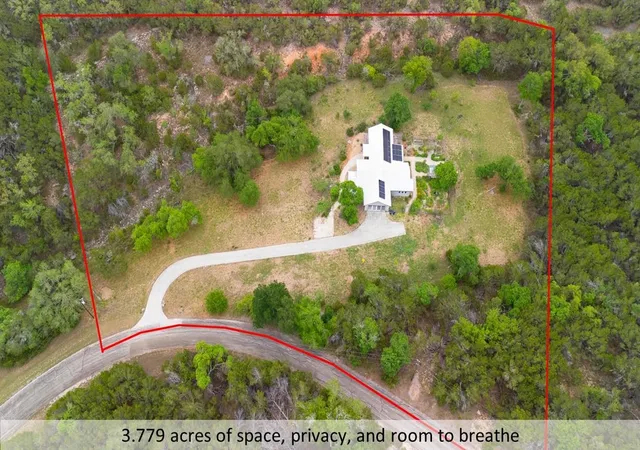
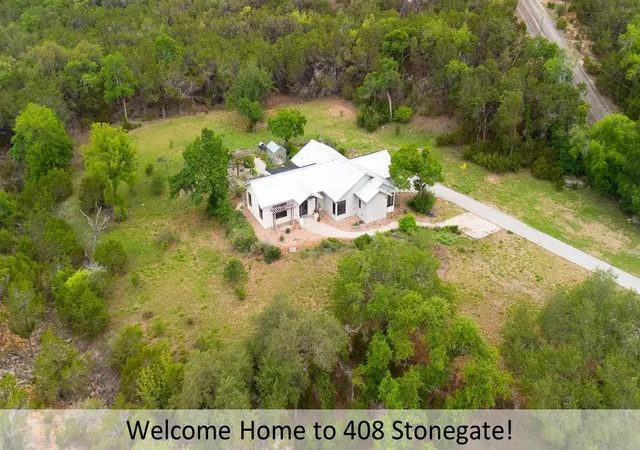
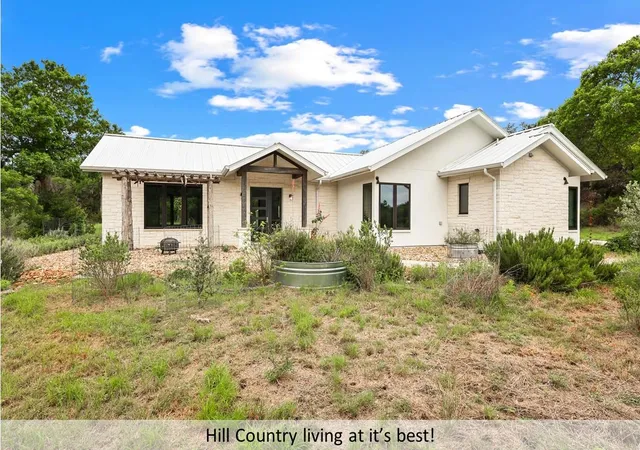
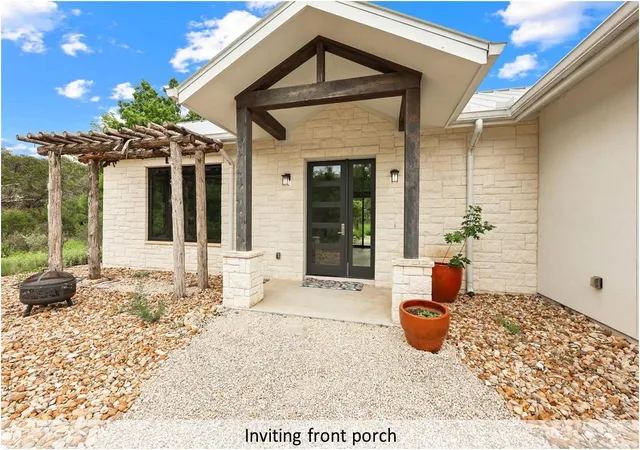
Sustainable Hill Country living on 3.7+ private acres with solar power, energy-efficient design, and stunning Hill Country views. This single-story home offers 3 bedrooms, 2 full bathrooms, and 1,751 sq ft (tax records) in the Stonegate subdivision. Built in 2017 by Build Native LLC, the home has no direct neighboring sightlines and is surrounded by native landscaping and a seasonal creek. Conveniently located approximately 6 miles from US-290 and 30 miles from Austin.
Energy-efficient features include solar power, EV charging, battery backup for the well and critical circuits, multi-zone Trane heat pump with smart thermostats, Andersen windows, water softener, greywater option, and wiring for data and sound.
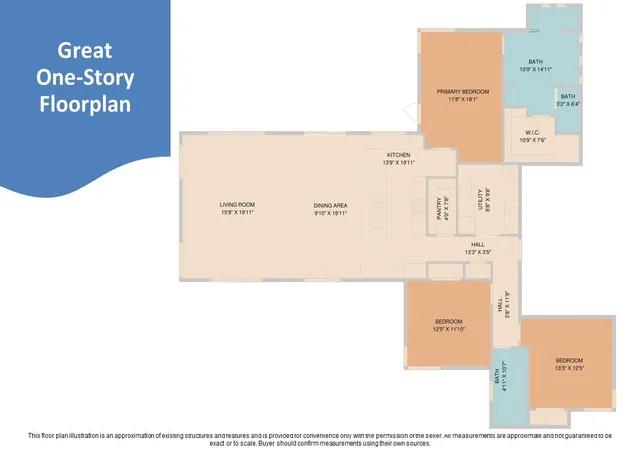
The open floor plan is filled with natural light and features a dramatic 20' vaulted, beamed living room ceiling, 10' ceilings throughout, and durable concrete floors. The kitchen offers white quartz countertops, 42" cabinets, ENERGY STAR stainless steel appliances, a large island with seating, and a walk-in pantry.
The primary suite opens to the back patio and includes dual vanities, a zero-entry shower with dual benches and rain shower, and a walk-in closet. Two additional bedrooms and a full bath provide flexible living space.
Accessibility features include zero-entry showers, grab bars, wheelchair-accessible halls and doors, wide shower entry, low egress windows, and a private exterior door from the primary suite.
Enjoy xeriscaping, native plants, a greenhouse, stock tank pond, fruit trees, usable acreage, and a seasonal creek. Nearby destinations include Founders Memorial Park (10.5 miles), Charro Ranch Park (12.5 miles), Hamilton Pool Preserve (14 miles), HEB (10 miles), Downtown Dripping Springs (10 miles), DS Farmers Market (11.5 miles), Texas Hill Country Olive Company (4.2 miles), plus wineries and more within 10 miles. Zoned to Dripping Springs Elementary (11.4 miles), Middle School (7.8 miles), and High School (9.1 miles).
- Houzeo last checked: 4 minutes ago
- Listing updated: November 2, 2026 at 3:47 pm
- Listing Provided by: Molly Friedrich (512) 791-9934 , Tracey Guttes | Friedrich Realty LLC (512) 791-9934
- Source: Unlock MLS-TX as distributed by MLS GRID | MLS#: 8773543

Property Details
Status
Active Under Contract
Type
Single Family Residence
No. of Stories
-
County
City
Neighborhood
--
Year Built
2017
HOA Fees
$25/mo
Finished Area
1,751 sqft
Lot Size
3.78 acres lot
Basement Area
- sqft
MLS Name
Unlock MLS
MLS Number
8773543
MLS Status
Active Under Contract
Days on Market
194

Continue Your Journey in App
Find your dream home, receive real-time updates, and many more!
Continue Your Journey in App
Find your dream home, receive real-time updates, and many more!
Location
HOA Management
Stonegate Lane Community Improvement Association
HOA Fees
$300/ Annually
Amenities
 Amenities and services may be covered by one or multiple associations and service providers.
 Common Area Maintenance
Disclaimer: Amenities are based on third-party information and may vary; buyers must independently verify all amenities, as information is deemed reliable but not guaranteed.
Facts & Features
Rooms
Bedrooms & bathrooms
Bedrooms: 3
Bathrooms: 2
Living Room
Level: Main
Kitchen
Level: Main
Primary Bathroom
Level: Main
Interior
Flooring
Concrete
Heating
Central, Energy Star Qualified Equipment, Exhaust Fan, Heat Pump, Hot Water
Exterior Features
Gutters Full, Lighting, No Exterior Steps, Permeable Paving, Private Entrance, Private Yard, Satellite Dish
Sewer
Septic Tank
Appliances
Dishwasher, Disposal, Electric Range, Energy Star Qualified Appliances, Energy Star Qualified Dishwasher, Energy Star Qualified Dryer, Energy Star Qualified Freezer, Energy Star Qualified Refrigerator, Energy Star Qualified Washer, Energy Star Qualified Water Heater, Microwave, Refrigerator, Self Cleaning Oven, Stainless Steel Appliance(s), Washer/dryer, Electric Water Heater, Water Softener Owned
Interior Features
Ceiling Fan(s), Beamed Ceilings, Ceiling High, Ceiling Vaulted, Quartz Counters, Double Vanity, Eat In Kitchen, Kitchen Island, Low Flow Plumbing Fixtures, No Interior Steps, Open Floorplan, Pantry, Primary Bedroom On Main, Recessed Lighting, Smart Thermostat, Storage, Walk In Closet(s), Water Sense Fixture(s), Wired For Data, Wired For Sound
Cooling
Ceiling Fan(s), Central Air, Electric, Energy Star Qualified Equipment
Window Features
Aluminum Frames, Double Pane Windows, Energy Star Qualified Windows, Insulated Windows, Low Emissivity Windows, Screens, Tinted Windows
Construction
Year Built
Year Built: 2017
Home type
Single Family Residence
Roof
Metal
Property Condition
Resale
Foundation Details
Slab
Construction Materials
Stone, Stucco
Utilities & Energy
Water Source
Well
Security Features
Smoke Detector(s)
Utilities
Electricity Connected, Other, Sewer Connected, Underground Utilities, Water Connected
Parking Features
Direct Access, Door Single, Driveway, Electric Vehicle Charging Station(s), Garage, Garage Door Opener, Garage Faces Side, Gravel, Inside Entrance
Pool Features
None
Other Features
Subdivision Name
Stonegate At Dripping Spgs
Disclosures
Other Disclosures, Seller Disclosure
Lot Features
Back Yard, Bluff, Front Yard, Native Plants, Private Maintained Road, Trees Medium (20 Ft 40 Ft), Trees Moderate, Trees Small (under 20 Ft), Views, Xeriscape
Patio And Porch Features
Arbor, Covered, Front Porch, Patio, Porch
Community Features
Cluster Mailbox, Common Grounds, Gated, Park
Price History
| Date | Event | Price |
|---|---|---|
11/02/2026 Source: | Contingent (Active Under Contract) | $709,000 $405/sqft |
06/16/2026 Source: | Listed for Sale | $709,000 +425.19% $405/sqft |
07/07/2016 Source: | Sold | $135,000 $77/sqft |

Nearby Homes
Find Homes by Property Features in Dripping Springs, TX
Nearby New Homes For Sale

Based on information submitted to the MLS GRID from Unlock MLS through Nov 06, 2026, 02:30AM. All information provided is deemed reliable but is not guaranteed and should be independently verified. Unlock MLS and its affiliates provide the MLS and all content therein “AS IS” and without any warranty, express or implied. All data is obtained from various sources and may not have been verified by broker or MLS GRID. Supplied Open House Information is subject to change without notice. All information should be independently reviewed and verified for accuracy. Properties may or may not be listed by the office/agent presenting the information. IDX information is provided exclusively for consumers personal non-commercial use. It may not be used for any purpose other than to identify prospective properties consumers may be interested in purchasing. The data is deemed reliable but is not guaranteed by MLS GRID. The use of the MLS GRID Data may be subject to an end-user license agreement prescribed by the Member Participant’s applicable MLS, if any, and as amended from time to time. © 2026 Unlock MLS. All Rights Reserved.
 Advertising Broker: Michelle Brecker | Pathway To Home Realty
