- Overview
- Description
- Property Details
- Location
- Facts & Features
- Getting Around
- Nearby Homes

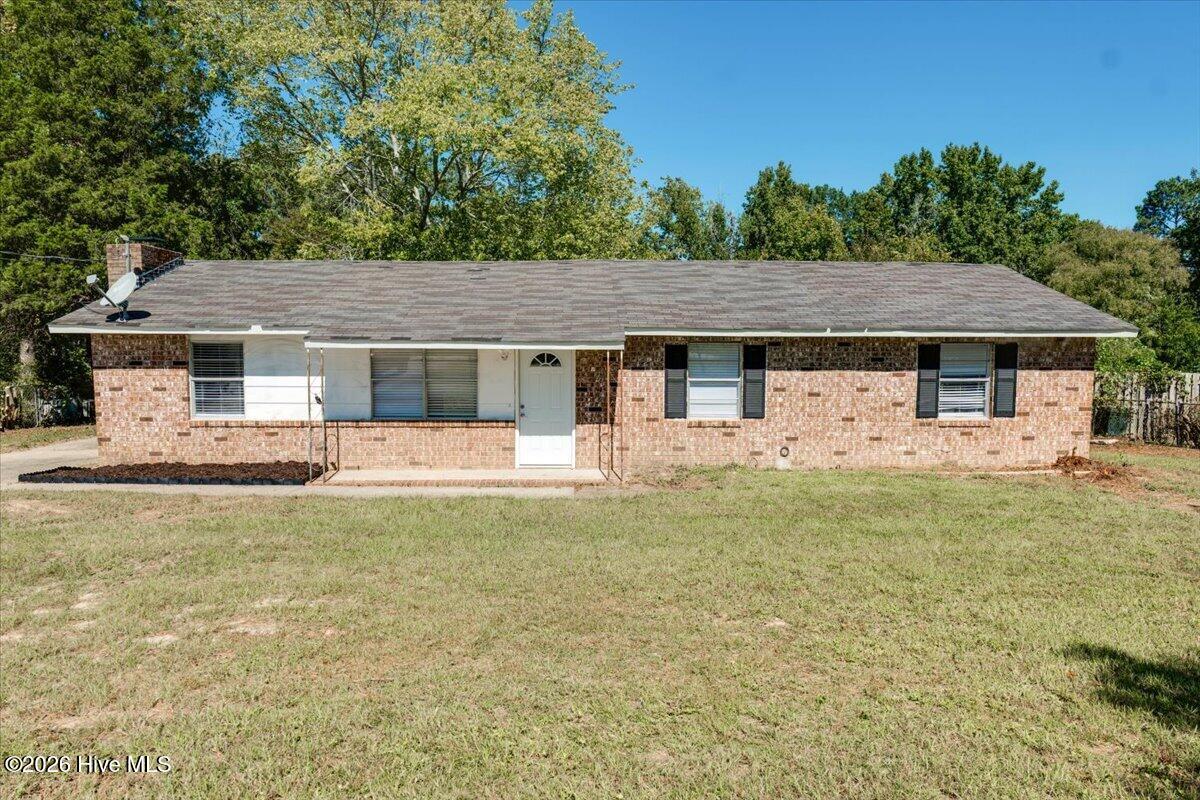
Street View
$216,000
Monthly Est:$1,075
 3 Beds
 2 Baths
2 full baths
 1,532sqft
408 Williams St, Grovetown, GA 30813
$216,000
$1,075/moEst:
Get Pre-Approved
Single Family Residence
Built in 1992
$-- HOA
0.45 acre lot
$141/sq.ft
Description
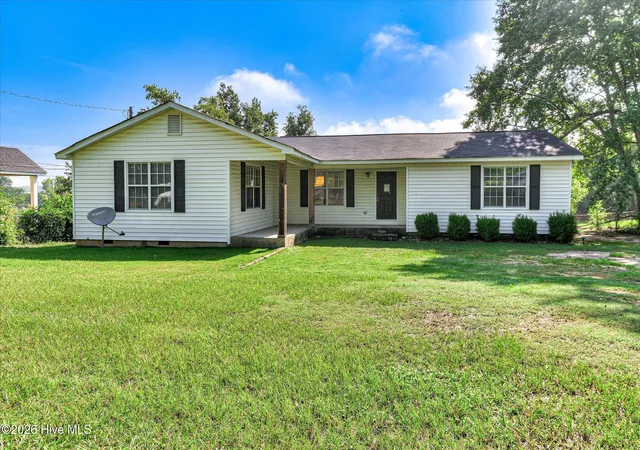
Welcome home to this beautifully updated 3-bedroom, 2-bath ranch nestled on a quiet street in an established neighborhood just minutes from Fort Gordon. This move-in-ready home offers an easy commute to the Fort, the John Deere plant, downtown Grovetown, and convenient access to I-20.
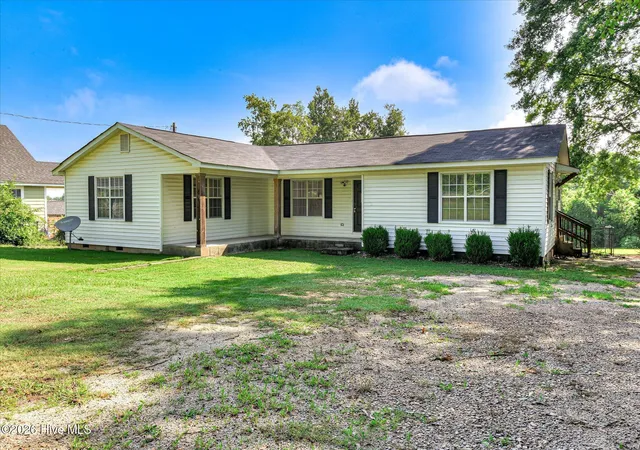
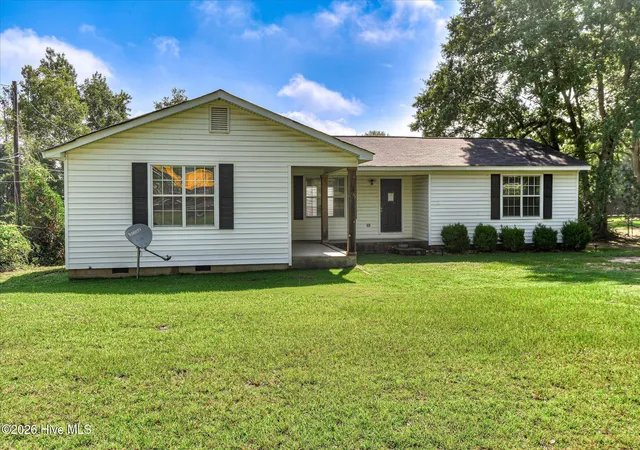
From the large rocking chair front porch to the giant private, fully fenced backyard, this home is designed for comfortable everyday living. The oversized lot provides plenty of parking, a spacious front yard, and a backyard retreat ideal for entertaining, children, pets, or simply enjoying the outdoors.
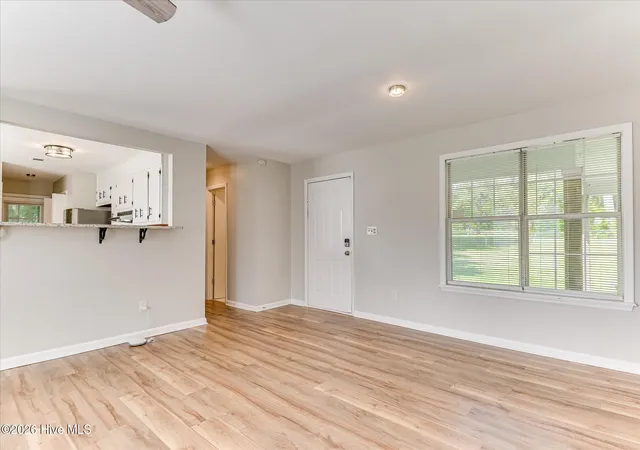
Inside, you'll find durable luxury vinyl plank flooring throughout, fresh paint, updated lighting and fixtures, ceiling fans in every room, and mini blinds already installed. The inviting living room features a beautiful gas log fireplace with a stone surround and flows seamlessly into the eat-in kitchen, creating an open-concept living space perfect for gathering with family and friends.
The kitchen boasts granite countertops, an undermount sink, stainless steel appliances, a convenient breakfast bar, a large pantry, and an adjacent laundry room for added functionality. Double French doors lead to the rear deck overlooking the expansive backyard, extending your living space outdoors.
The spacious owner's suite has been thoughtfully renovated into a true retreat, complete with a luxurious tiled walk-in shower, relaxing jetted soaking tub, and ample space to unwind after a long day. The second full bath features a durable one-piece tub and shower surround for easy maintenance.
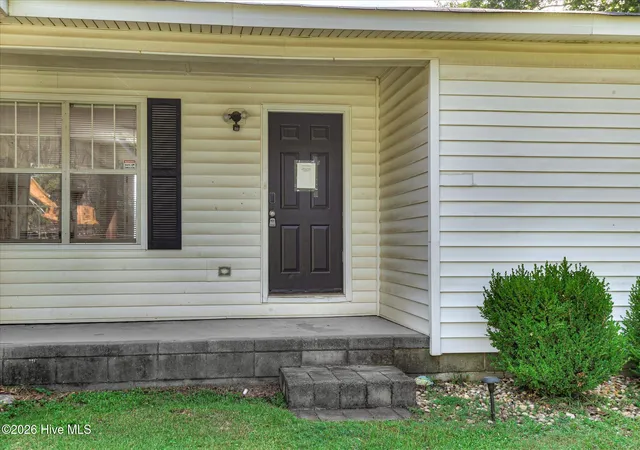
Additional updates include vinyl siding, energy-efficient vinyl windows, a newer roof, storm doors, and a cinder block crawl-space foundation, providing peace of mind for years to come.
If you're searching for a home that combines updated finishes, exceptional outdoor space, and an unbeatable location near Fort Gordon, this one checks every box. Schedule your private showing today!
- Houzeo last checked: 1 minute ago
- Listing updated: September 23, 2026 at 2:47 pm
- Listing Provided by: Betsey W Davis (706) 916-6416 DRE #368693, Austin Davis (219) 765-8486 DRE #448312 | Rosco Real Estate, LLC
- Source: Hive MLS-NC | MLS#: 100596278

Property Details
Status
Active Under Contract
Type
Single Family Residence
No. of Stories
1
County
City
Neighborhood
--
Year Built
1992
HOA Fees
-
Finished Area
1,532 sqft
Lot Size
0.45 acre lot
Basement Area
- sqft
MLS Name
Hive MLS
MLS Number
100596278
MLS Status
Pending with Showings
Days on Market
56

Continue Your Journey in App
Find your dream home, receive real-time updates, and many more!
Download App
Continue Your Journey in App
Find your dream home, receive real-time updates, and many more!
Location
Facts & Features
Rooms
Bedrooms & bathrooms
Bedrooms: 3
Bathrooms: 2
Laundry
Level: Main
Area: Square Feet
Dimensions: 35.00
Bedroom 3
Level: Main
Area: Square Feet
Dimensions: 121.00
Kitchen
Level: Main
Area: Square Feet
Dimensions: 168.00
Bedroom 2
Level: Main
Area: Square Feet
Dimensions: 165.00
Great Room
Level: Main
Area: Square Feet
Dimensions: 306.00
Master Bedroom
Level: Main
Area: Square Feet
Dimensions: 238.00
Interior
Exterior Features
Storm Doors
Flooring
Lvt/lvp
Heating
Fireplace(s), Electric, Forced Air
Appliances
Refrigerator, Range, Dishwasher, Electric Range
Cooling
Central Air, Ceiling Fan(s)
Window Features
Thermal Windows
Interior Features
Solid Surface, Whirlpool, Ceiling Fan(s), Pantry, Walk In Shower, Blinds/shades, Built In Features, Eat In Kitchen, Gas Log
Construction
Year Built
Year Built: 1992
Home type
Single Family Residence
Roof
Shingle, Composition
Property Condition
Updated Remodeled
Foundation Details
Block, Crawl Space
Construction Materials
Vinyl Siding, Wood Frame
Utilities & Energy
Water Source
Public
Basement
None
Association Amenities
Sidewalks, Street Lights
Laundry Features
Dryer Hookup, Washer Hookup, Laundry Room
Parking Features
Unpaved, Parking Pad
Utilities
Cable Available
Security Features
Smoke Detector(s)
Fireplace Features
Gas Log
Pool Features
None
Other Features
Subdivision Name
Polatty
Patio And Porch Features
Deck, Front Porch
Lot Features
Front Yard, See Remarks, Landscaped, Rectangular Lot
Price History
| Date | Event | Price |
|---|---|---|
09/23/2026 Source: | Contingent (Active Under Contract) | $216,000 $141/sqft |
08/14/2026 Source: | Listed for Sale | $216,000 -4.00% $141/sqft |
05/24/2022 Source: #501377 | Price Increased | $225,000 +103.80% $147/sqft |
06/26/2020 Source: #455366 | Sold | $110,400 $72/sqft |

Nearby Homes


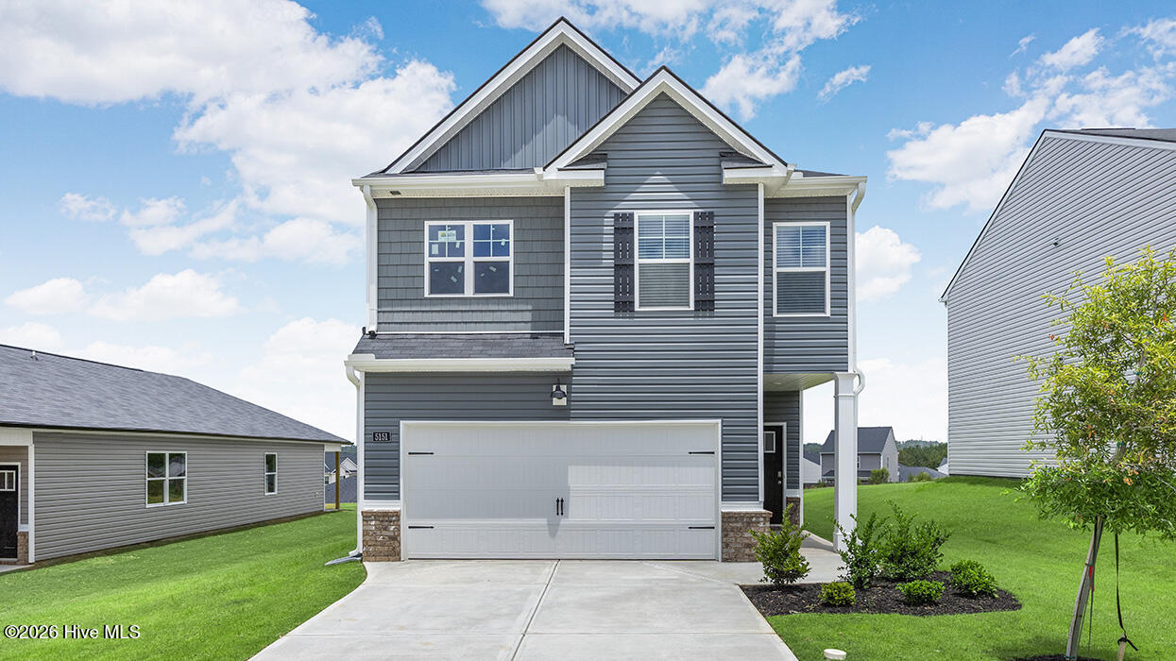
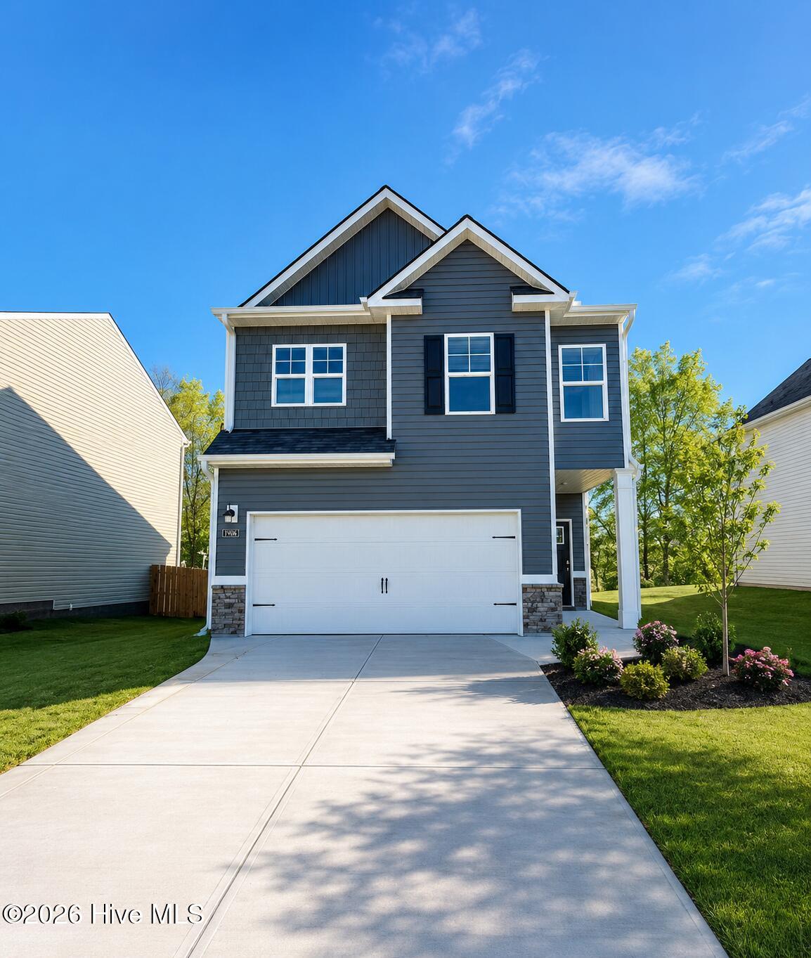
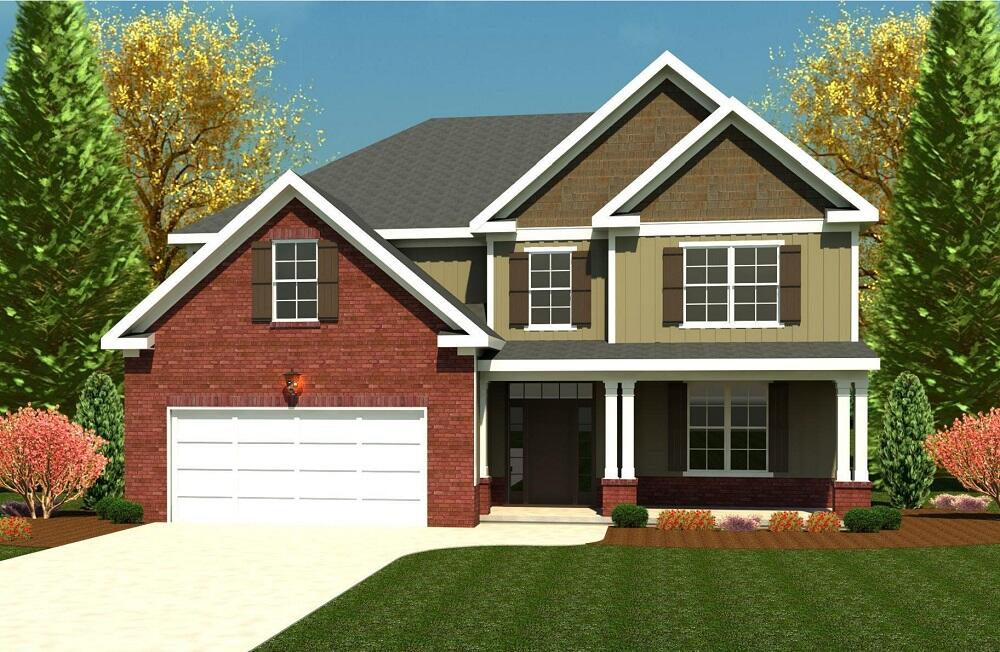
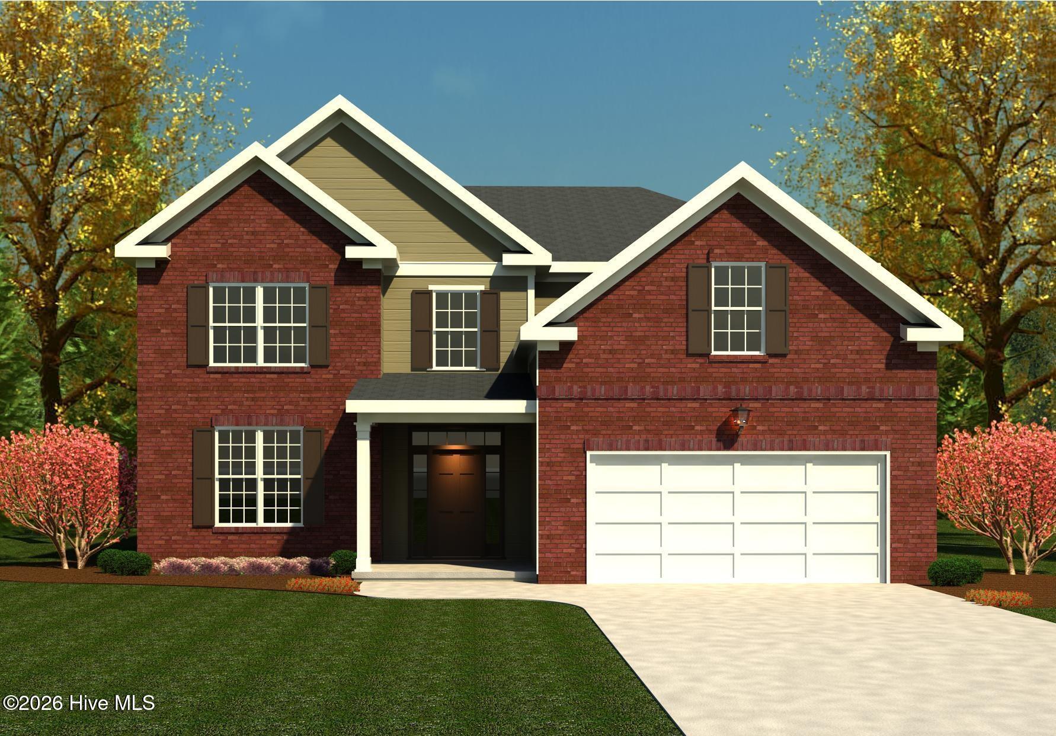
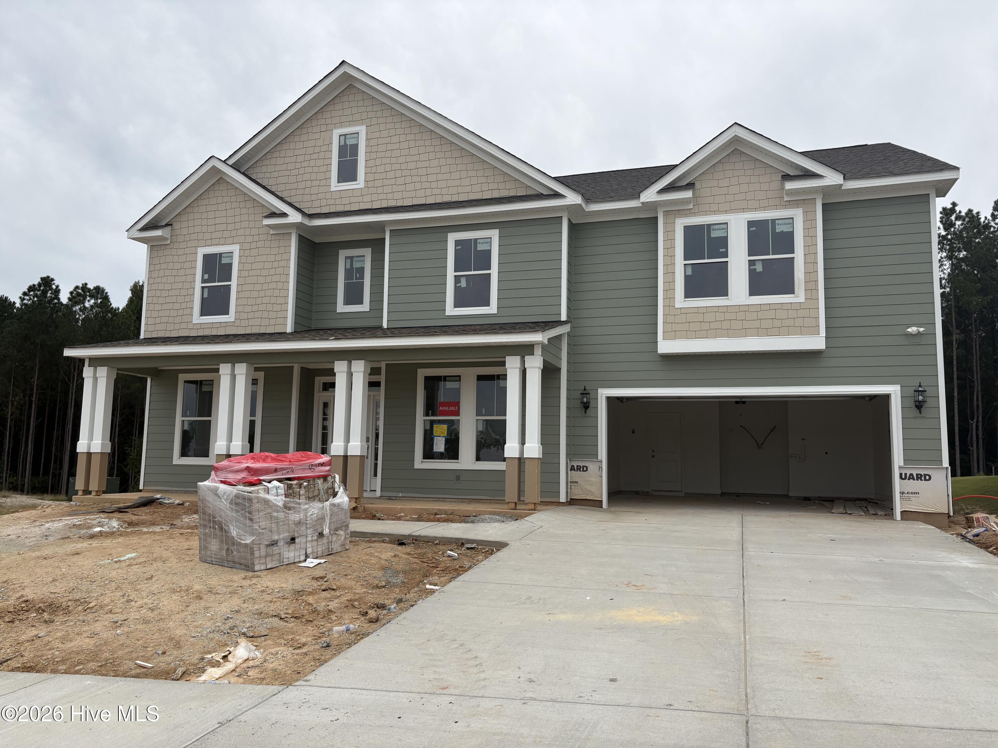
Find Homes by Property Features in Grovetown, GA
Nearby New Homes For Sale

Based on information from the Hive MLS, through Oct 10, 2026, 12:45PM. This website may not include listings or property addresses of sellers who have directed their listing brokers to withhold their listing or their property address from display on the Internet. The data relating to real estate on this web site comes in part from the Internet Data Exchange program of Hive MLS, and is updated as of Oct 10, 2026, 12:45PM. All information is deemed reliable but not guaranteed and should be independently verified. All properties are subject to prior sale, change, or withdrawal. Neither listing broker(s) nor Chosen Realty LLC nor Houzeo shall be responsible for any typographical errors, misinformation, or misprints, and shall be held totally harmless from any damages arising from reliance upon these data. IDX information is provided exclusively for personal, non-commercial use, and may not be used for any purpose other than to identify prospective properties consumers may be interested in purchasing. © 2026 Hive MLS. All Rights Reserved.
 Advertising Broker: Nicholas Huscroft | Chosen Realty