Realty Solution
Powered by 
- 27
- Overview
- Description
- Property Details
- Location
- HOA Management
- Facts & Features
- Getting Around
- Nearby Homes



Street View
Listed by: John Trementozzi (714) 469-8900 DRE #01113819 | Windermere Real Estate (760) 660-6444
$1,149,000
Monthly Est:$5,719
 2 Beds
 2 Baths
2 full baths
 1,340sqft
4080 Glencoe Ave #408, Marina Del Rey, CA 90292
$1,149,000
$5,719/moEst:
Get Pre-Approved
Condominium
Built in 2011
$657/mo HOA
11,326 sqft lot
$857/sq.ft
Description
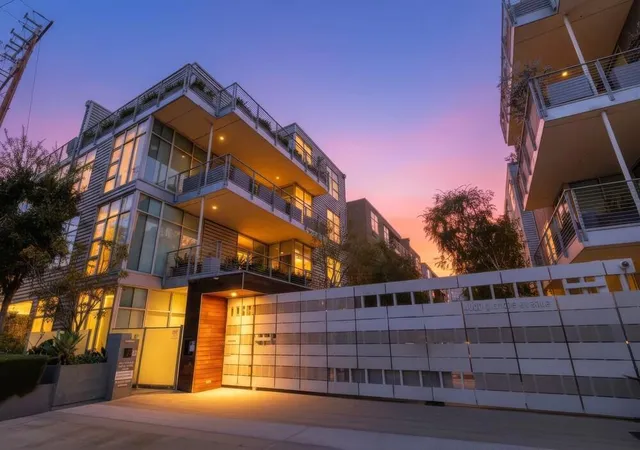
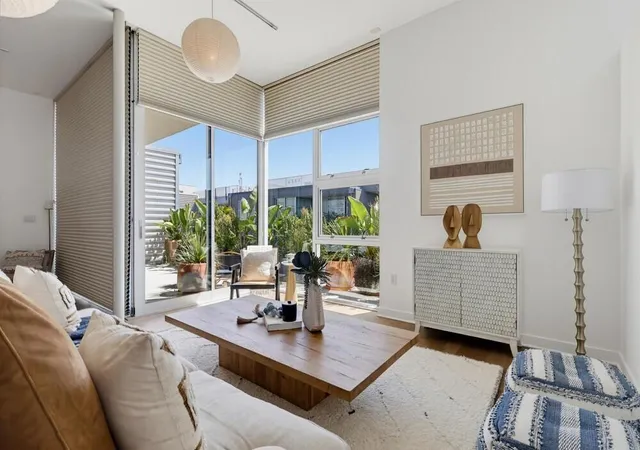
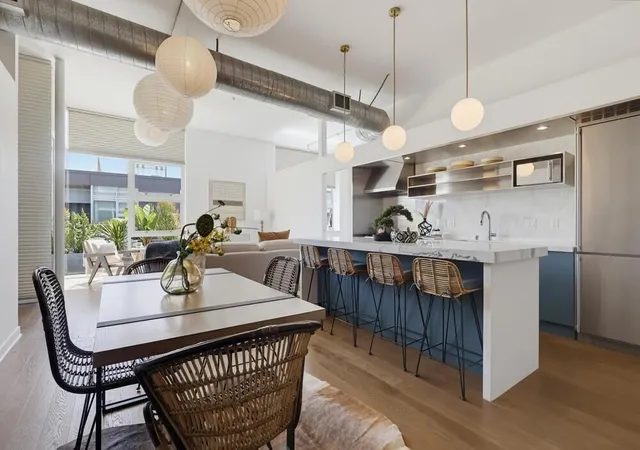
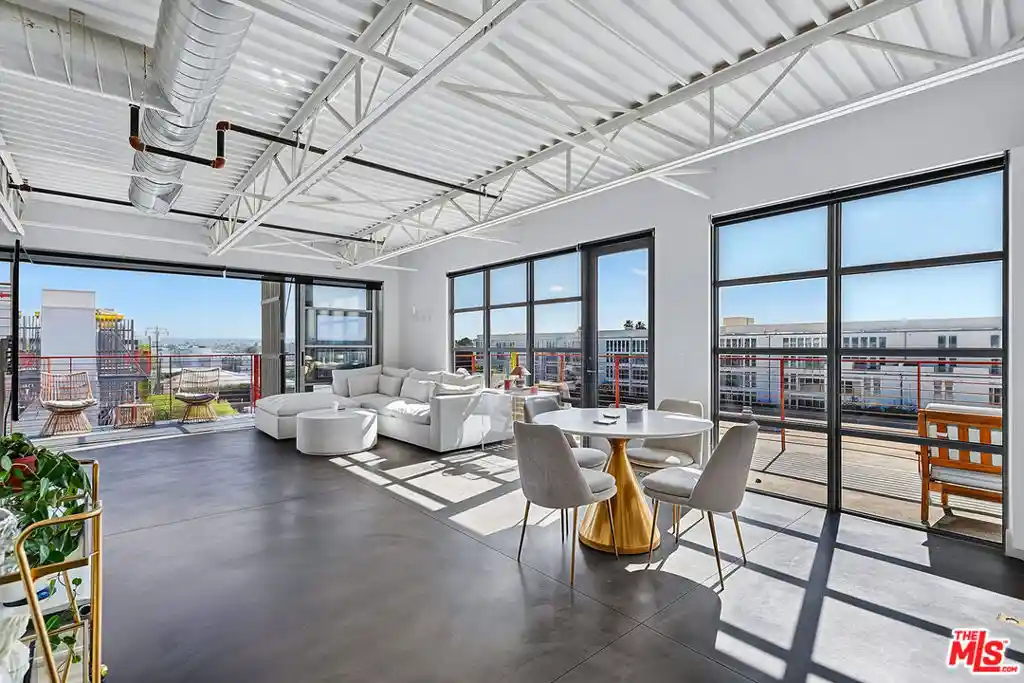
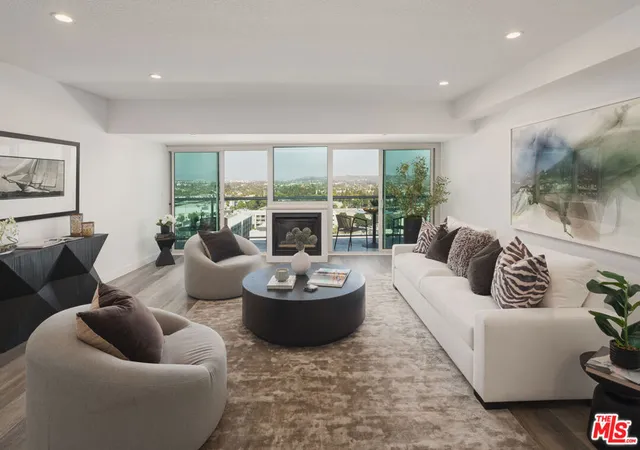
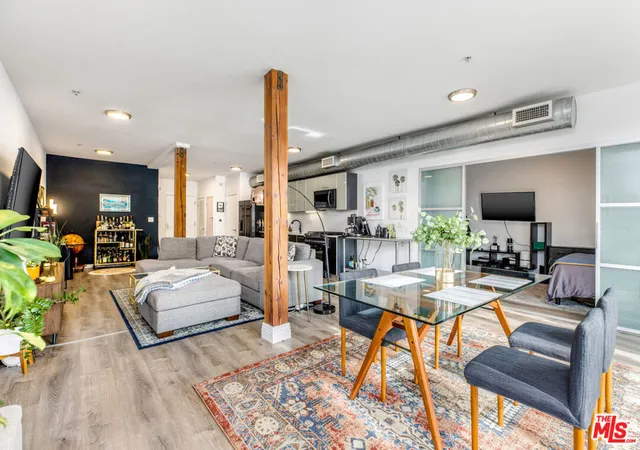
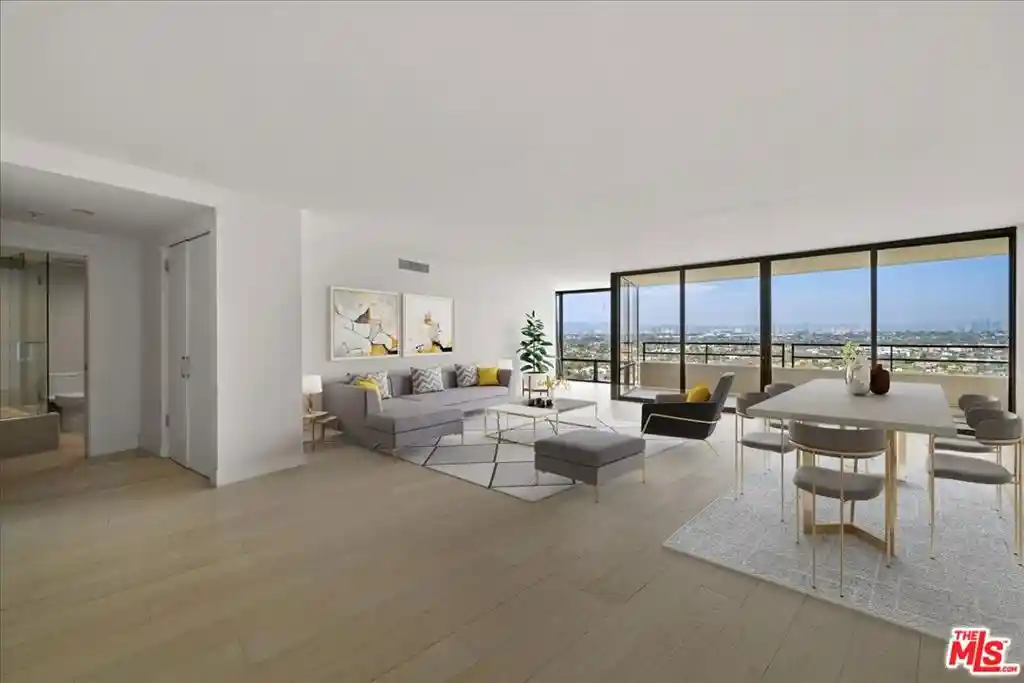
Rare top-floor residence at the highly sought-after Gallery Lofts in the heart of Marina del Rey's vibrant Arts District. This sophisticated 2-bedroom, 2-bath modern industrial loft combines dramatic architecture, abundant natural light and exceptional indoor-outdoor living. Positioned on the fourth and top floor with no residence above, the home features soaring ceilings, floor-to-ceiling windows and nearly 11-foot Fleetwood sliding doors that open to an expansive private patio with elevated courtyard views. The open-concept living and dining areas create an impressive gallery-like setting ideal for both entertaining and everyday living. The designer kitchen features European stainless-steel appliances, sleek contemporary finishes and a custom center island providing additional storage and seating. The spacious primary suite includes a walk-in closet and beautifully appointed bath with an oversized soaking tub and separate shower. A generous second bedroom and full bath provide excellent flexibility for guests, a home office or creative space. Additional features include hardwood flooring, central heating and air conditioning, in-unit washer and dryer, two covered parking spaces and one of the few units that has a large private garage storage area (4.8ft x 9.3ft x 8ft). HOA includes an additional 2 community storage units for bikes, earthquake insurance, internet, and water/trash. Gallery Lofts offers controlled access, elevator service, EV charging area, outdoor lounge and fire pit areas, barbecue/outdoor cooking spaces and guest parking. Ideally located moments from Marina Marketplace, restaurants, shopping and fitness, with Venice, Abbot Kinney and the beach just minutes away.
- Houzeo last checked: 3 hours ago
- Listing updated: November 4, 2026 at 11:50 pm
- Source: California Regional MLS-CA | MLS#: 219152829DA

This condo is in:
 Fire Pit / Outdoor Fireplace
 Barbecue Area
 Picnic Area
 Controlled Access
 Security
 Insurance
Property Details
Status
Active
Type
Condominium
No. of Stories
4
County
City
Neighborhood
--
Year Built
2011
HOA Fees
$657/mo
Finished Area
1,340 sqft
Lot Size
11,326 sqft lot
Basement Area
- sqft
MLS Name
California Regional MLS
MLS Number
219152829DA
MLS Status
Active
Days on Market
49

Continue Your Journey in App
Find your dream home, receive real-time updates, and many more!
Continue Your Journey in App
Find your dream home, receive real-time updates, and many more!
Location
HOA Management
Gallery Lofts, Inc.
HOA Fees
$657/ Monthly
Amenities
 Amenities and services may be covered by one or multiple associations and service providers.
 Security Gate
 Security Guard
 Water
 Trash Pickup
 FirePit
PetRestrictions
Barbecue
EarthquakeInsurance
PicnicArea
Management
Disclaimer: Amenities are based on third-party information and may vary; buyers must independently verify all amenities, as information is deemed reliable but not guaranteed.
Facts & Features
Rooms
Bedrooms & bathrooms
Bedrooms: 2
Bathrooms: 2
Interior
Flooring
Wood
Window Features
Blinds
Appliances
Dishwasher, Gas Cooktop, Gas Range, Microwave, Refrigerator, Range Hood, Tankless Water Heater
Interior Features
Breakfast Bar, Balcony, Elevator, High Ceilings, Open Floorplan, Storage, Bedroom On Main Level, Multiple Primary Suites
Cooling
Central Air
Heating
Central
Construction
Year Built
Year Built: 2011
Home type
Condominium
Architectural Style
Contemporary, Modern
Utilities & Energy
Parking Features
Assigned, Covered, Community Structure
Laundry Features
Laundry Closet
Security Features
Fire Sprinkler System, Security Gate, Gated Community, Key Card Entry
Association Amenities
Controlled Access, Fire Pit, Management, Barbecue, Picnic Area, Pet Restrictions, Security, Trash, Water
Other Features
Subdivision Name
Not Applicable 1
Disclosures
Covenants Restrictions Disclosure, Hoa Disclosure, Pet Restrictions
Community Features
Gated
Price History
| Date | Event | Price |
|---|---|---|
09/16/2026 Source: | Listed for Sale | $1,199,000 +4.35% $895/sqft |
09/16/2026 Source: | Price Decreased | $1,149,000 -0.09% $857/sqft |
12/08/2018 Source: | Sold | $1,150,000 $858/sqft |

Nearby Homes
Find Homes by Property Features in Marina Del Rey, CA


Based on information from California Regional Multiple Listing Service, Inc. as of Nov 06, 2026, 09:30AM and /or other sources. All data, including all measurements and calculations of area, is obtained from various sources and has not been, and will not be, verified by broker or MLS. All information should be independently reviewed and verified for accuracy. Properties may or may not be listed by the office/agent presenting the information. Information being provided is for consumers’ personal, non-commercial use and may not be used for any purpose other than to identify prospective properties consumers may be interested in purchasing. This website may not include listings or property addresses of sellers who have directed their listing brokers to withhold their listing or their property address from display on the Internet. © 2026 California Regional Multiple Listing Service. All Rights Reserved.
 Advertising Broker: William Johnson DRE #01463271 | William Johnson Brokerage
