- Overview
- Description
- Property Details
- Location
- Facts & Features
- Getting Around
- Nearby Homes

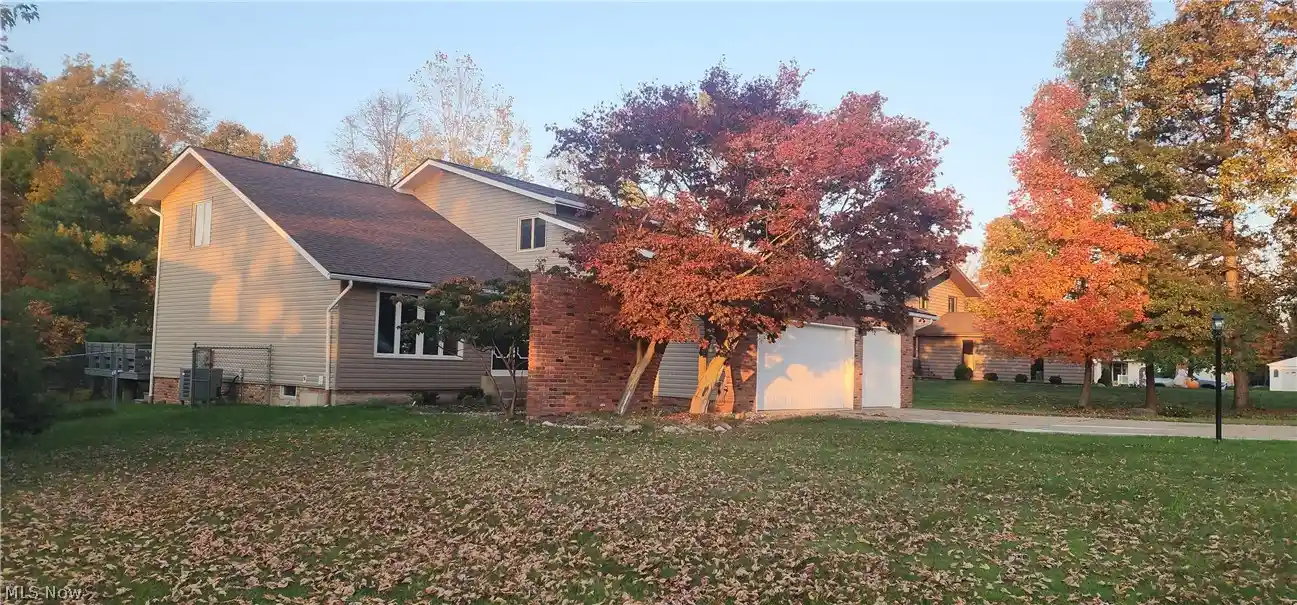


Street View
$409,000
Monthly Est:$2,036
 5 Beds
 3 Baths
2 full baths + 1 half bath
 2,684sqft
4080 Woodside Dr, North Royalton, OH 44133
$409,000
$2,036/moEst:
Get Pre-Approved
Single Family Residence
Built in 1978
$-- HOA
0.39 acre lot
$152/sq.ft
Description
Just in time for the holidays, welcome home to a place with room to gather, entertain, and make lasting memories! Offering generous living space across two levels, this move-in-ready home combines modern updates with distinctive architectural character and thoughtful details throughout.
The expansive main floor offers an open, inviting layout with multiple gathering spaces, including a spacious living room, formal dining area, and a warm, welcoming family room anchored by a stunning floor-to-ceiling stone fireplace. Exposed wood beams add character. Contemporary lighting, updated flooring, and a convenient wet bar just outside the study complete this inviting space.
At the heart, a beautifully remodeled eat-in kitchen features abundant cabinetry, expansive countertops, a generous breakfast bar, and stylish finishes that make everyday living and entertaining a pleasure. Just steps away, you'll find a three-season room overlooking a wonderfully private backyard—an inviting escape for relaxing, working, or enjoying the outdoors.
Need a little space of your own? The oversized library or study offers built-in shelving and a desk, creating an ideal setting for a home office, reading room, or personal retreat.
Upstairs, five bedrooms provide flexibility for a variety of needs, including a spacious primary suite with its own full bathroom. Both full baths feature double vanities, offering added convenience for busy mornings.
Beyond the modern improvements, this home holds a few delightful surprises! Original design elements, handcrafted accents, and distinctive imported details give the property a personality all its own. Look for our "The More You Know" cards throughout the home to discover the stories behind some of its special features.
With so much room to live, entertain, and make it your own, this is a home best experienced in person. Schedule your private showing or visit one of our upcoming open houses and discover everything it has to offer!
- Houzeo last checked: 7 minutes ago
- Listing updated: November 1, 2026 at 6:09 am
- Listing Provided by: Anna Brown (719) 330-2711 DRE #2023003695 | HomeSmart Real Estate Momentum LLC (440) 578-8058
- Source: MLS Now-OH | MLS#: 5254122

Property Details
Status
Active
Type
Single Family Residence
No. of Stories
2
County
City
Neighborhood
--
Year Built
1978
HOA Fees
-
Finished Area
2,684 sqft
Lot Size
0.39 acre lot
Basement Area
- sqft
MLS Name
MLS Now
MLS Number
5254122
MLS Status
Active
Days on Market
1
Cumulative Days on Market
3

Continue Your Journey in App
Find your dream home, receive real-time updates, and many more!
Continue Your Journey in App
Find your dream home, receive real-time updates, and many more!
Location
Facts & Features
Rooms
Bedrooms & bathrooms
Bedrooms: 5
Bathrooms: 3
EntryFoyer
Level: First
Area: NaN Square Feet
Dimensions: ND x ND
Kitchen
Level: First
Area: NaN Square Feet
Dimensions: ND x ND
FamilyRoom
Level: First
Area: NaN Square Feet
Dimensions: ND x ND
Sunroom
Level: First
Area: NaN Square Feet
Dimensions: ND x ND
Library
Level: First
Area: NaN Square Feet
Dimensions: ND x ND
LivingRoom
Level: First
Area: NaN Square Feet
Dimensions: ND x ND
Interior
Sewer
Public Sewer
Exterior Features
Lighting, Private Yard, Storage
Interior Features
Beamed Ceilings, Wet Bar, Breakfast Bar, Bookcases, Built In Features, Ceiling Fans, Chandelier, Cathedral Ceilings, Double Vanity, Entrance Foyer, Eat In Kitchen, Granite Counters, High Ceilings, His And Hers Closets, Multiple Closets, Open Floorplan, Pantry, Recessed Lighting, Storage, Vaulted Ceilings, Natural Woodwork
Window Features
Bay Windows, Double Pane Windows, Insulated Windows, Skylights, Window Coverings, Wood Frames, Window Treatments
Appliances
Dryer, Dishwasher, Freezer, Disposal, Microwave, Range, Refrigerator, Washer
Heating
Gas
Cooling
Central Air, Ceiling Fans, Humidity Control
Construction
Year Built
Year Built: 1978
Home type
Single Family Residence
Roof
Asphalt
Architectural Style
Colonial, Modern
Construction Materials
Vinyl Siding
Property Condition
Updated Remodeled
Utilities & Energy
Fireplace Features
Blower Fan, Circulating, Family Room, Glass Doors, Great Room, Kitchen, Stone, Wood Burning
Water Source
Public
Parking Features
Additional Parking, Attached, Concrete, Drain, Driveway, Garage Faces Front, Garage, Garage Door Opener, Oversized, Storage
Basement
Full, Storage Space, Unfinished
Laundry Features
In Basement, Multiple Locations
Pool Features
Private, Community
Security Features
Smoke Detectors
Other Features
Subdivision Name
Oakridge Estates 08
Lot Features
Back Yard, Front Yard, Gentle Sloping, Irregular Lot, Native Plants, Wooded
Community Features
Pool
Patio And Porch Features
Deck, Other
Price History
| Date | Event | Price |
|---|---|---|
10/31/2026 Source: | Listed for Sale | $409,000 $152/sqft |

Nearby Homes
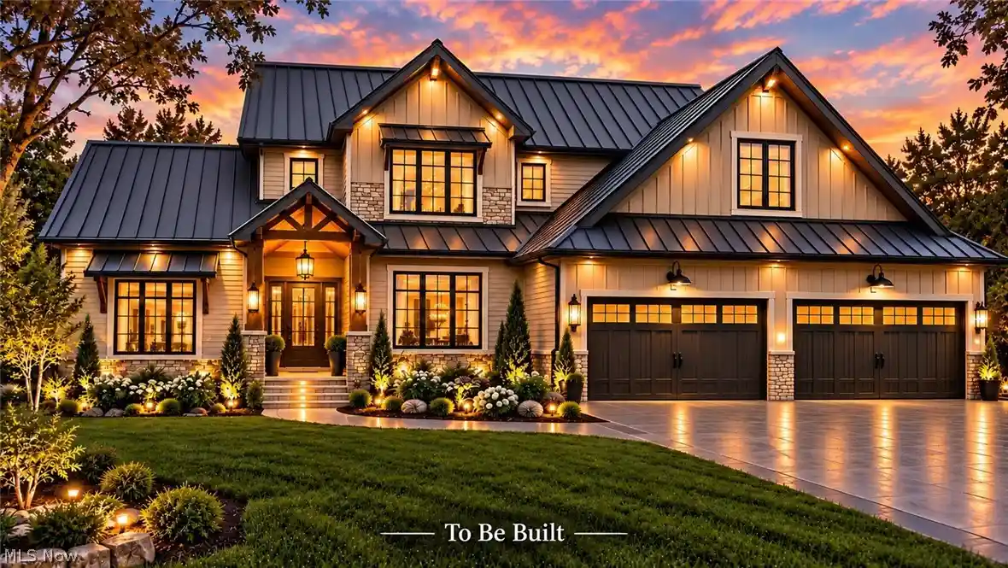
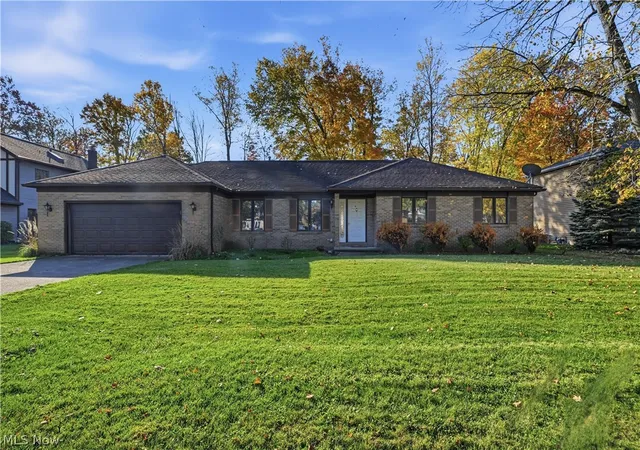
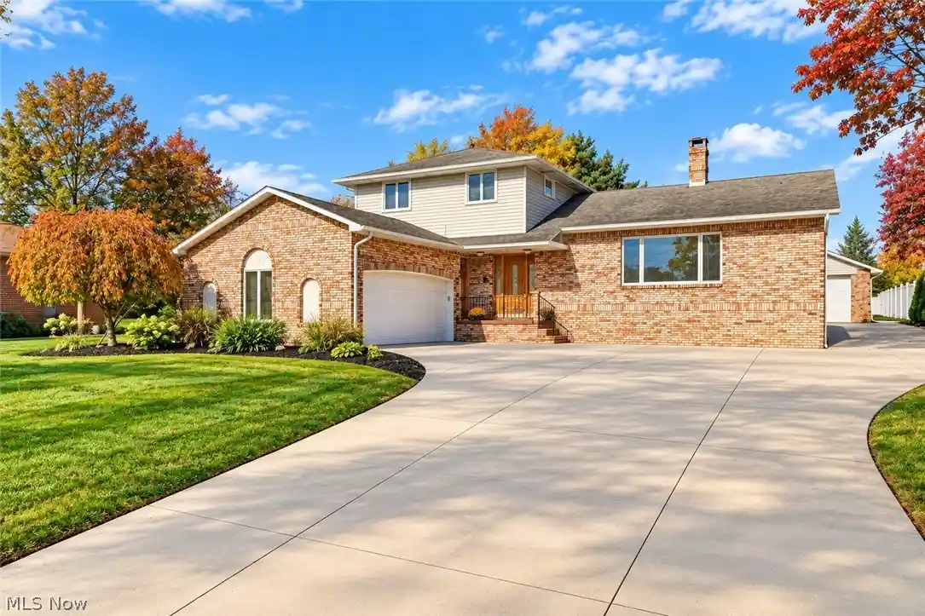
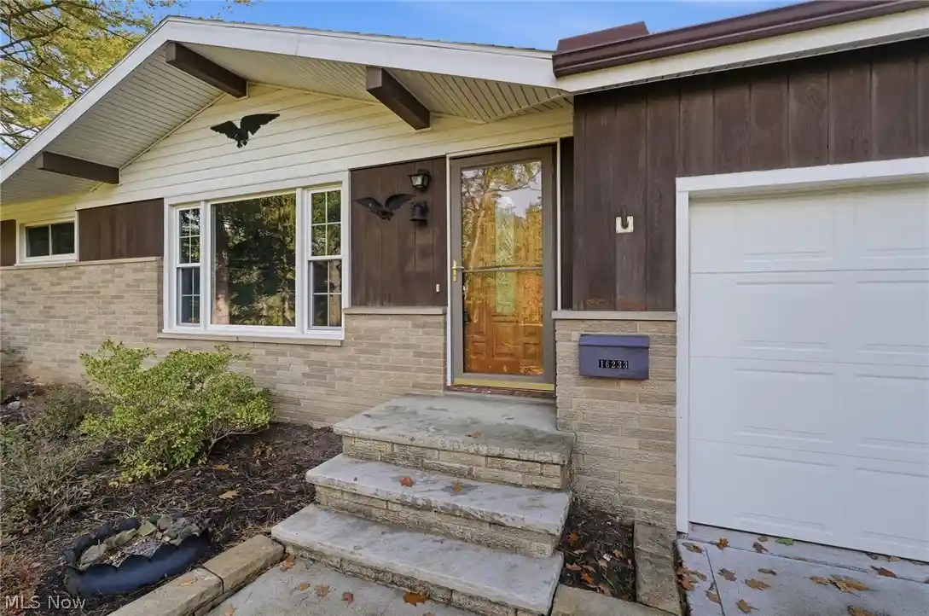
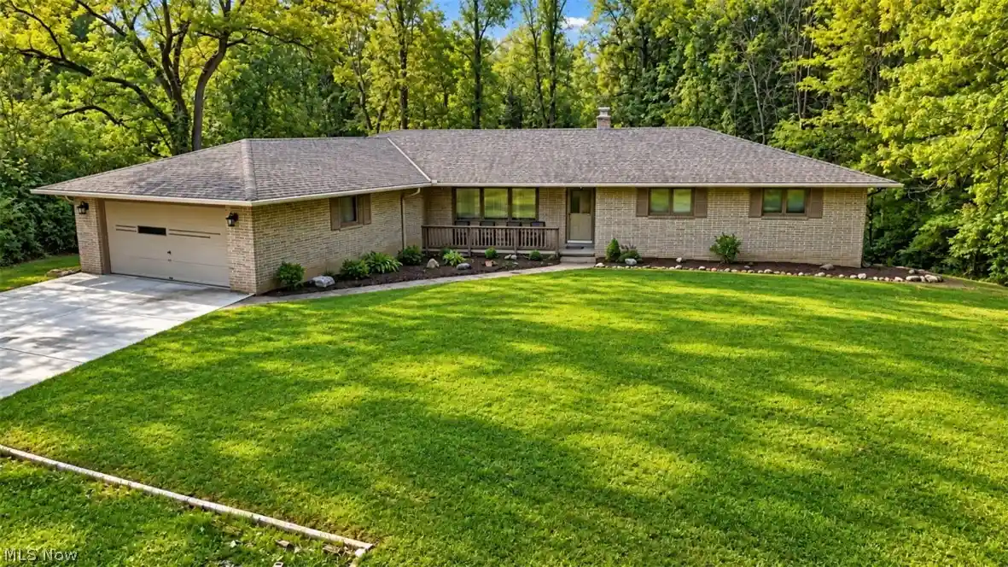
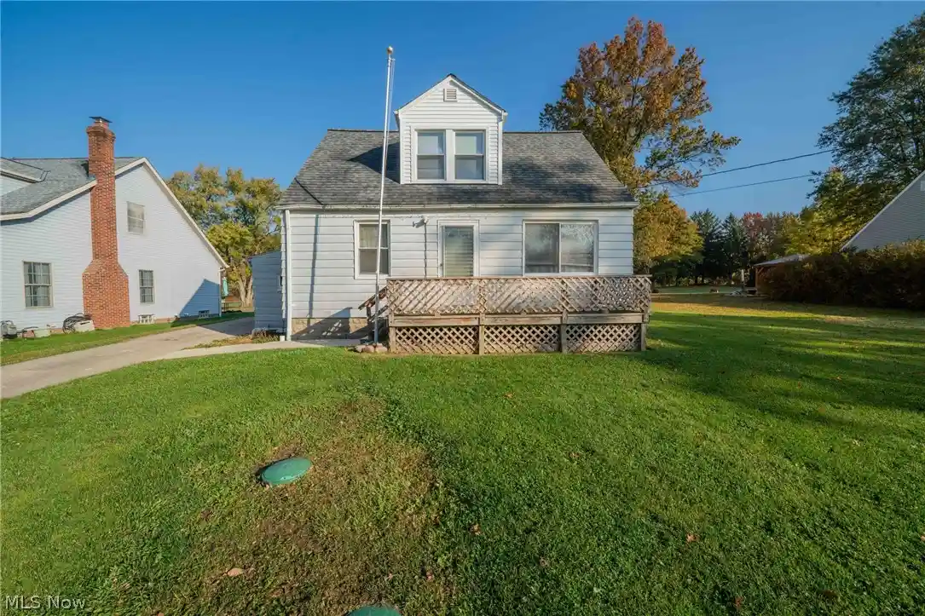
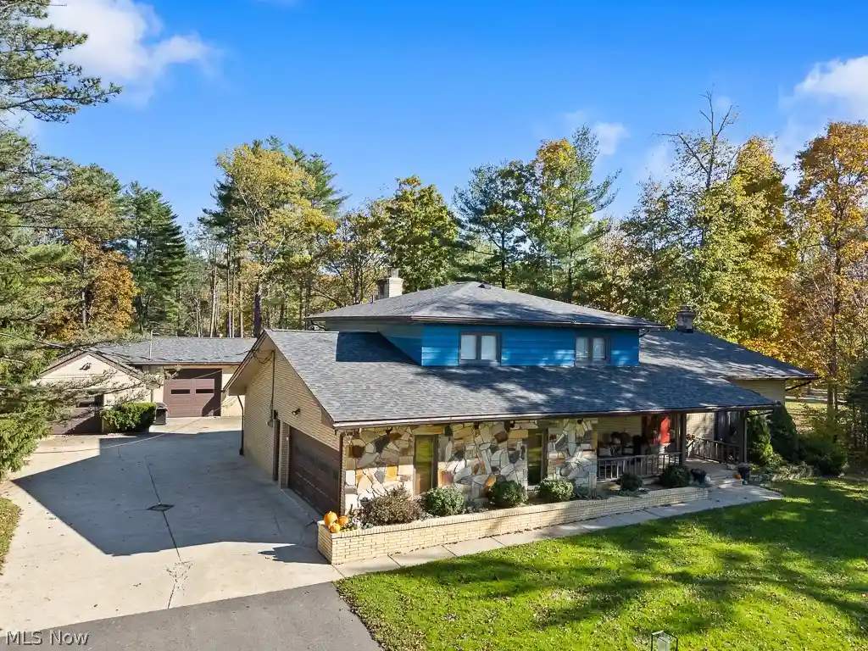
Find Homes by Property Features in North Royalton, OH
Nearby New Homes For Sale

Based on information from the Board/Association of REALTORS® (alternatively, from the Service) through Nov 02, 2026, 11:30AM. The data relating to real estate for sale on this website comes in part from the Internet Data Exchange program of MLS Now. Real estate listings held by brokerage firms other than Houzeo are marked with the Internet Data Exchange logo and detailed information about them includes the name of the listing broker(s). This website may not include listings or property addresses of sellers who have directed their listing brokers to withhold their listing or their property address from display on the Internet. Information is provided exclusively for personal, non-commercial use, and may not be used for any purpose other than to identify prospective properties consumers may be interested in purchasing. All information deemed reliable but not guaranteed. Houzeo participates in MLS Now IDX program, allowing us to display other IDXP’s’ listings on our website. However, Houzeo does not display the entire MLS Now IDX database on this website. The listings of some real estate brokerage firms have been excluded. The photos may be altered, edited, enhanced or virtually staged. © 2026 Multiple Listing Service, Inc. All Rights Reserved
 Advertising Broker: Nicholas Huscroft | Chosen Realty
