- Overview
- Description
- Property Details
- Location
- HOA Management
- Facts & Features
- Getting Around
- Nearby Homes
 Price Drop: $5K (10/05)

Street View
$784,000
Monthly Est:$3,902
 3 Beds
 3 Baths
3 full baths
 2,614sqft
4082 Greenleffe Dr, Statham, GA 30666
$784,000
$3,902/moEst:
Get Pre-Approved
Single Family Residence
Built in 2018
$-- HOA
-- sqft lot
$300/sq.ft
Description
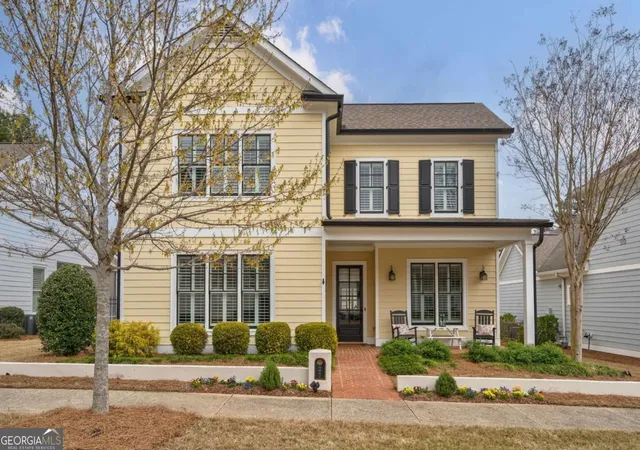
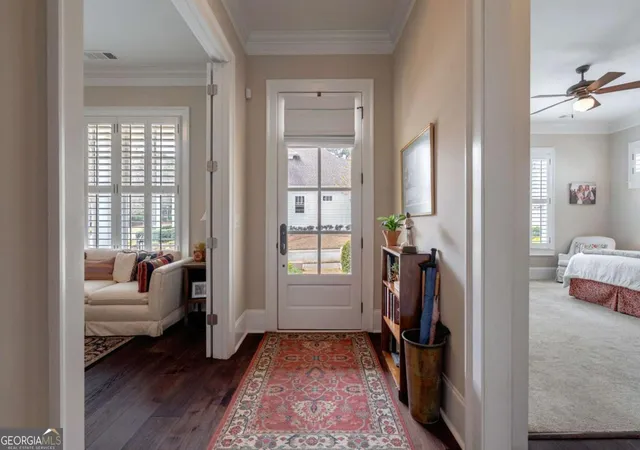
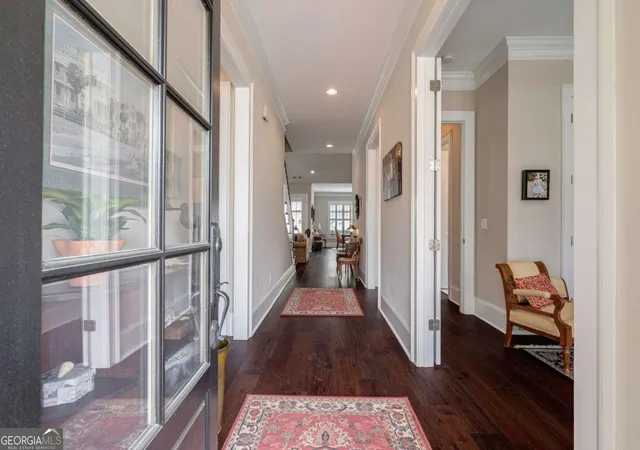
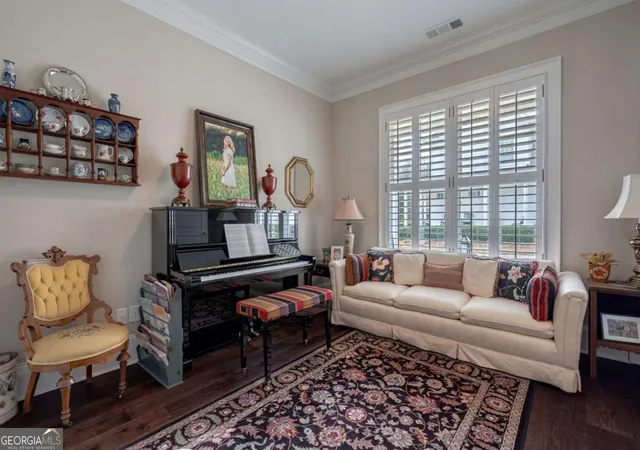
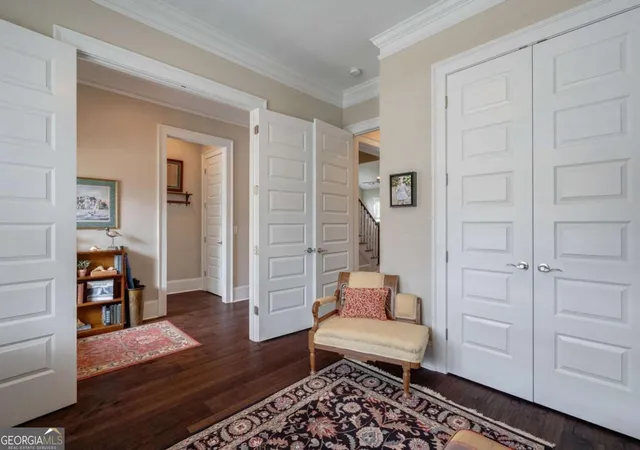
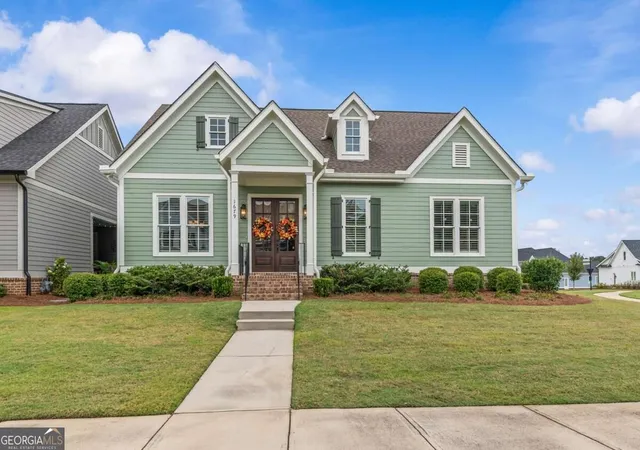
Welcome to 4082 Greenleffe Drive, a charming Charleston Park residence ideally positioned around the picturesque Gazebo Park in The Georgia Club. This thoughtfully designed 3-bedroom, 3-bath home offers an inviting blend of main-level living and timeless architectural detail. The main floor features a spacious primary suite with a beautifully appointed en-suite bath, complete with a zero-entry walk-in shower and a large walk-in closet. A secondary bedroom on the main level is generously sized with a double-door closet and is conveniently located next to a full bath-also featuring a zero-entry walk-in shower - perfect for guests. The laundry room is also located on the main floor for everyday ease. The heart of the home is the open-concept living space, highlighted by a dramatic two-story living room with a gas fireplace and custom built-ins. The kitchen offers a large island, ample cabinetry, and a walk-in pantry, seamlessly connecting to the spacious dining area - ideal for both casual living and entertaining. Upstairs, you'll find an additional bedroom with access to a full bath, along with a versatile loft space perfect for a second living area, office, or flex space. Outdoor living is equally inviting, with both covered and uncovered patio spaces centered around a bubbling urn fountain - creating a private and peaceful retreat. A detached 2.5-car garage is complemented by designated golf cart parking along the side. Located just moments from The Georgia Club's exceptional amenities, this home offers the perfect balance of comfort, convenience, and community.
- Houzeo last checked: 10 minutes ago
- Listing updated: October 27, 2026 at 2:47 pm
- Listing Provided by: | eXp Realty (888) 959-9461
- Source: Georgia MLS-GA | MLS#: 10838164

Property Details
Status
Active
Type
Single Family Residence
No. of Stories
-
County
City
Neighborhood
--
Year Built
2018
HOA Fees
-
Finished Area
2,614 sqft
Lot Size
-- sqft lot
Basement Area
- sqft
MLS Name
Georgia MLS
MLS Number
10838164
MLS Status
Active
Days on Market
58
Cumulative Days on Market
55

Continue Your Journey in App
Find your dream home, receive real-time updates, and many more!
Continue Your Journey in App
Find your dream home, receive real-time updates, and many more!
Location
HOA Management
N/A
HOA Fees
$2,909/
Amenities
 Amenities and services may be covered by one or multiple associations and service providers.
 Other
Disclaimer: Amenities are based on third-party information and may vary; buyers must independently verify all amenities, as information is deemed reliable but not guaranteed.
Facts & Features
Rooms
Bedrooms & bathrooms
Bedrooms: 3
Bathrooms: 3
Interior
Flooring
Hardwood
Sewer
Public Sewer
Cooling
Central Air, Electric
Interior Features
High Ceilings, Master On Main Level, Split Foyer, Entrance Foyer
Heating
Central
Appliances
Convection Oven, Dishwasher, Disposal, Microwave, Refrigerator
Construction
Year Built
Year Built: 2018
Home type
Single Family Residence
Construction Materials
Concrete
Roof
Composition
Property Condition
Resale
Foundation Details
Slab
Architectural Style
Traditional
Utilities & Energy
Laundry Features
Other
Parking Features
Detached
Fireplace Features
Gas Log, Living Room
Security Features
Security System
Water Source
Public
Basement
None
Utilities
Cable Available, Underground Utilities
Other Features
Lot Features
Level
Community Features
Clubhouse, Sidewalks, Street Lights, Tennis Court(s)
Subdivision Name
The Georgia Club
Patio And Porch Features
Patio
Price History
| Date | Event | Price |
|---|---|---|
10/02/2026 Source: | Price Decreased | $784,000 -0.63% $329/sqft |
09/02/2026 Source: | Listing Removed | $789,000 +0.64% $332/sqft |
09/02/2026 Source: | Listed for Sale | $784,000 -0.63% $329/sqft |
08/15/2026 Source: | Off Market | $789,000 $332/sqft |
08/12/2026 Source: | Listed for Sale | $789,000 $332/sqft |


Nearby Homes
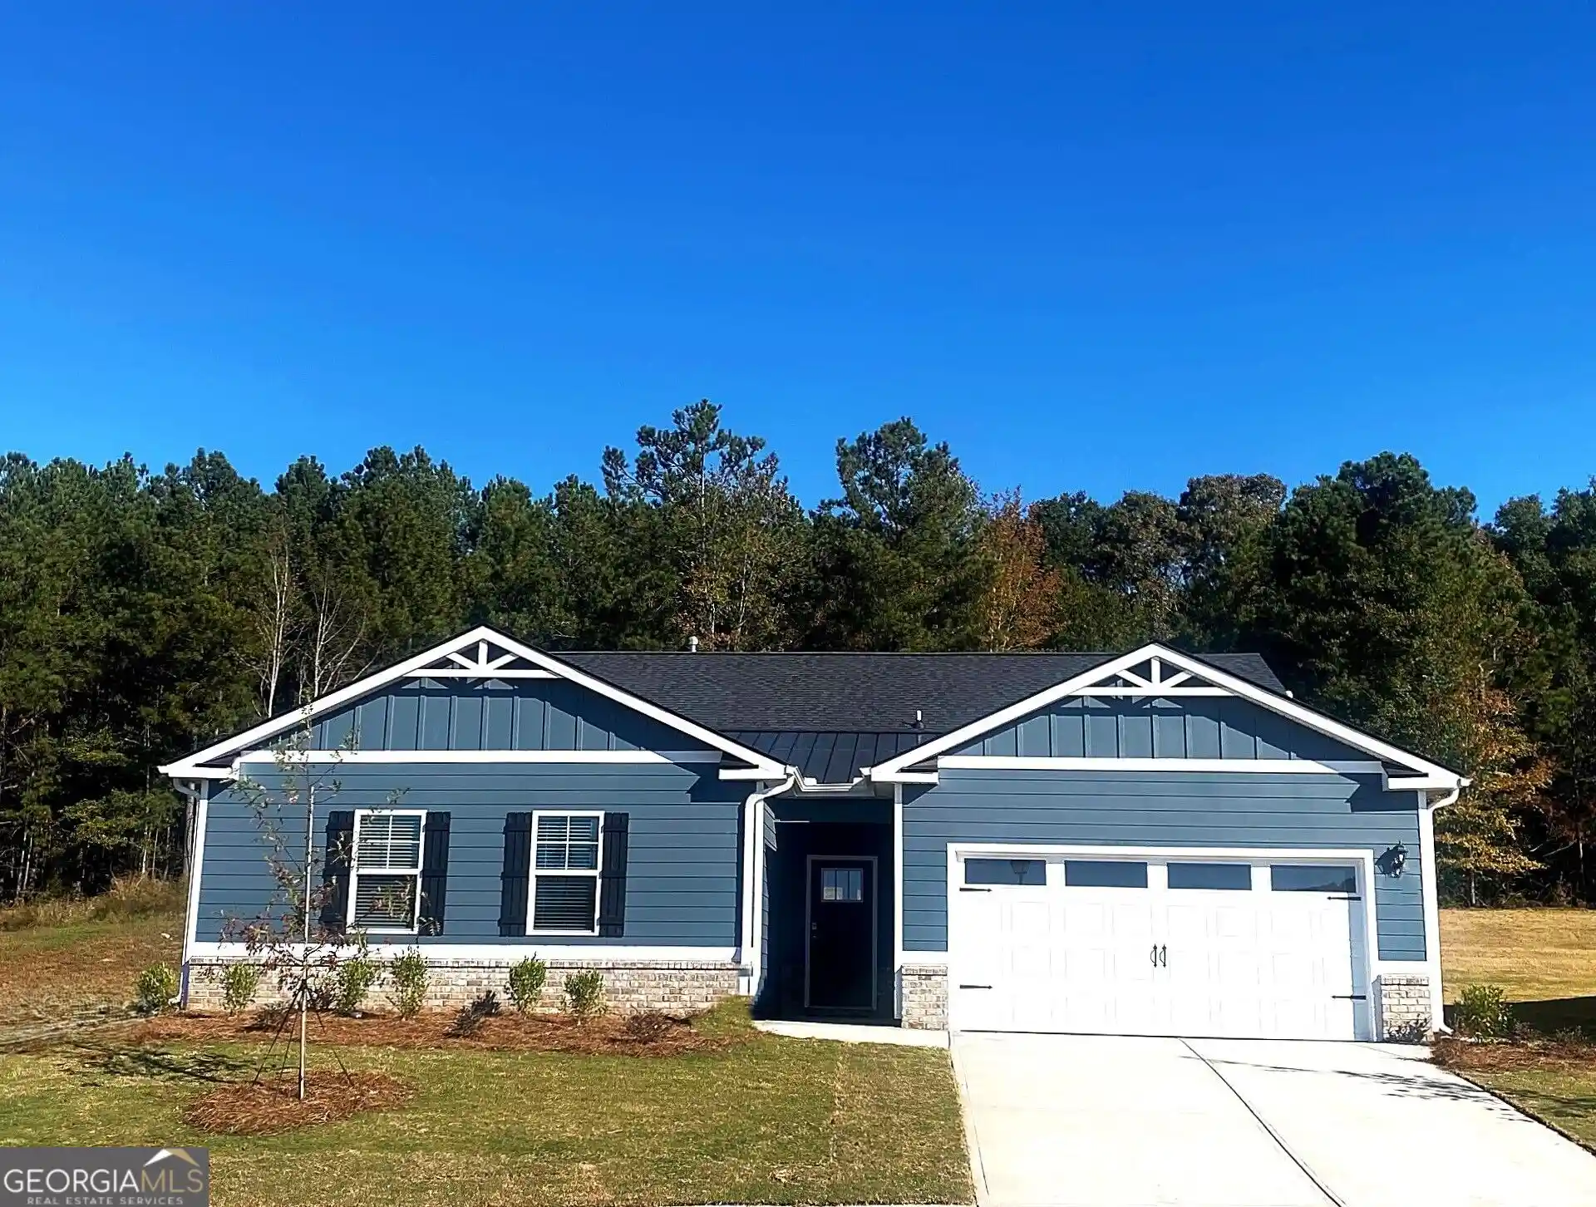
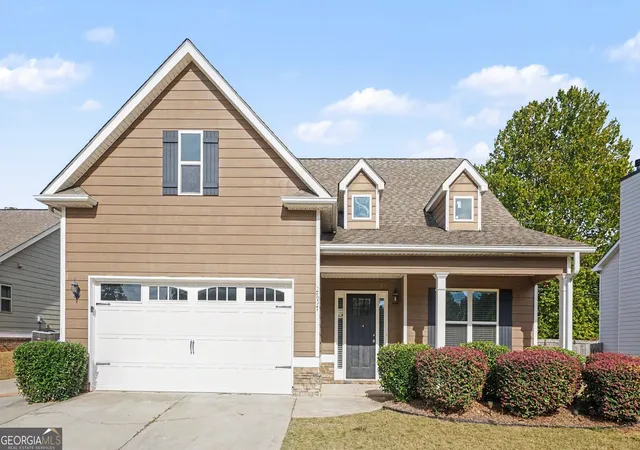
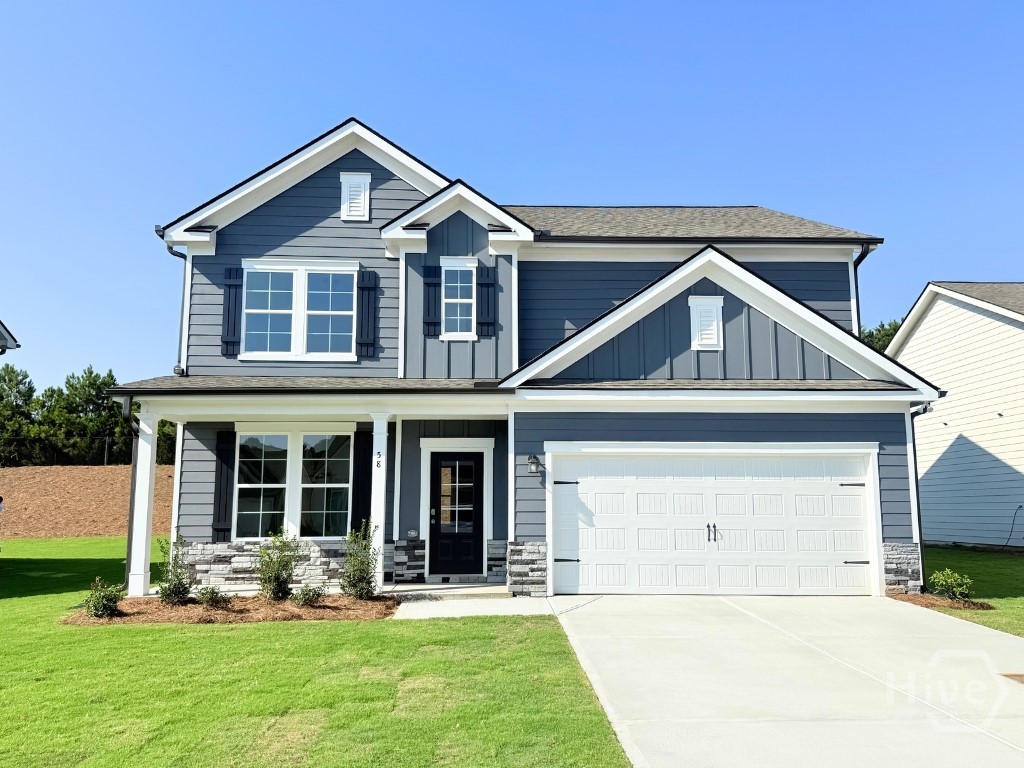
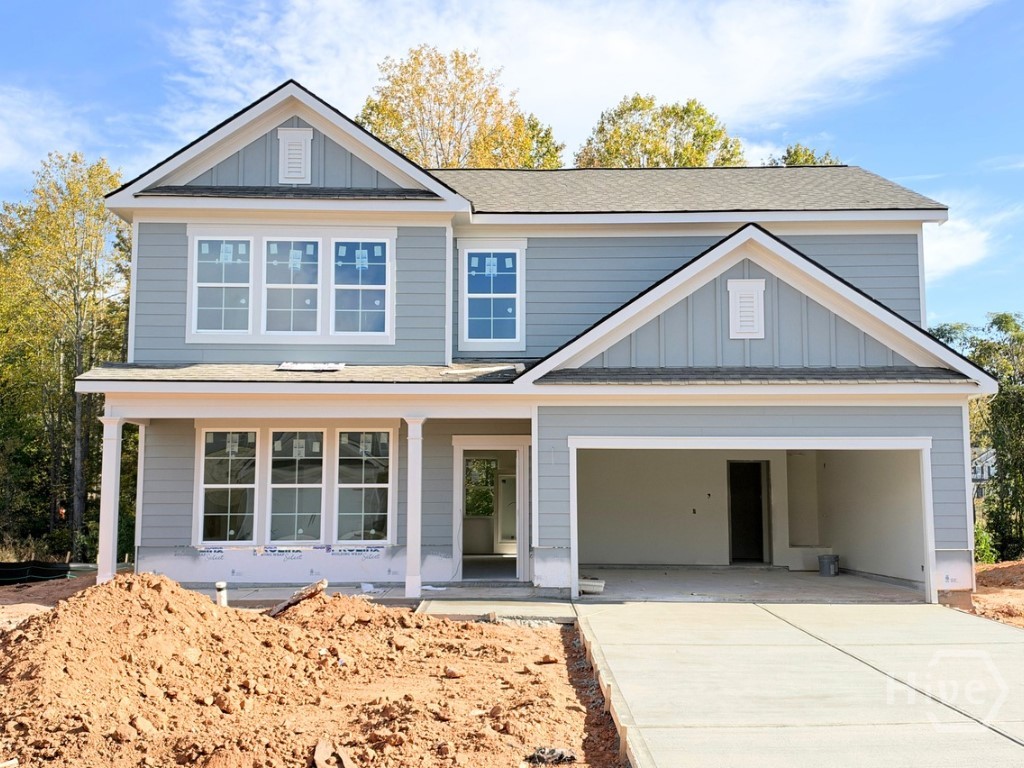
Find Homes by Property Features in Statham, GA
Nearby New Homes For Sale


Information Deemed Reliable But Not Guaranteed. © 2026 Georgia Multiple Listing Service. All Rights Reserved.
 Advertising Broker: Fred McGill | Simple Showing, Inc
