- Overview
- Description
- Property Details
- Location
- HOA Management
- Facts & Features
- Getting Around
- Nearby Homes



$519,900
Monthly Est:$2,588
 4 Beds
 3 Baths
3 full baths
 2,444sqft
4085 Via Toledo Ct, Kissimmee, FL 34759
$519,900
$2,588/moEst:
Get Pre-Approved
Single Family Residence
Built in 2021
$276/mo HOA
7,475 sqft lot
$213/sq.ft
Description
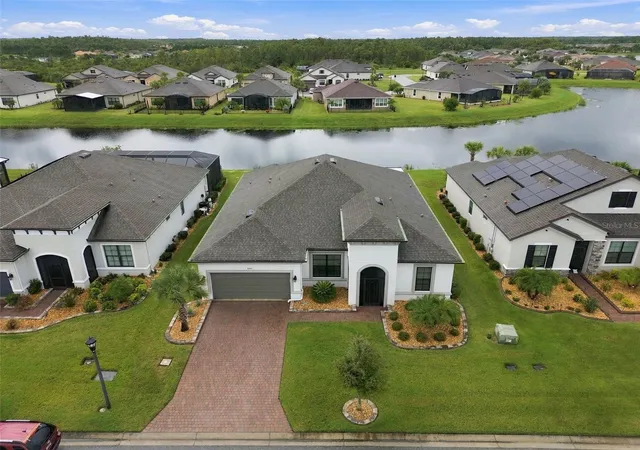
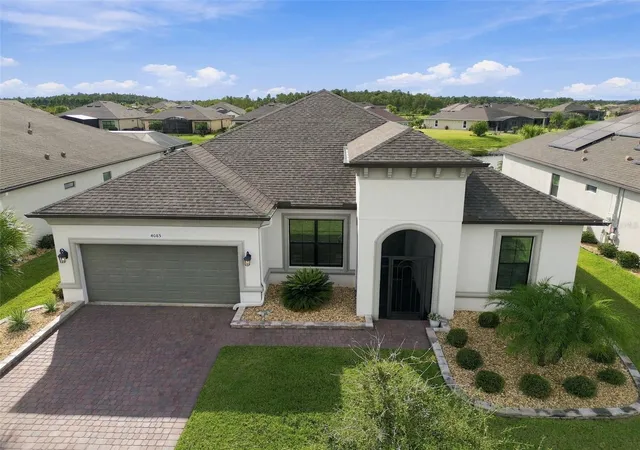
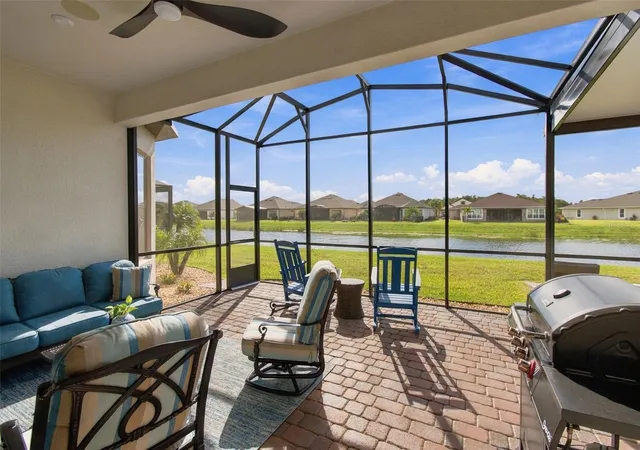
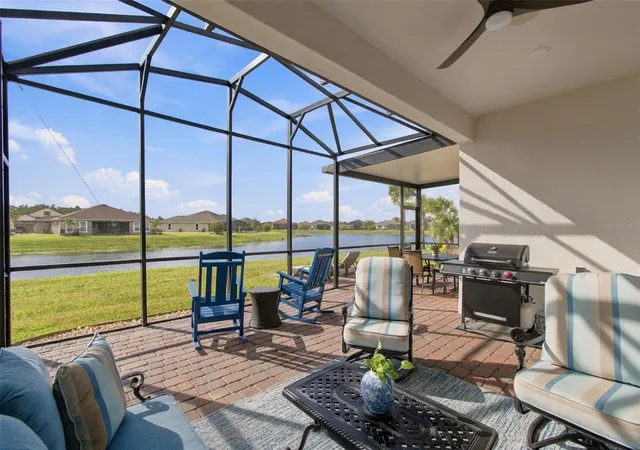
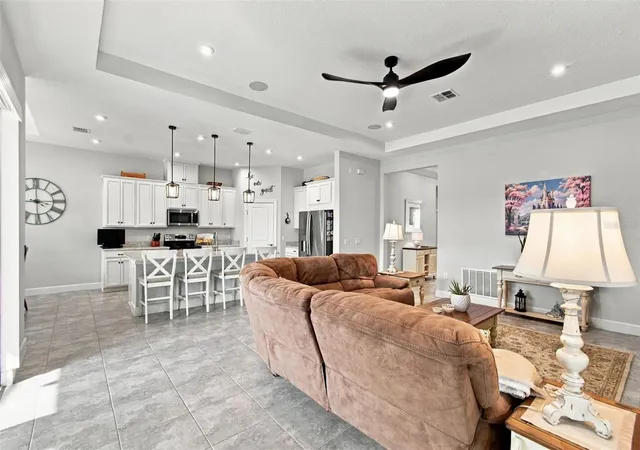
BEAUTIFULLY Upgraded WATERFRONT home in the Sought-After subdivision of VERSILIA, walking distance to the VILLAGE CENTER with its 3 Restaurants, Pharmacy, Clubhouse, Indoor/Outdoor Pools & the Riviera Fitness Center. Enter this lovely home from its covered screened porch, you'll be greeted by an elegant LEADED Glass door which opens onto a spacious FOYER. There you'll find Porcelain tile flooring throughout the MAIN LIVING areas, plush carpet in the bedrooms & vinyl plank flooring in the STUDY. This uniquely designed Letizia model, offers 3 separate sleeping areas, each wing with its OWN BATHROOM for privacy & convenience. BEDROOM 1 & 2 are located at the front of the home, with Hall BATHROOM #2, off the foyer you'll find the STUDY/DEN & down the hall off the garage you will find BEDROOM 3 with easy access to GUEST BATHROOM #3 with its large raised vanity. The Laundry room is good size with full size WASHER/DRYER & work station. For total privacy the PRIMARY SUITE is located off the Great room, with a sitting area BAY WINDOW bump out & with FULL POND Views. The Ensuite BATHROOM affords elevated double sink vanity, WALK-IN SHOWER, separate commode closet, linen closet & Large Walk-in Closet. This NEW home was built-in 2021 an affords LOADS of UPGRADES, from insulating foam between the blocks during construction for energy efficiency to Professional landscaping, rain gutters, REAR LANAI with premium 20/20 screening & SEALED Brick PAVERS upgrade. The EXTENDED Lanai partially COVERED & DOME SCREENED, allows a private extension of your home to enjoy watching TV or relax with music from the lanai speakers while entertaining with friends. FULL POND VIEWS from the Master suite & the entire rear of the home with extra windows. Step out of your LANAI & unto your OPEN BRICK PAVED PATIO designed for grilling while enjoying the amazing breezes coming off the WATER. This OPEN-CONCEPT CUSTOM Kitchen with its LARGE QUARTZ Island, stainless steel appliances & large WALK-IN PANTRY. The GREAT room affords tray ceiling with fan, custom sliding plantation shutters showcasing the 3 oversized sliding glass doors opening on to the LANAI area. DINING Room with extra corner window for FULL Pond view. The TWO CAR garage affords exterior key pad entry & electric garage door opener. Additional upgrades include channel drain in Lanai, surge protector throughout the home, Aquasana water filter in kitchen spicket, UV germicidal light (UV-C light) installed in AC unit, Termite control applied to attic, Owners have contracts with Del Air AC & Massey Pest Control. This generously sized lot provide plenty of space to accommodate a Pool, should you choose to add one. Don't miss this exceptional home, call to come view it today.
- Houzeo last checked: 1 minute ago
- Listing updated: October 6, 2026 at 2:23 pm
- Listing Provided by: Cherie Pontes (305) 282-0527 | BORCHINI REALTY (407) 791-1789
- Source: Stellar MLS-FL | MLS#: S5158710

Property Details
Status
Active
Type
Single Family Residence
No. of Stories
1
County
City
Neighborhood
Year Built
2021
HOA Fees
$276/mo
Finished Area
2,444 sqft
Lot Size
7,475 sqft lot
Basement Area
- sqft
MLS Name
Stellar MLS
MLS Number
S5158710
MLS Status
Active
Days on Market
4
Cumulative Days on Market
3

Continue Your Journey in App
Find your dream home, receive real-time updates, and many more!
Download App
Continue Your Journey in App
Find your dream home, receive real-time updates, and many more!
Location
HOA Management
Lorrie Gutzmer
HOA Fees
$276.02/ Monthly
Amenities
 Amenities and services may be covered by one or multiple associations and service providers.
 Bike Trails
 Golf
Golf
 Tennis
 Insurance
 Pool
Pool
 Basket Ball
 Cable TV
 Maintenance
 Park Playground
 Security Gate
 Spa
Spa
 Gym
Gym
 Club House
 Internet
 Security Guard
 Sports Court
wheel Chair
Private Road
Recreational Facilities
Management
Disclaimer: Amenities are based on third-party information and may vary; buyers must independently verify all amenities, as information is deemed reliable but not guaranteed.
Facts & Features
Rooms
Bedrooms & bathrooms
Bedrooms: 4
Bathrooms: 3
Primary Bedroom
Level: First
Area: 234.60 Square Feet
Dimensions: 17x13.8
Bedroom 2
Level: First
Area: 133.32 Square Feet
Dimensions: 12x11.11
Bedroom 3
Level: First
Area: 134.20 Square Feet
Dimensions: 12.2x11
Bedroom 4
Level: First
Area: 144.72 Square Feet
Dimensions: 10.8x13.4
Den
Level: First
Area: 139.70 Square Feet
Dimensions: 11x12.7
Great Room
Level: First
Area: 241.20 Square Feet
Dimensions: 13.4x18
Dining Room
Level: First
Area: 144.00 Square Feet
Dimensions: 12x12
Kitchen
Level: First
Area: 204.00 Square Feet
Dimensions: 12x17
Interior
Exterior Features
Lighting, Rain Gutters
Sewer
Public Sewer
Interior Features
Ceiling Fans(s), High Ceilings, In Wall Pest System, Kitchen/family Room Combo, Open Floorplan, Pest Guard System, Primary Bedroom Main Floor, Solid Wood Cabinets, Split Bedroom, Stone Counters, Thermostat, Tray Ceiling(s), Walk In Closet(s), Window Treatments
Heating
Central
Flooring
Carpet, Luxury Vinyl, Tile
Appliances
Dishwasher, Disposal, Dryer, Electric Water Heater, Microwave, Range, Range Hood, Washer, Water Purifier
Cooling
Central Air
Window Features
Blinds, Shades, Shutters, Window Treatments
Construction
Year Built
Year Built: 2021
Home type
Single Family Residence
Foundation Details
Slab
Property Condition
Completed
Architectural Style
Traditional
Roof
Shingle
Construction Materials
Block, Concrete
Utilities & Energy
Association Amenities
Basketball Court, Cable Tv, Clubhouse, Fence Restrictions, Fitness Center, Gated, Golf Course, Park, Pickleball Court(s), Playground, Pool, Sauna, Security, Shuffleboard Court, Spa/hot Tub, Tennis Court(s), Trail(s), Wheelchair Access
Water Source
Canal/lake For Irrigation, Public
Utilities
Cable Connected, Electricity Connected, Fiber Optics, Sewer Connected, Sprinkler Recycled, Underground Utilities, Water Connected
Laundry Features
Inside, Laundry Room
Security Features
Gated Community, Smoke Detector(s)
Other Features
Lot Features
Landscaped, Private
Subdivision Name
Solivita
Vegetation
Mature Landscaping
Community Features
Association Recreation Lease, Clubhouse, Community Mailbox, Deed Restrictions, Dog Park, Fitness Center, Gated Community Guard, Golf Carts Ok, Golf, Irrigation Reclaimed Water, Park, Playground, Pool, Restaurant, Sidewalks, Special Community Restrictions, Tennis Court(s), Wheelchair Access
Patio And Porch Features
Covered, Deck, Enclosed, Front Porch, Porch, Screened
Price History
| Date | Event | Price |
|---|---|---|
10/03/2026 Source: | Listed for Sale | $519,900 $213/sqft |

Solivita Ranks # in Kissimmee, FL

Homes

Rental Prices

Median Home Price
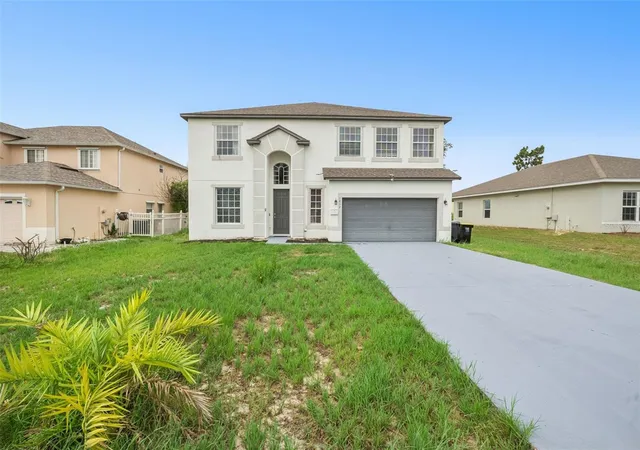
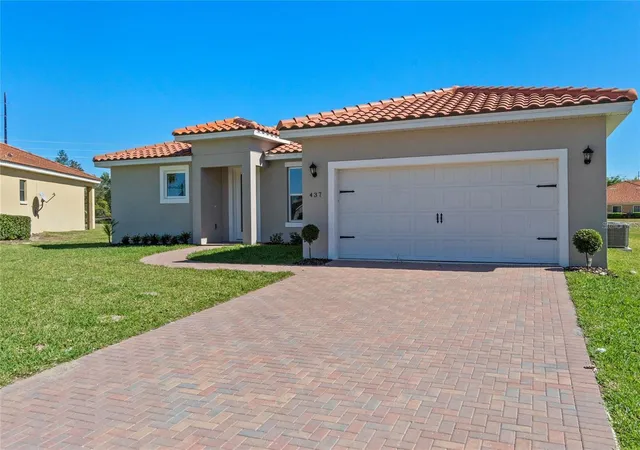
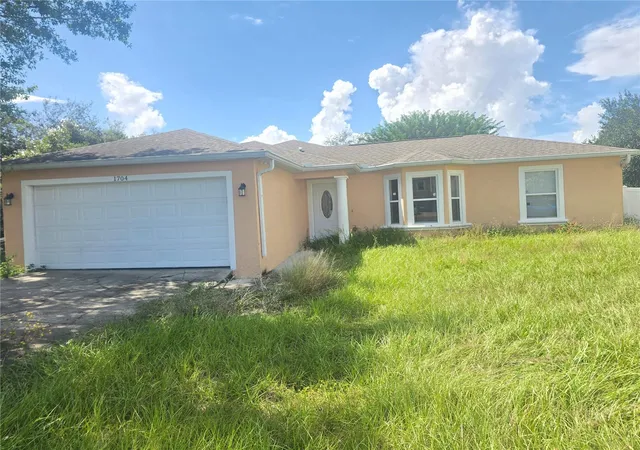
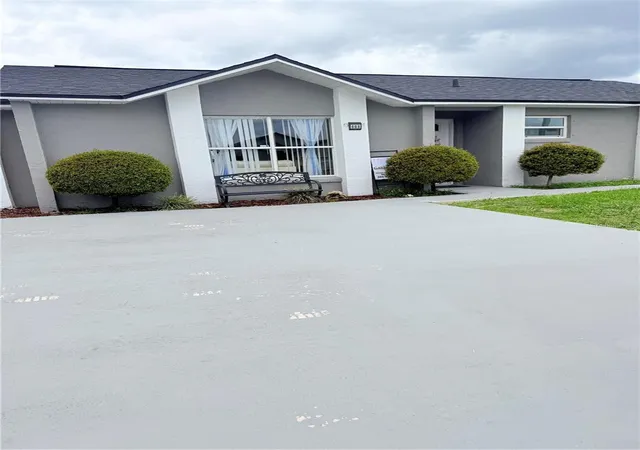
Nearby Homes


Find Homes by Property Features in Kissimmee, FL
Nearby New Homes For Sale

Based on information from Stellar MLS® through Oct 08, 2026, 07:15PM as submitted to and distributed by MLS GRID. All data is obtained from various sources and may not have been verified by the broker or MLS GRID. Supplied Open House Information is subject to change without notice. All information should be independently reviewed and verified for accuracy. Properties may or may not be listed by the office/agent presenting the information. IDX information is provided exclusively for consumers’ personal non-commercial use. It may not be used for any purpose other than to identify prospective properties consumers may be interested in purchasing. The data is deemed reliable but is not guaranteed by MLS GRID. The use of the MLS GRID Data may be subject to an end-user license agreement prescribed by the Member Participant’s applicable MLS, if any, and as amended from time to time. © 2026 Stellar MLS. All Rights Reserved.
 Advertising Broker: Fred McGill | Simple Showing, Inc