- Overview
- Description
- Property Details
- Location
- HOA Management
- Facts & Features
- Getting Around
- Nearby Homes

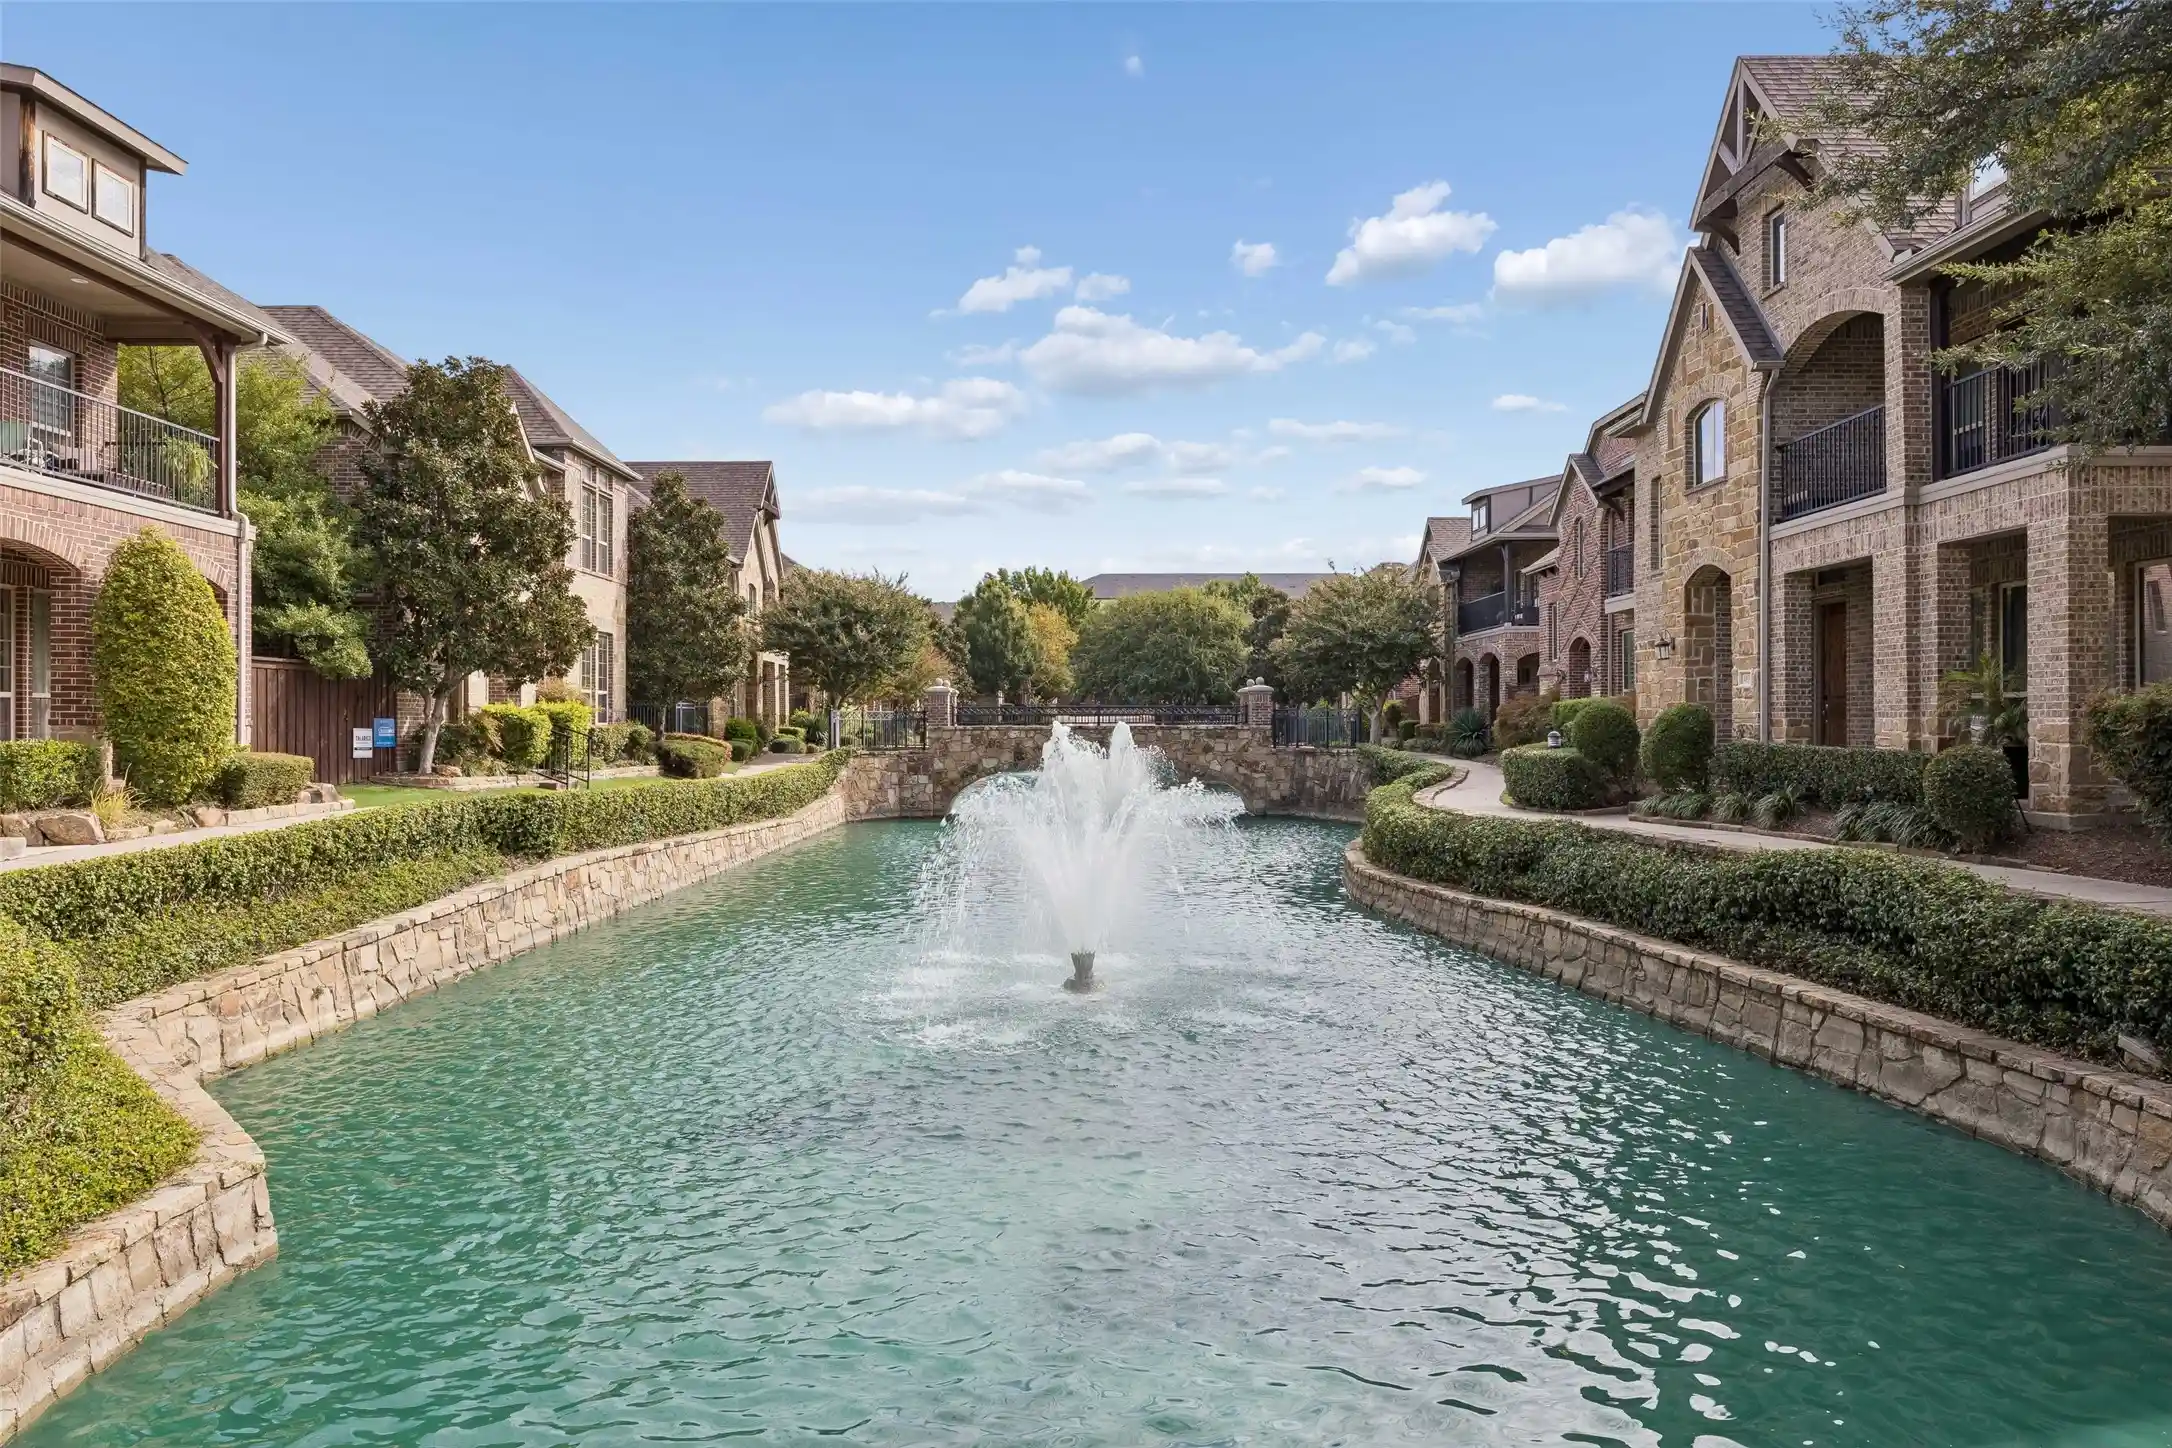


$429,900
Monthly Est:$2,140
 3 Beds
 4 Baths
3 full baths + 1 half bath
 2,149sqft
4085 Winsor Dr, Dallas, TX 75244
$429,900
$2,140/moEst:
Get Pre-Approved
Townhouse
Built in 2007
$2,998/mo HOA
0.03 acre lot
$200/sq.ft
Description
Enjoy stylish, low-maintenance living in this fabulous three-story townhouse ideally located in the heart of all the city has to offer! Featuring 3 bedrooms and 3.5 baths, this thoughtfully designed townhome offers a private ensuite bath for every bedroom, providing exceptional flexibility for guests, multigenerational living, or working from home. The first-floor bedroom with a full ensuite bath is perfect for a private guest retreat, home office, or fitness space.
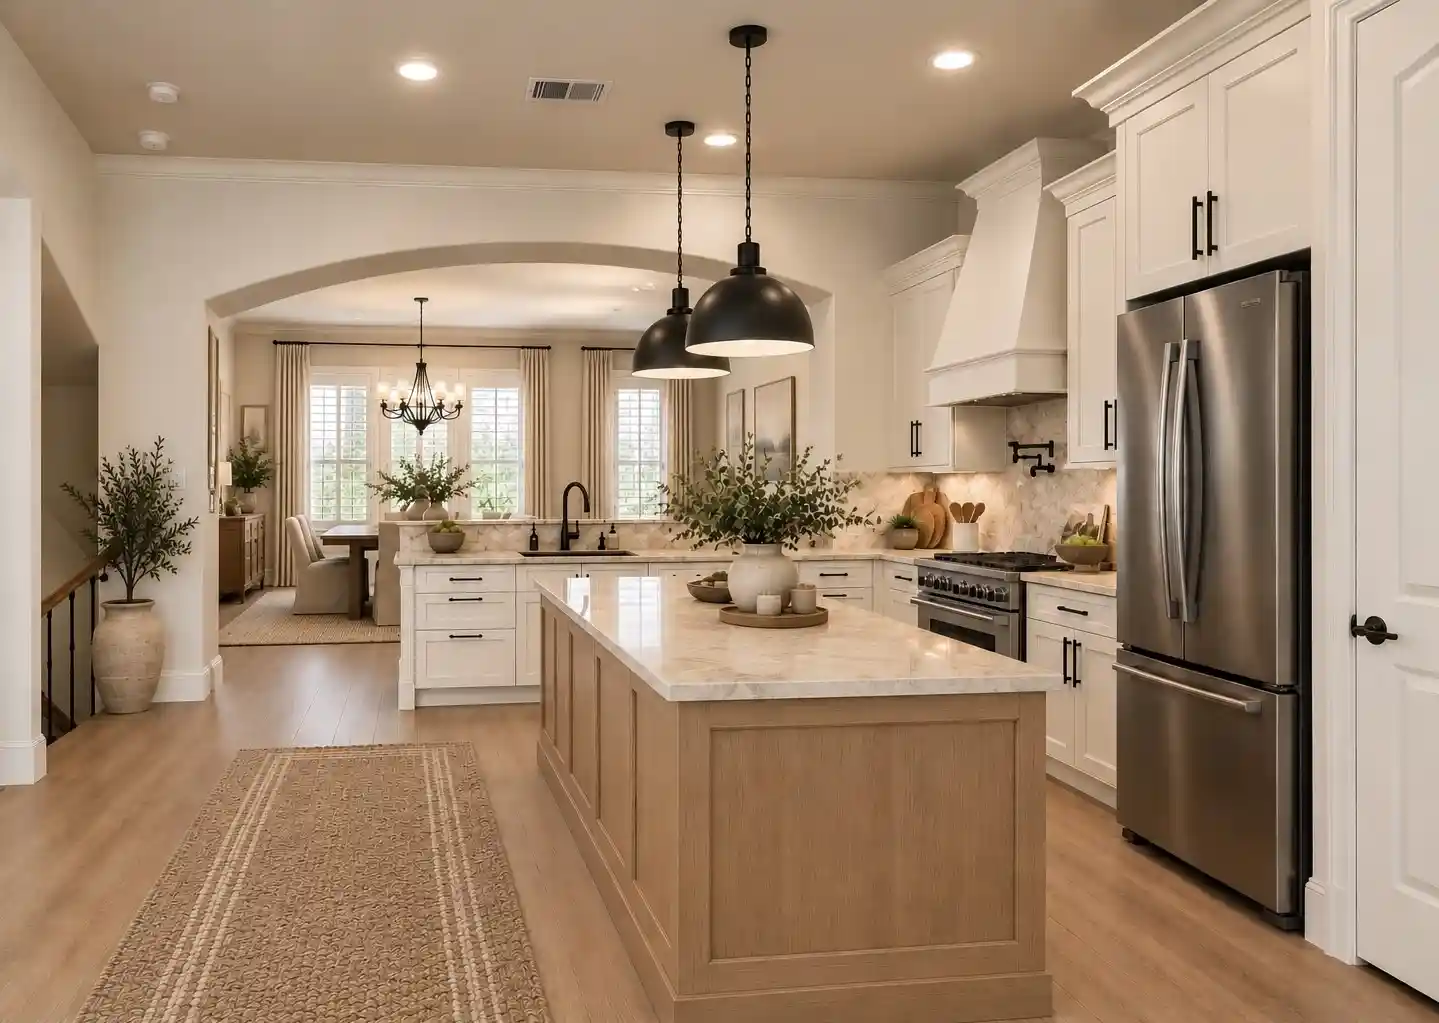
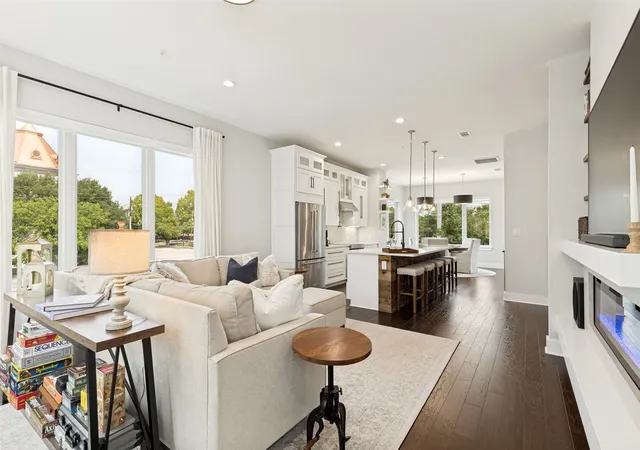
The second floor serves as the heart of the home, showcasing a bright, open-concept design filled with natural light and a seamless flow between two living areas, the dining space, and kitchen. The chef-inspired kitchen features stainless steel appliances, a gas cooktop, and granite countertops, while beautiful hardwood floors extend throughout the main living areas. Step out from the dining area onto the balcony, the perfect spot to enjoy your morning coffee or unwind in the evening.
The third floor offers a spacious secondary bedroom with a private ensuite bath, a dedicated laundry room, and a private primary retreat complete with its own balcony. The luxurious primary ensuite features dual vanities, a large walk-in closet, a spacious walk-in shower, and a jetted soaking tub. A two-car garage adds everyday convenience, and a tankless water heater replaced in June 2025 provides an added modern update. Beyond the home, enjoy a quiet neighborhood setting with nearby trails perfect for walking, jogging, or outdoor exercise. The prime location places you near Parish Episcopal School, Brookhaven Country Club, Addison’s renowned dining and entertainment district, and major corporate centers. Commuters will appreciate convenient access to Dallas Love Field, DFW International airports, I-635, I-35E, the Dallas North Tollway, and President George Bush Turnpike. With an abundance of nearby restaurants, shopping, and entertainment, this home offers an exceptional combination of accessibility and lifestyle.
- Houzeo last checked: 0 minutes ago
- Listing updated: October 24, 2026 at 9:04 pm
- Listing Provided by: Bradd Conyne (469) 231-8211 | Redfin Corporation (972) 954-4791
- Source: NTREIS MLS-TX | MLS#: 21414819

Property Details
Status
Active
Type
Townhouse
No. of Stories
-
County
City
Neighborhood
--
Year Built
2007
HOA Fees
$2998/mo
Finished Area
2,149 sqft
Lot Size
0.03 acre lot
Basement Area
- sqft
MLS Name
NTREIS MLS
MLS Number
21414819
MLS Status
Active
Cumulative Days on Market
1

Continue Your Journey in App
Find your dream home, receive real-time updates, and many more!
Continue Your Journey in App
Find your dream home, receive real-time updates, and many more!
Location
HOA Management
Cambridge Crossing
HOA Fees
$2,998/ SemiAnnually
Amenities
 Amenities and services may be covered by one or multiple associations and service providers.
 AssociationManagement
Disclaimer: Amenities are based on third-party information and may vary; buyers must independently verify all amenities, as information is deemed reliable but not guaranteed.
Facts & Features
Rooms
Bedrooms & bathrooms
Bedrooms: 3
Bathrooms: 4
PrimaryBathroom
Level: Third
Area: 135.00 Square Feet
Dimensions: 15 x 9
PrimaryBedroom
Level: Third
Area: 204.00 Square Feet
Dimensions: 12 x 17
FullBath
Level: Third
Area: 50.00 Square Feet
Dimensions: 10 x 5
Bedroom
Level: Third
Area: 176.00 Square Feet
Dimensions: 11 x 16
FullBath
Level: First
Area: 45.00 Square Feet
Dimensions: 9 x 5
Bedroom
Level: First
Area: 154.00 Square Feet
Dimensions: 11 x 14
FamilyRoom
Level: Second
Area: 165.00 Square Feet
Dimensions: 11 x 15
DiningRoom
Level: Second
Area: 110.00 Square Feet
Dimensions: 10 x 11
HalfBath
Level: Second
Area: 25.00 Square Feet
Dimensions: 5 x 5
LivingRoom
Level: Second
Area: 256.00 Square Feet
Dimensions: 16 x 16
Kitchen
Level: Second
Area: 208.00 Square Feet
Dimensions: 16 x 13
Interior
Appliances
Dishwasher, Disposal, Gas Range, Gas Water Heater, Microwave, Tankless Water Heater
Interior Features
Open Floorplan
Flooring
Carpet, Hardwood, Tile
Sewer
Public Sewer
Window Features
Window Coverings
Construction
Year Built
Year Built: 2007
Home type
Townhouse
Construction Materials
Brick, Rock, Stone
Foundation Details
Slab
Property Condition
Resale
Utilities & Energy
Parking Features
Alley Access, Door Single, Epoxy Flooring, Garage, Garage Door Opener, Garage Faces Rear
Fireplace Features
Gas
Utilities
Natural Gas Available, Sewer Available, Separate Meters, Water Available
Pool Features
None
Water Source
Public
Other Features
Subdivision Name
Cambridge Crossing
Price History
| Date | Event | Price |
|---|---|---|
10/23/2026 Source: | Listed for Sale | $429,900 $200/sqft |

Nearby Homes

Find Homes by Property Features in Dallas, TX

Based on information from the North Texas Real Estate Information Systems, Inc., through Oct 29, 2026, 10:00PM. Information is provided exclusively for consumers’ personal, non-commercial use. It may not be used for any purpose other than to identify prospective properties consumers may be interested in purchasing. Data is deemed reliable but is not guaranteed accurate. This website may not include listings or property addresses of sellers who have directed their listing brokers to withhold their listing or their property address from display on the Internet. ©2026 North Texas Real Estate Information Systems, Inc. All Rights Reserved.
 Advertising Broker: Michelle Brecker | Pathway To Home Realty
