Andover RE
Powered by 
- 2
- Overview
- Description
- Property Details
- Location
- Facts & Features
- Getting Around
- Nearby Homes
 Price Drop: $20K (10/16)

Street View
$565,000
Monthly Est:$2,812
 5 Beds
 5 Baths
5 full baths
 2,602sqft
4086 S Schreiber Rd, Hemlock, MI 48626
$565,000
$2,812/moEst:
Get Pre-Approved
Single Family Residence
Built in 1983
$-- HOA
2.15 acres lot
$217/sq.ft
Description
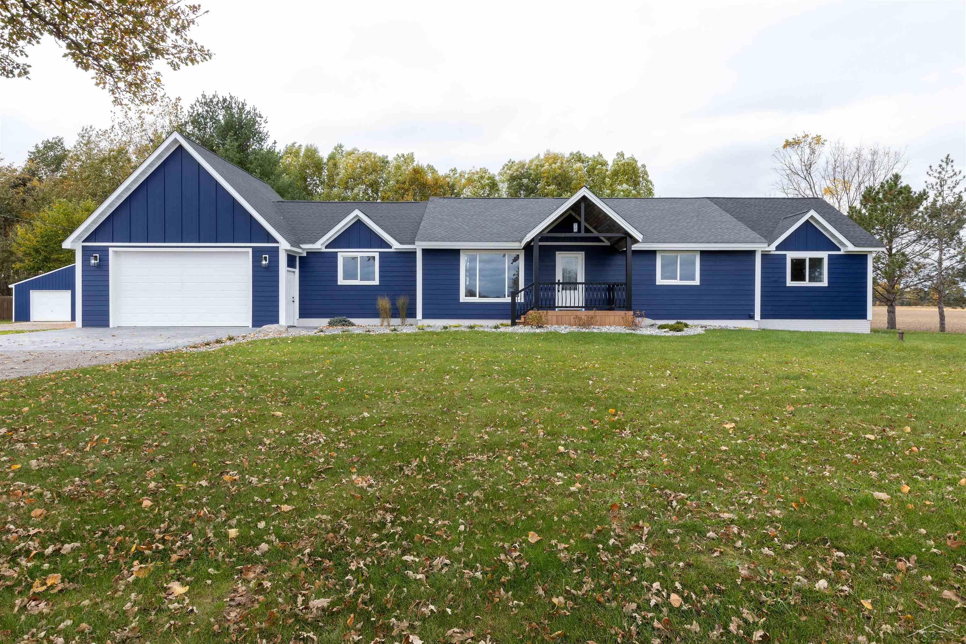
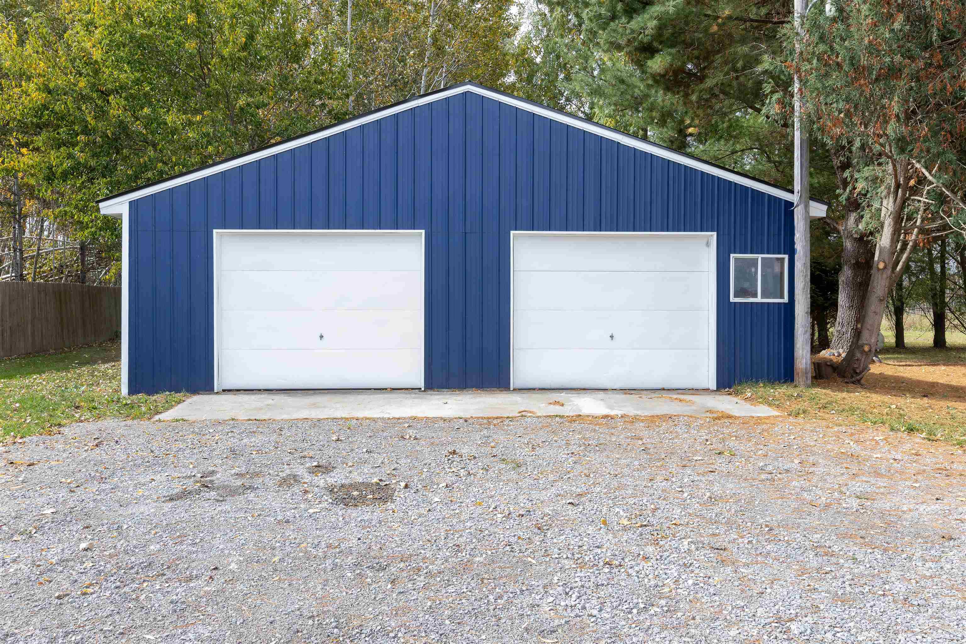
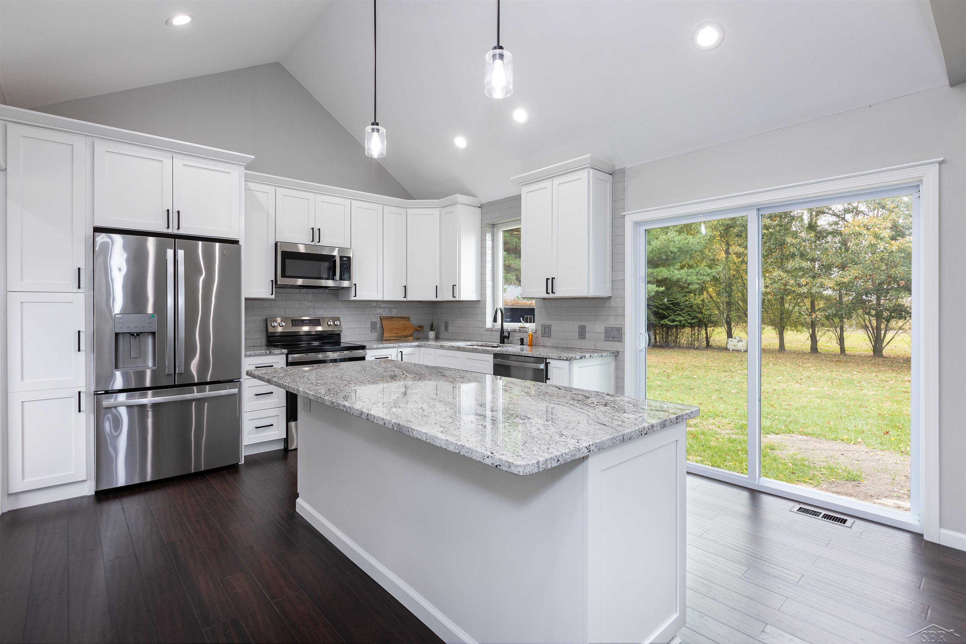
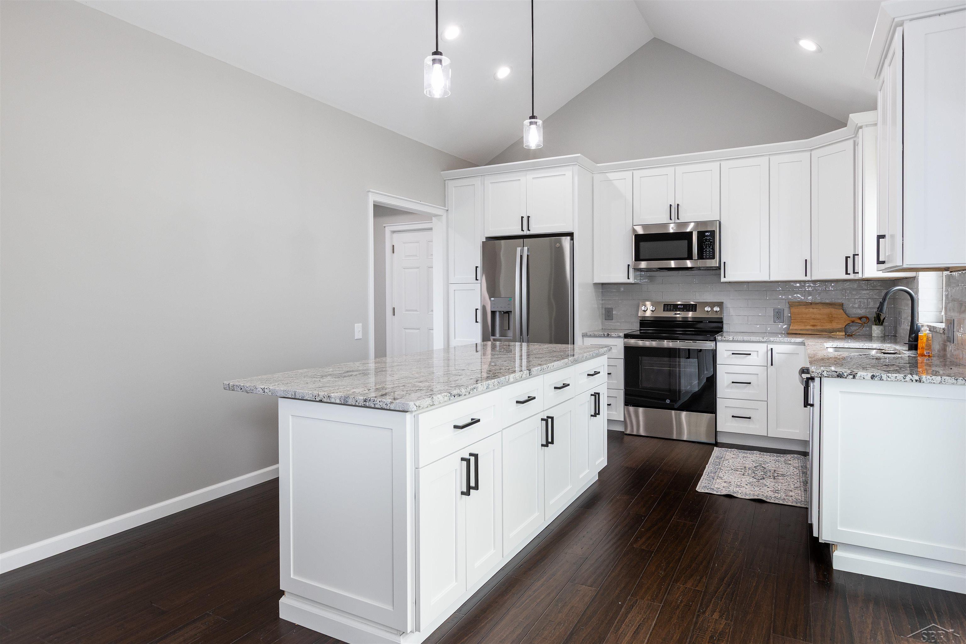
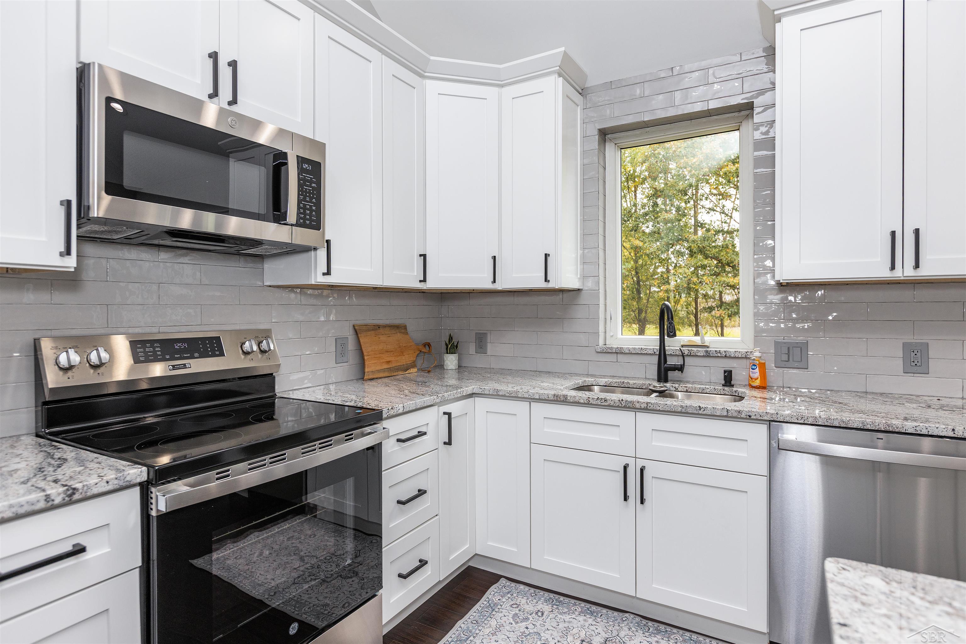
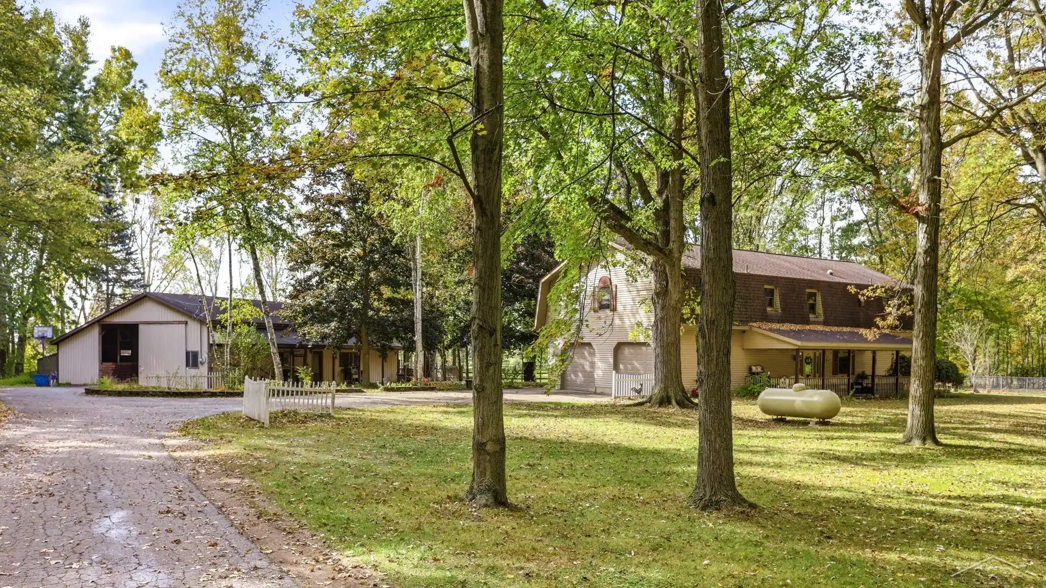
Welcome Home to Your Own Piece of the Country... 5 Bedroom, 5 Full Bathroom home, nestled on 2 beautiful acres in a peaceful country setting between Midland, Saginaw, and Hemlock. This home offers the perfect place to make lasting memories with family and friends. Thoughtfully remodeled from top to bottom, this move-in-ready property combines the charm of country living with the comfort and confidence of virtually everything being brand new. From holiday gatherings to everyday family life, you'll love the space this home provides with 5 bedrooms and 5 full bathrooms, giving everyone room to spread out while staying connected. The soaring vaulted ceilings create a warm, inviting atmosphere filled with natural light, making an open and welcoming living space. At the heart of the home are two beautifully updated kitchens with granite countertops. The main-level kitchen features new appliances and is perfect for family meals, while the second kitchen in the basement creates endless possibilities for entertaining, hosting guests, multi-generational living, game-day celebrations, and holiday get-togethers. Every major update has already been completed, allowing you to simply move in and enjoy: New roof on both the home and 30' x 40' pole barn, in 2024 New James Hardie high end cement siding New driveway with stamped concrete Fresh landscaping Fresh paint throughout New electrical New plumbing New insulation and drywall New interior and exterior doors New trim, baseboards, and casing New flooring throughout Two new granite kitchens New main-level appliances The 30' x 40' insulated pole barn, complete with a lean-to, water, and electricity, is ideal for hobbies, projects, storage, recreational vehicles, equipment, or a dream workshop. Additional amenities include a water softener, propane furnace, natural gas available at the road, and LakeNet fiber internet available at the road, offering the perfect blend of rural tranquility and modern convenience.
- Houzeo last checked: 0 minutes ago
- Listing updated: October 29, 2026 at 2:58 pm
- Listing Provided by: Vanda Yaroch | Coldwell Banker Professionals (989) 631-1234
- Source: Realcomp MLS-MI | MLS#: 61050225148

- Originating MLS: Saginaw Board of REALTORS
Property Details
Status
Active
Type
Single Family Residence
No. of Stories
-
County
City
Neighborhood
--
Year Built
1983
HOA Fees
-
Finished Area
2,602 sqft
Lot Size
2.15 acres lot
Basement Area
- sqft
MLS Name
Realcomp MLS
MLS Number
61050225148
MLS Status
Active
Days on Market
13
Cumulative Days on Market
13

Continue Your Journey in App
Find your dream home, receive real-time updates, and many more!
Continue Your Journey in App
Find your dream home, receive real-time updates, and many more!
Location
Facts & Features
Rooms
Bedrooms & bathrooms
Bedrooms: 5
Bathrooms: 5
Interior
Heating
Forced Air, Propane
Sewer
Septic Tank
Construction
Year Built
Year Built: 1983
Home type
Single Family Residence
Foundation Details
Basement
Architectural Style
Ranch
Construction Materials
Cement Siding
Utilities & Energy
Water Source
Well
Parking Features
Twoand Half Car Garage, Attached
Pool Features
None
Other Features
Disclosures
Special Assessment, Taxes Not Homestead Exempt
Subdivision Name
No
Price History
| Date | Event | Price |
|---|---|---|
10/16/2026 Source: | Price Decreased | $565,000 -3.42% $217/sqft |
10/16/2026 Source: | Listed for Sale | $585,000 $225/sqft |


Nearby Homes

Find Homes by Property Features in Hemlock, MI


Based on information from the Board/Association of REALTORS® (alternatively, from the Realcomp II Ltd. MLS) through Oct 29, 2026, 09:00PM. All information provided is deemed reliable, but is not guaranteed to be accurate and should be independently verified. IDX provided courtesy of Realcomp II Ltd. via Andover Real Estate & Houzeo, Copyright 2026 Realcomp II Ltd. Shareholders Any use of search facilities of data on the site, other than by a consumer looking to purchase real estate, is prohibited. IDX information is provided exclusively for consumers' personal, noncommercial use and may not be used for any purpose other than to identify prospective properties consumers may be interested in purchasing. The accuracy of all information, regardless of source, is not guaranteed or warranted. All information should be independently verified. Listing Information presented by local MLS brokerage: Andover Real Estate, local REALTOR®- Scott Rubin - (248)206-3666 . Any use of search facilities of data on the site, other than by a consumer looking to purchase real estate, is prohibited. © 2024 Realcomp II Ltd. MLS. All Rights Reserved.
 Advertising Broker: Andover Real Estate | Andover Real Estate
