- Overview
- Description
- Property Details
- Location
- HOA Management
- Facts & Features
- Getting Around
- Nearby Homes
 New Construction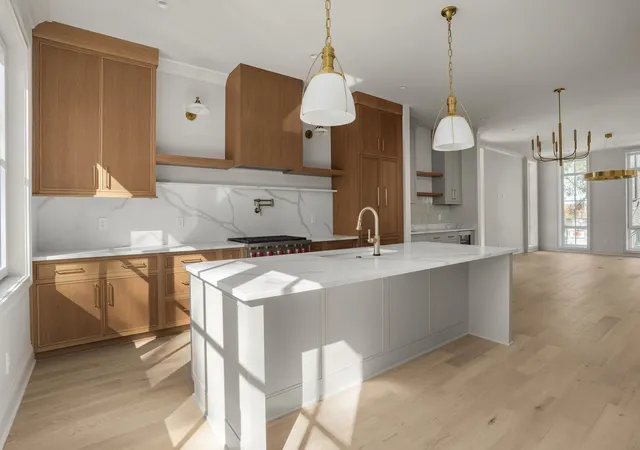
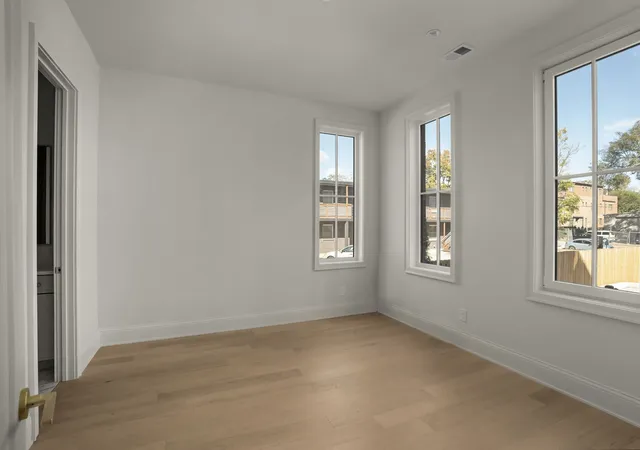

Street View
$1,624,900
Monthly Est:$8,088
 3 Beds
 4 Baths
3 full baths + 1 half bath
 2,292sqft
408b Hume St, Nashville, TN 37208
$1,624,900
$8,088/moEst:
Get Pre-Approved
Townhouse
Built in 2025
$325/mo HOA
-- sqft lot
$709/sq.ft
Description
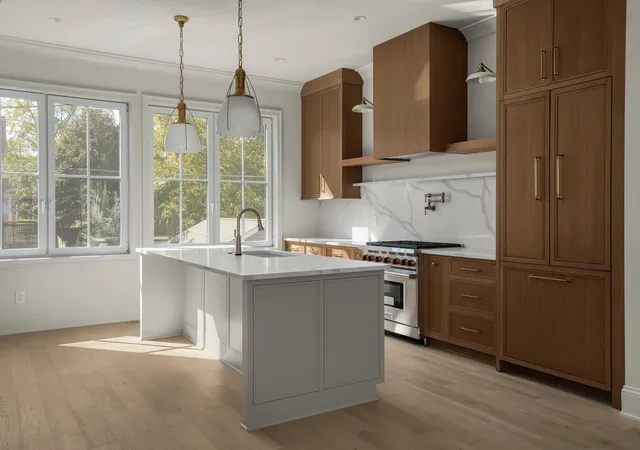
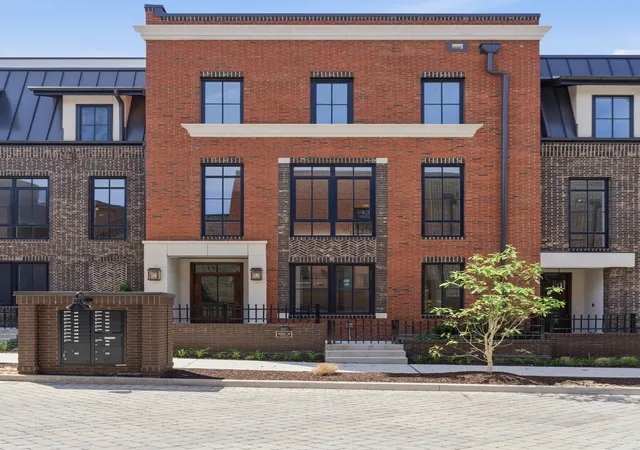
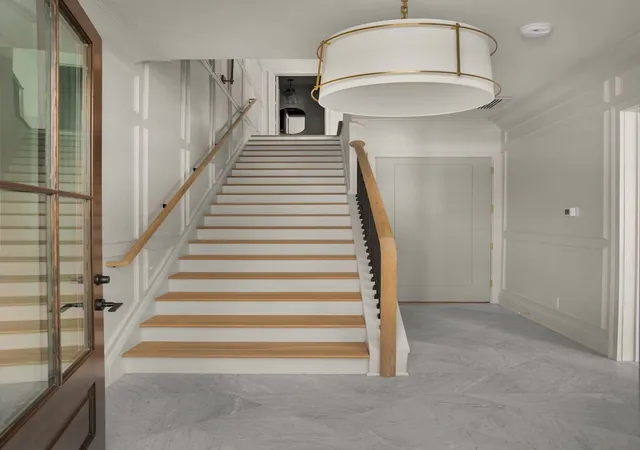
Experience the pinnacle of Nashville living at Tennyson: a collection of 16 thoughtfully designed townhomes at 4th + Hume in the heart of historic Germantown. In this specific residence, a gracious entry welcomes you with marble herringbone flooring and classic trim detail, leading to a first-floor guest suite with a full bath. The second level offers seamless open-concept living, anchored by a chef’s kitchen featuring a Wolf range, Fisher & Paykel panel-front appliances, custom cabinetry, oversized island, pantry, and wet bar with beverage fridge. A dedicated dining area flows into a spacious living room filled with natural light from oversized Oknoplast windows that offer both efficiency and ease of operation. Upstairs, the primary suite includes dual vanities, a marble walk-in shower, and a walk-in closet, alongside a secondary bedroom with an oversized ensuite bath and tucked away washer and dryer with room for storage. The rooftop terrace is designed for entertaining with composite decking, outdoor kitchen-ready (plumbed for gas, hot + cold water connections), thoughtful outdoor lighting, and city views. Additional highlights include Visual Comfort lighting, engineered hardwoods, soaring ceilings, a full brick exterior with gas lanterns, a two-car garage equipped for EV charging, and more. Perfectly positioned in the heart of Germantown, Tennyson offers immediate access to some of Nashville’s most beloved boutiques and dining. Just moments away, the Neuhoff District introduces a dynamic mix of elevated restaurants, a cocktail bar and brewery, an outdoor amphitheater, and class A office space - all connected to riverfront greenways. The forthcoming pedestrian bridge will soon link Germantown to the East Bank and Oracle campus, further enhancing connectivity and long-term value. Luxury, functionality, and location: this is Tennyson living at its finest.
- Houzeo last checked: 12 hours ago
- Listing updated: October 3, 2026 at 9:02 pm
- Listing Provided by: Jamie Hawkins Casey (205) 410-5484 DRE #338741, Mary Beth Thomas (615) 714-7183 DRE #255082 | Compass RE (615) 475-5616
- Source: Nashville (RealTracs Mid) MLS-TN | MLS#: 3597063

Property Details
Status
Active
Type
Townhouse
No. of Stories
3
County
City
Neighborhood
Year Built
2025
HOA Fees
$325/mo
Finished Area
2,292 sqft
Lot Size
-- sqft lot
Basement Area
- sqft
MLS Name
Nashville (RealTracs Mid) MLS
MLS Number
3597063
MLS Status
Active
Days on Market
14

Continue Your Journey in App
Find your dream home, receive real-time updates, and many more!
Download App
Continue Your Journey in App
Find your dream home, receive real-time updates, and many more!
Location
HOA Management
N/A
HOA Fees
$325/ Monthly
Amenities
 Amenities and services may be covered by one or multiple associations and service providers.
 Maintenance
 Trash Pickup
 Insurance
Disclaimer: Amenities are based on third-party information and may vary; buyers must independently verify all amenities, as information is deemed reliable but not guaranteed.
Facts & Features
Rooms
Bedrooms & bathrooms
Bedrooms: 3
Bathrooms: 4
Interior
Appliances
Built In Gas Oven, Built In Gas Range, Dishwasher, Disposal, Refrigerator
Interior Features
Built In Features, Entrance Foyer, Extra Closets, High Ceilings, Open Floorplan, Pantry, Walk In Closet(s), Wet Bar, Kitchen Island
Heating
Central, Electric
Sewer
Public Sewer
Exterior Features
Balcony
Flooring
Wood, Marble, Tile
Cooling
Central Air, Electric
Construction
Year Built
Year Built: 2025
Home type
Townhouse
Architectural Style
Traditional
Construction Materials
Brick
Foundation Details
Slab
Utilities & Energy
Water Source
Public
Parking Features
Garage Faces Rear
Utilities
Electricity Available, Water Available
Basement
None
Other Features
Subdivision Name
Tennyson Germantown
Lot Features
Views
Price History
| Date | Event | Price |
|---|---|---|
09/23/2026 Source: | Listed for Sale | $1,624,900 $709/sqft |
09/21/2026 Source: | Coming Soon | $1,624,900 -1.52% $709/sqft |
04/30/2026 Source: | Off Market | $1,649,900 $720/sqft |
04/30/2026 Source: | Listed for Sale | $1,649,900 $720/sqft |
04/28/2026 Source: | Coming Soon | $1,649,900 +3.13% $720/sqft |

Show more
Getting Around 408b Hume St
Bike Score®

Very Bikeable
70/100
Walk Score®

Somewhat Walkable
61/100
Transit Score®

Some Transit
45/100
Data provided by Redfin
Nearby Homes

Find Homes by Property Features in Nashville, TN
Nearby New Homes For Sale

Based on information from Realtracs® through Oct 07, 2026, 06:00AM. Data courtesy of Realtracs® MLS as distributed by MLS GRID. Some IDX listings have been excluded from this website. All data is obtained from various sources and may not have been verified by the broker or MLS GRID. Supplied Open House Information is subject to change without notice. All information should be independently reviewed and verified for accuracy. Properties may or may not be listed by the office/agent presenting the information. IDX information is provided exclusively for consumers’ personal, noncommercial use. It may not be used for any purpose other than to identify prospective properties consumers may be interested in purchasing. The data is deemed reliable but is not guaranteed by MLS GRID. The use of the MLS GRID Data may be subject to an end-user license agreement prescribed by Realtracs® MLS. © 2026 RealTracs Solutions. All Rights Reserved. Angela Fowler Real Estate, LLC | 423.320.4620 | afowler@catt.com Mailing Address: 452 Kailors Cove Cir, Ringgold, GA 30736
 Advertising Broker: Angela Fowler | Angela Fowler Real Estate, LLC.