- Overview
- Description
- Property Details
- Location
- Facts & Features
- Getting Around
- Nearby Homes
 New Construction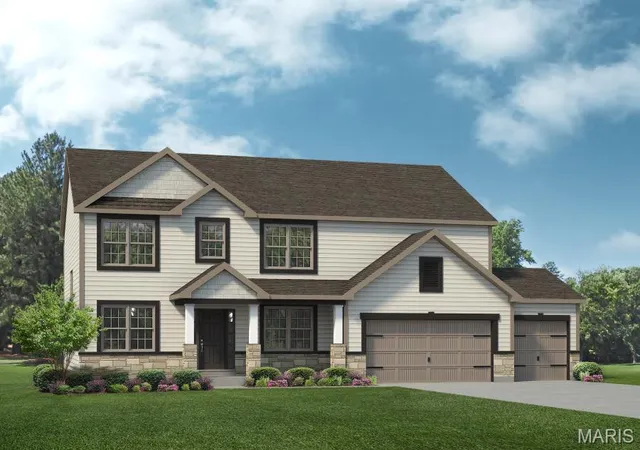
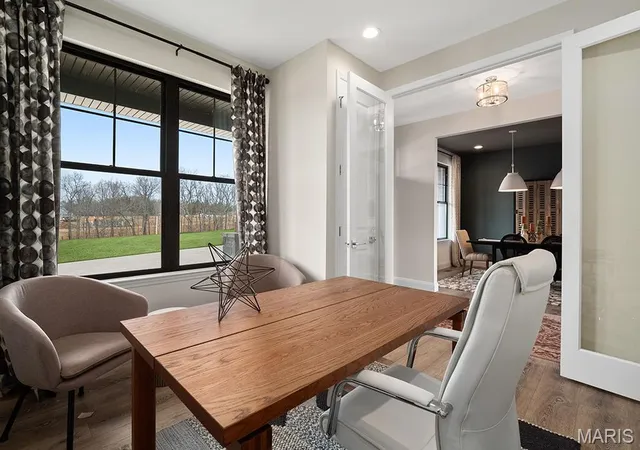

Street View
$647,500
Monthly Est:$3,223
 5 Beds
 4 Baths
3 full baths + 1 half bath
 3,694sqft
409 Amberleigh Manor Dr, Wentzville, MO 63385
$647,500
$3,223/moEst:
Get Pre-Approved
Single Family Residence
Built in 2026
$-- HOA
-- sqft lot
$175/sq.ft
Description
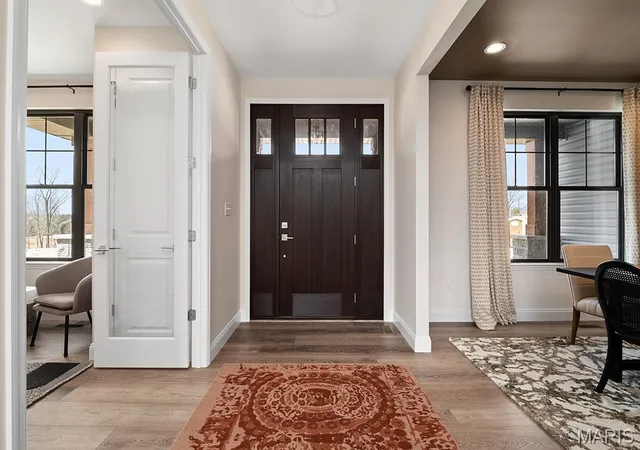
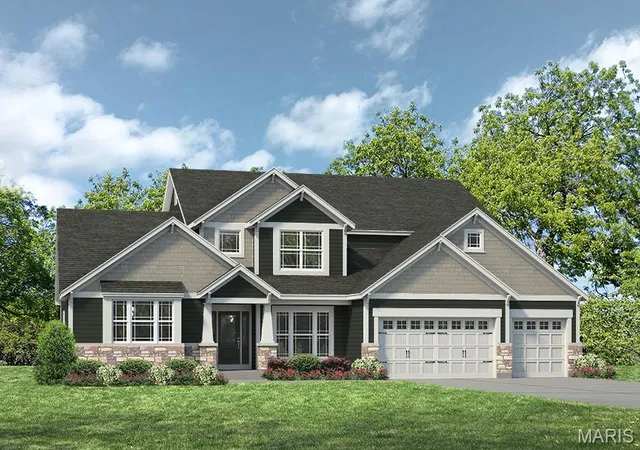
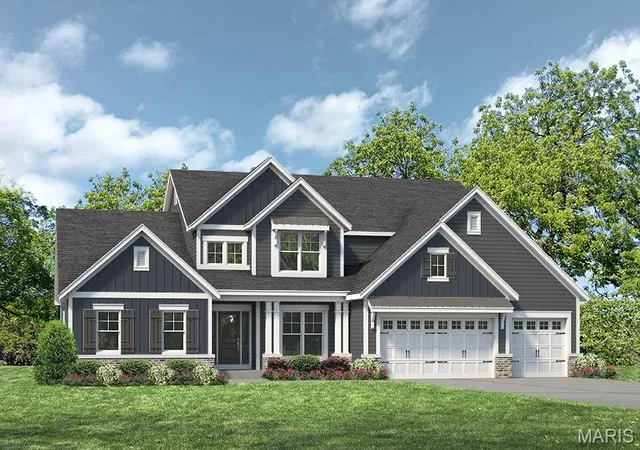
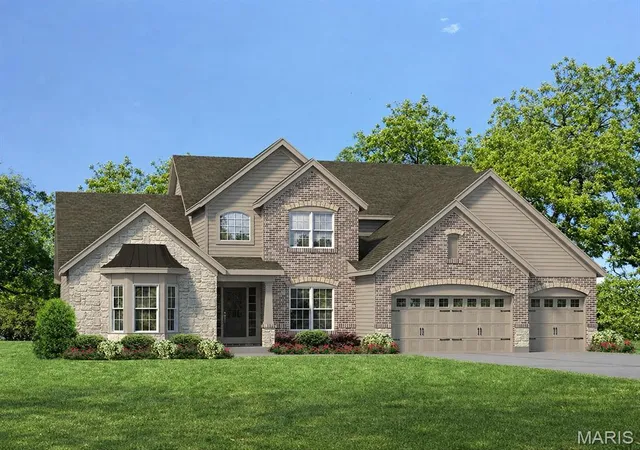
Welcome to Lombardo Homes at Amberleigh, where luxury, comfort, and thoughtful design come together in a premier setting. Introducing the Forest, a stunning two-story home offering 5 bedrooms, 3.5 bathrooms, and nearly 3,600 sq. ft. of finished living space, including a beautifully finished lower level.
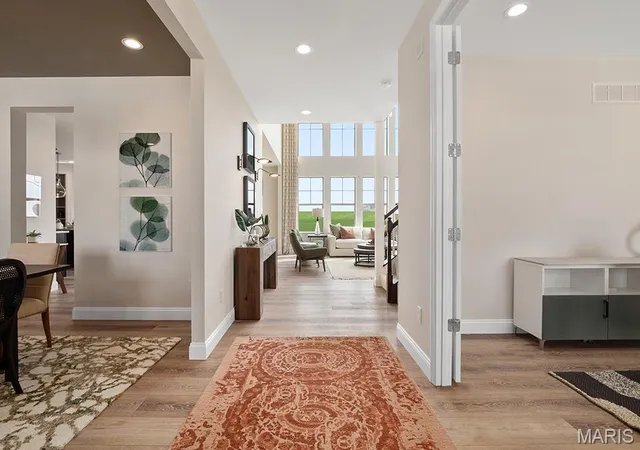
Designed for both everyday living and entertaining, the main floor features a dramatic two-story great room that flows seamlessly into a spacious kitchen and breakfast nook. A convenient family entry and second-floor laundry add to the home’s functional appeal. The private owner’s suite includes a full bath and an expansive walk-in closet, while three additional bedrooms each offer their own walk-in closets, providing exceptional storage throughout.
Additional highlights include a three-car garage and flexible living spaces designed to fit your lifestyle.
At Lombardo Homes, you’ll enjoy a truly personalized building experience with the ability to tailor finishes, features, and design details to match your vision. This home is scheduled to start construction—there is still time to customize and make it your own.
Discover the Lombardo Homes difference at Amberleigh.
- Houzeo last checked: 3 hours ago
- Listing updated: April 17, 2026 at 5:31 pm
- Listing Provided by: Mike Price (314) 397-1015 | Lombardo Homes of St. Louis, LLC (636) 265-2710
- Source: MARIS MLS-MO | MLS#: MIS26023334

Property Details
Status
Active
Type
Single Family Residence
No. of Stories
-
County
City
Neighborhood
--
Year Built
2026
HOA Fees
-
Finished Area
3,694 sqft
Lot Size
-- sqft lot
Basement Area
- sqft
MLS Name
MARIS MLS
MLS Number
MIS26023334
MLS Status
Active
Days on Market
174

Continue Your Journey in App
Find your dream home, receive real-time updates, and many more!
Download App
Continue Your Journey in App
Find your dream home, receive real-time updates, and many more!
Location
Facts & Features
Rooms
Bedrooms & bathrooms
Bedrooms: 5
Bathrooms: 4
Interior
Heating
Forced Air
Interior Features
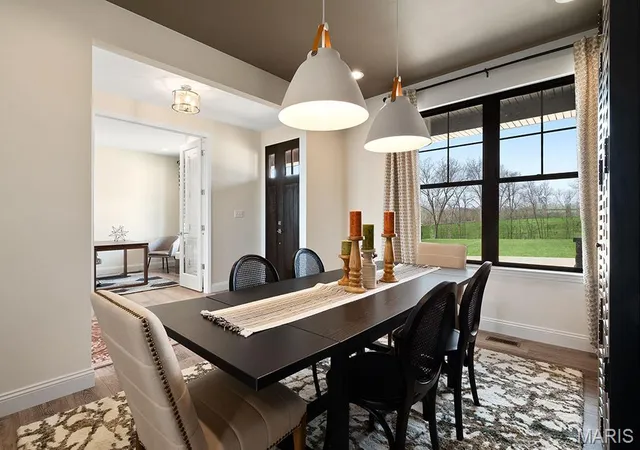
Separate Dining, Open Floorplan, Walk In Closet(s), Breakfast Room, Eat In Kitchen, Granite Counters, Walk In Pantry, Entrance Foyer
Sewer
Public Sewer
Cooling
Central Air, Electric
Window Features
Low Emissivity Windows, Tilt In Windows
Appliances
Electric Water Heater, Dishwasher, Disposal, Microwave, Electric Range, Electric Oven
Construction
Year Built
Year Built: 2026
Home type
Single Family Residence
Construction Materials
Brick Veneer, Vinyl Siding
Architectural Style
Colonial, Contemporary, French Provincial, Rustic, Traditional, Other
Property Condition
New Construction
Utilities & Energy
Security Features
Smoke Detector(s)
Utilities
Cable Available, Natural Gas Available, Phone Available, Water Available
Water Source
Public
Laundry Features
2nd Floor
Basement
8 Ft + Pour, Sump Pump, Unfinished
Fireplace Features
Electric, Great Room
Electric
220 Volts
Parking Features
Attached, Garage, Garage Door Opener, Oversized
Other Features
Disclosures
None
Subdivision Name
Amberleigh
Lot Features
Corner Lot, Cul De Sac
Price History
| Date | Event | Price |
|---|---|---|
04/17/2026 Source: | Listed for Sale | $647,500 $175/sqft |

Nearby Homes
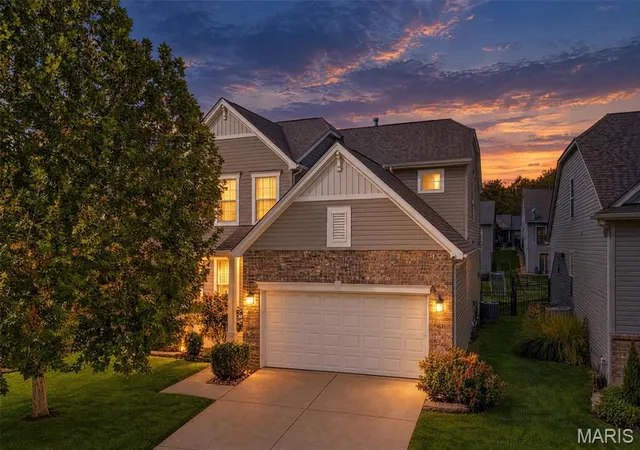
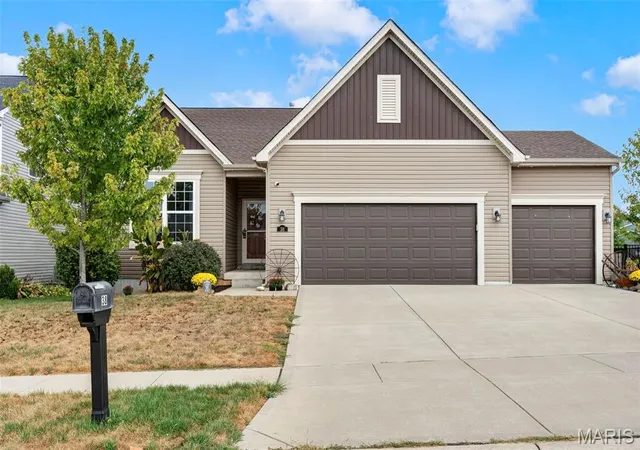
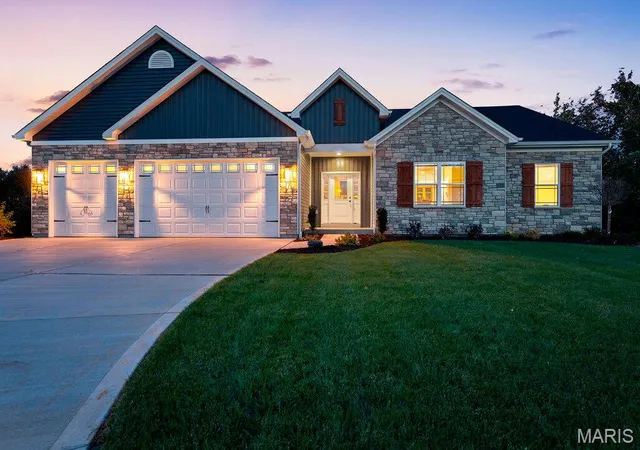
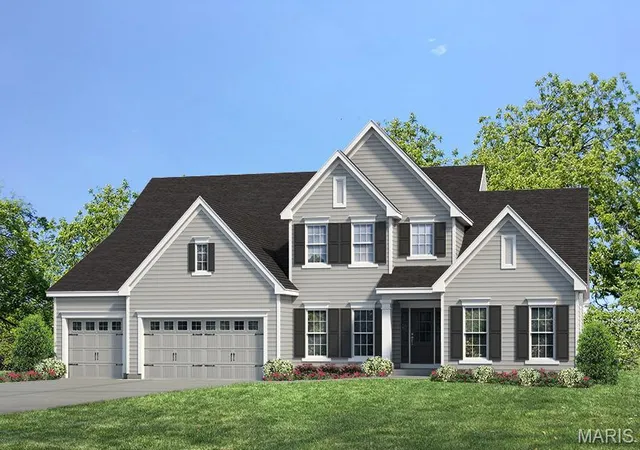
Find Homes by Property Features in Wentzville, MO
Nearby New Homes For Sale


Based on information from Mid America Regional Information Systems, Inc. through Oct 09, 2026, 02:31PM. All data is obtained from various sources and may not have been verified by broker or MLS GRID. Supplied Open House Information is
subject to change without notice. All information should be independently reviewed and verified for accuracy. Properties may or may not be listed by the office/agent presenting the information. Some IDX listings have been excluded from this website.
Properties displayed may be listed or sold by various participants in the MLS. Property data presented reflect information otherwise available from public records. The REALTOR® providing this information may not have represented the buyer or seller
in some or all of the transactions.
IDX information is provided exclusively for consumers’ personal noncommercial use, that it may not be used for any purpose other than to identify prospective properties consumers may be interested in purchasing, that the data is deemed reliable but is not guaranteed by MLS GRID, and that the use of the MLS GRID Data may be subject to an end user license agreement prescribed by the Member Participant’s applicable MLS if any and as amended from time to time. © 2026 Mid America Regional Information Systems, Inc. All Rights Reserved.
 Advertising Broker: Nicholas Huscroft | Chosen Realty