- 0
- 6
- Overview
- Description
- Property Details
- Location
- Facts & Features
- Getting Around
- Nearby Homes



$725,000
Monthly Est:$3,609
 4 Beds
 4 Baths
3 full baths + 1 half bath
 3,617sqft
409 And 501 Barbara St, Ganado, TX 77962
$725,000
$3,609/moEst:
Get Pre-Approved
Single Family Residence
Built in 2010
$-- HOA
2.78 acres lot
$200/sq.ft
Description
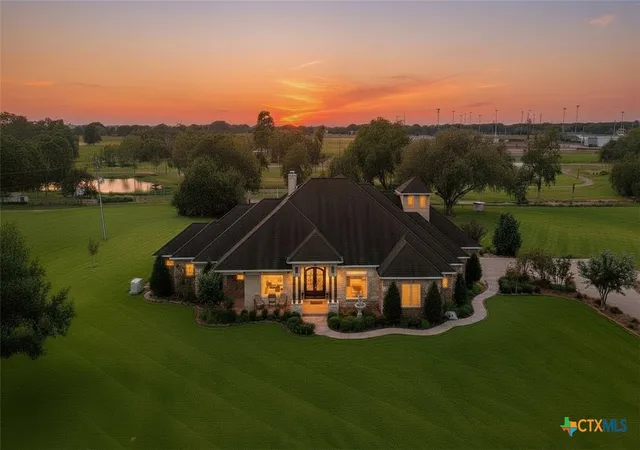
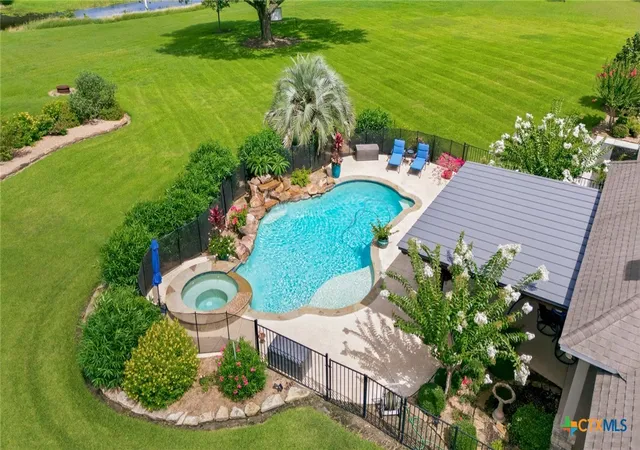
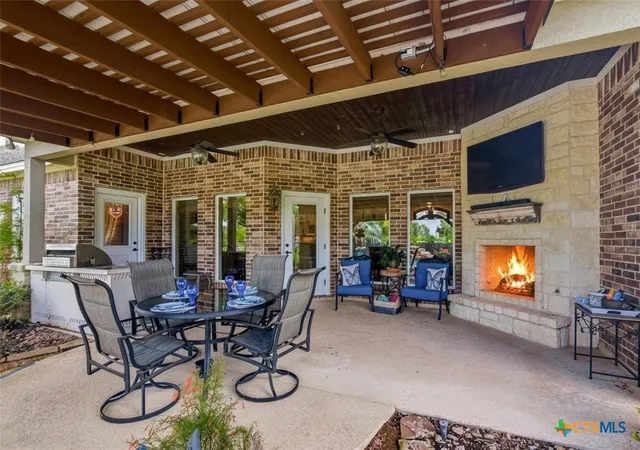
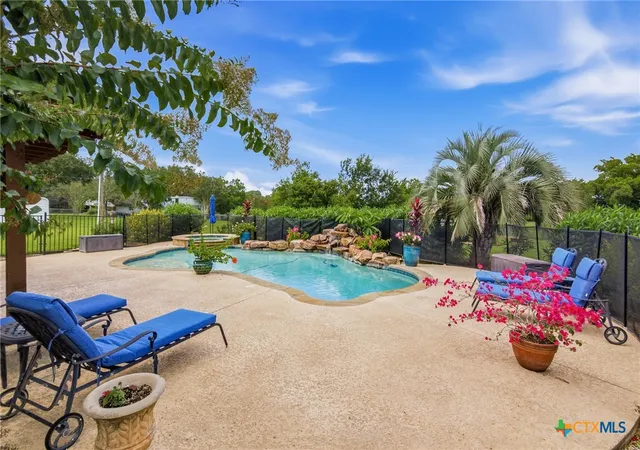
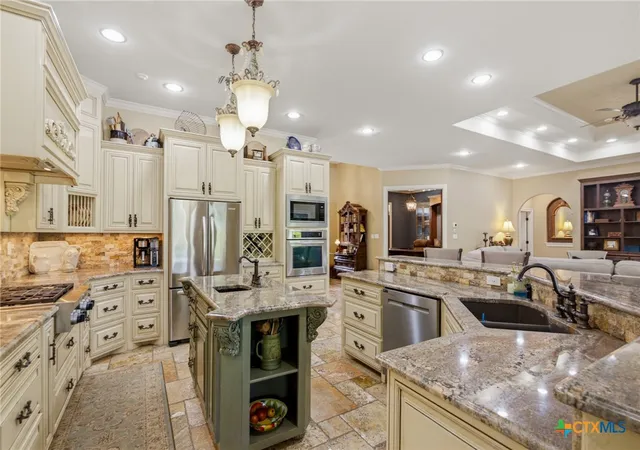
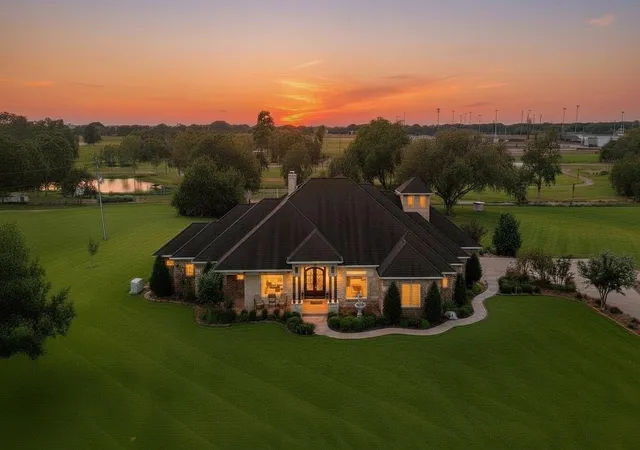
Welcome to this stunning custom home on 2.04 acres with park views, located in a small town with a big heart. Leave behind the noise and hustle in the city and come experience life in the slow lane where sense of community thrives, where Friday night lights shine bright, where goodwill among neighbors still exists. You'll love living here where you'll have a front row seat to festivals, fireworks, & sporting events across the creek—not too far, yet not too near. There's a dreamy owner’s retreat, open concept living, 2 offices, built-ins galore, flex space upstairs, 2 FP's, sprawling outdoor spaces, pool/spa, pergola, huge garage & extra parking. Built with quality & ene...
Continue Reading- Houzeo last checked: 1 hour ago
- Listing updated: September 8, 2026 at 10:32 pm
- Listing Provided by: Jenice J Williamson (713) 444-3920 DRE #0473035 | Woolson Real Estate Inc (361) 578-3623
- Source: Central Texas MLS-TX | MLS#: 611175

Property Details
Status
Active
Type
Single Family Residence
No. of Stories
1
County
City
Neighborhood
--
Year Built
2010
HOA Fees
-
Finished Area
3,617 sqft
Lot Size
2.78 acres lot
Basement Area
- sqft
MLS Name
Central Texas MLS
MLS Number
611175
MLS Status
Active
Days on Market
150
Cumulative Days on Market
128

Continue Your Journey in App
Find your dream home, receive real-time updates, and many more!
Download App
Continue Your Journey in App
Find your dream home, receive real-time updates, and many more!
Location
Facts & Features
Rooms
Bedrooms & bathrooms
Bedrooms: 4
Bathrooms: 4
Bedroom4
Level: Upper
Area: 272.00 Square Feet
Dimensions: 16 x 17
Other
Level: Main
Area: 90.00 Square Feet
Dimensions: 9 x 10
Laundry
Level: Main
Area: 81.00 Square Feet
Dimensions: 9 x 9
Bathroom
Level: Main
Area: 119.00 Square Feet
Dimensions: 7 x 17
Bedroom3
Level: Main
Area: 143.00 Square Feet
Dimensions: 11 x 13
Bedroom2
Level: Main
Area: 143.00 Square Feet
Dimensions: 11 x 13
Bathroom
Level: Main
Area: 96.00 Square Feet
Dimensions: 8x12 x 16 x 12
Bedroom
Level: Main
Area: 294.00 Square Feet
Dimensions: 14 x 21
Office
Level: Main
Area: 72.00 Square Feet
Dimensions: 8 x 9 x 15 x 16
BreakfastRoomNook
Level: Main
Area: 72.00 Square Feet
Dimensions: 8 x 9
Kitchen
Level: Main
Area: 208.00 Square Feet
Dimensions: 13 x 16
GreatRoom
Level: Main
Area: 440.00 Square Feet
Dimensions: 20 x 22
Office
Level: Main
Area: 169.00 Square Feet
Dimensions: 13 x 13
DiningRoom
Level: Main
Area: 169.00 Square Feet
Dimensions: 13 x 13
Interior
Sewer
Public Sewer
Exterior Features
Covered Patio, Porch, Security Lighting
Window Features
Double Pane Windows, Plantation Shutters, Window Treatments
Cooling
Central Air, Electric, One Unit, Zoned
Heating
Central, Fireplaces, Natural Gas, Zoned
Interior Features
Attic, Bookcases, Built In Features, Tray Ceilings, Ceiling Fans, Chandelier, Crown Molding, Dining Area, Coffered Ceilings, Separate Formal Dining Room, Double Vanity, Entrance Foyer, High Ceilings, Home Office, Jetted Tub, Primary Downstairs, Multiple Dining Areas, Main Level Primary, Open Floorplan, Pull Down Attic Stairs, Permanent Attic Stairs
Appliances
Convection Oven, Dishwasher, Gas Cooktop, Disposal, Multiple Water Heaters, Oven, Range Hood, Tankless Water Heater, Vented Exhaust Fan, Some Gas Appliances, Built In Oven, Cooktop, Microwave, Range
Flooring
Carpet, Laminate, Stone, Tile
Construction
Year Built
Year Built: 2010
Home type
Single Family Residence
Property Condition
Resale
Construction Materials
Brick Veneer, Foam Insulation, Radiant Barrier
Architectural Style
Traditional
Roof
Composition, Shingle
Foundation Details
Slab
Utilities & Energy
Security Features
Prewired, Security System Owned, Fire Alarm, Smoke Detectors, Security Lights
Fireplace Features
Gas, Gas Log, Gas Starter, Great Room, Wood Burning, Outside
Pool Features
Fenced, Gunite, Gas Heat, Heated, In Ground, Outdoor Pool, Private, Pool Sweep, Pool Spa Combo, Waterfall
Water Source
Public
Laundry Features
Washer Hookup, Electric Dryer Hookup, Laundry In Utility Room, Main Level, Laundry Room, Laundry Tub, Sink
Parking Features
Attached, Door Multi, Garage, Garage Door Opener, Oversized, Garage Faces Side
Utilities
Electricity Available, Fiber Optic Available, Natural Gas Available, Natural Gas Connected, High Speed Internet Available, Phone Available, Underground Utilities
Other Features
Subdivision Name
Indian Hill
Patio And Porch Features
Covered, Patio, Porch
Disclosures
Homestead Exemption, Owner Is Listing Agent, Senior Tax Exemption
Community Features
None
Price History
| Date | Event | Price |
|---|---|---|
04/30/2026 Source: | Off Market | $725,000 $200/sqft |
04/30/2026 Source: | Listed for Sale | $725,000 $200/sqft |

Nearby Homes
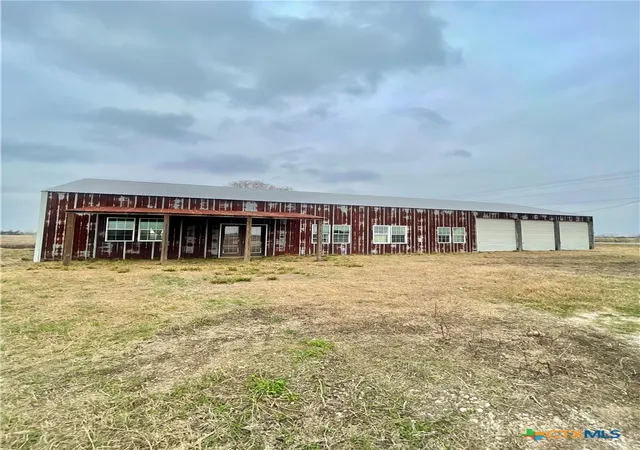

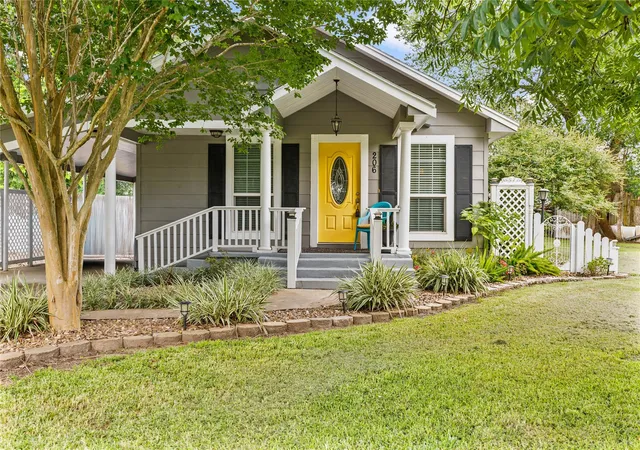
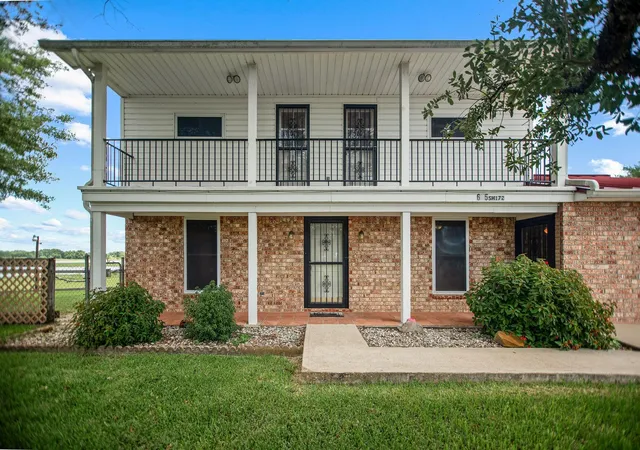

Find Homes by Property Features in Ganado, TX

Based on information from the association of REALTORS® (alternatively, from the Central Texas MLS) through Sep 21, 2026, 08:30AM. IDX information is provided exclusively for personal, non-commercial use, and may not be used for any purpose other than to identify prospective properties consumers may be interested in purchasing. Information is deemed reliable but not guaranteed. © 2026 Central Texas MLS, All Rights Reserved.
 Advertising Broker: Michelle Brecker | Pathway To Home Realty

Love this home?
Here's 4 things you can do

Your local real estate expert. Speak directly with agent about the home & pricing.

Book your private tour
as early as Today at 09:00 AM

Rates starting from 6.3%. Secure financing early to move quickly when you're ready.

Fastest way to get your offer in. Speak directly with agent to negotiate the offer.
Houzeo Corp. holds real estate brokerage licenses in Alabama (License No. 000157023 - 0) and Texas (License No. 9013396)
TREC: Info About Brokerage Services, Consumer Protection Notice.
§ 442‑H New York Standard Operating Procedure.
New York State Fair Housing Notice.


