- Overview
- Description
- Property Details
- Location
- HOA Management
- Facts & Features
- Getting Around
- Nearby Homes



$1,350,000
Monthly Est:$6,719
 6 Beds
 6 Baths
5 full baths + 1 half bath
 7,426sqft
409 Arbor Green Ct, Alpharetta, GA 30004
$1,350,000
$6,719/moEst:
Get Pre-Approved
Single Family Residence
Built in 2005
$62.5/mo HOA
1 acre lot
$182/sq.ft
Description
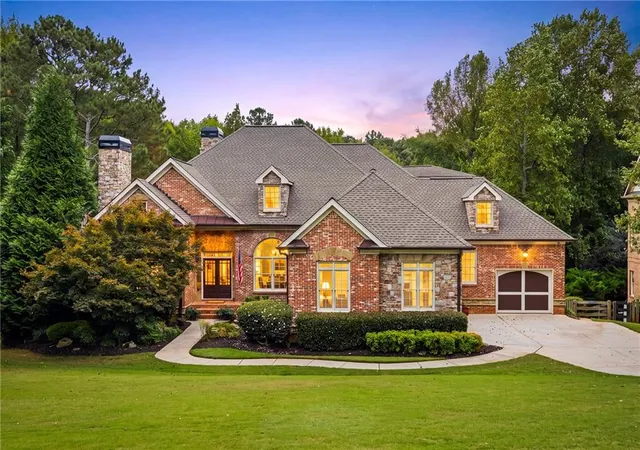
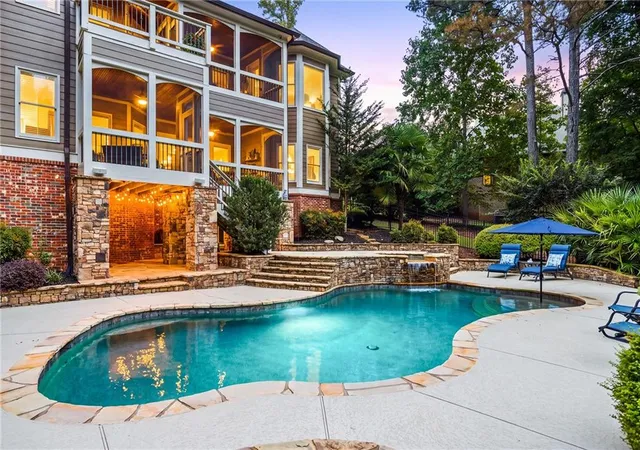
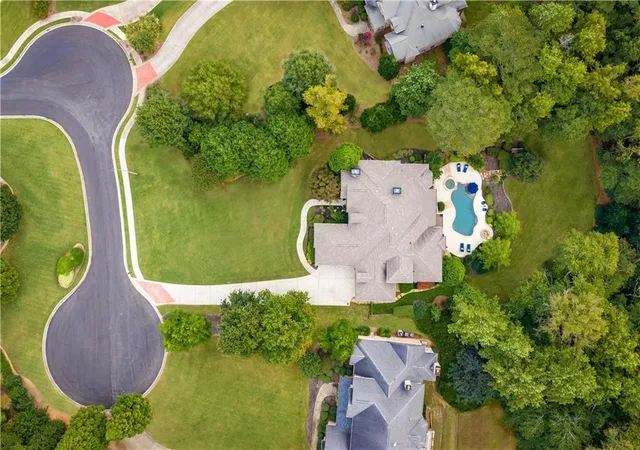
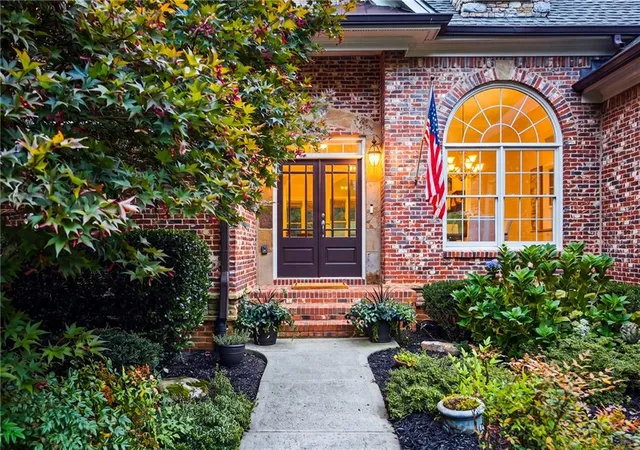
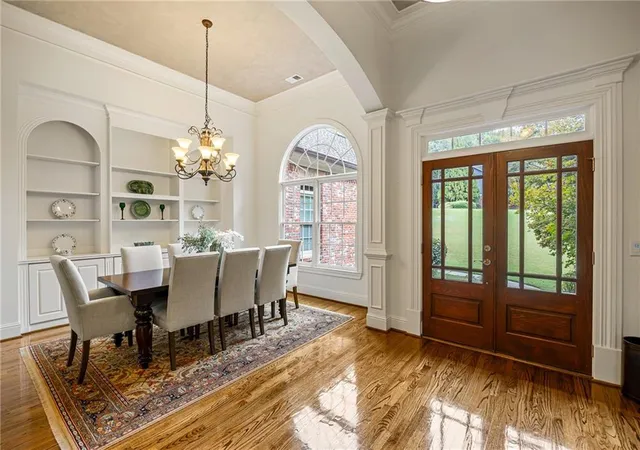
Set on a spacious cul-de-sac lot in Arbor Green, this three-sides brick home offers generous living space across three finished levels, a main-level primary suite and a backyard designed for both recreation and entertaining. With an Alpharetta address and the benefit of Cherokee County taxes, the home combines a convenient location with the privacy of a neighborhood of just 29 homesites. Double front doors open to a welcoming foyer with hardwood floors and an easy flow into the main living spaces. To one side, an arched opening leads to the formal dining room, where a large front-facing window, custom built-ins and substantial crown molding add character. Across the foyer, French doors open to a private office with its own gas log fireplace. The formal living room makes a strong impression with a high coffered ceiling, a fireplace and flanking built-ins. From there, the home continues into the kitchen, where warm wood cabinetry, granite countertops and stainless steel appliances, including a gas cooktop and double wall ovens, provide a functional backdrop for everyday cooking. A central work island and a tiered breakfast bar offer additional prep and seating space, while the adjoining breakfast room and keeping room, complete with another gas log fireplace, create a more relaxed setting for daily living. Outdoor living begins just off the kitchen, where a covered screened porch opens to an adjoining open-air deck with space for grilling. Both overlook the backyard and pool area, extending the main living spaces outdoors and creating an easy connection to the grounds. The main-level primary suite is generously proportioned, with hardwood floors, an octagonal tray ceiling and a bay window overlooking the backyard. The en suite bathroom includes dual sinks, a bisected by a makeup vanity, a jetted bathtub and a seamless glass shower with dual shower heads and individual temperature controls. A laundry room and three additional bedrooms are also located on the main level, including two connected by a Jack-and-Jill bathroom with dual sinks and one with a private en suite bathroom. Upstairs, an additional bedroom and full bathroom provide another private living area away from the main level. Designed for effortless living and entertaining, the finished terrace level offers a full kitchen with a tiered bar, a dining area, a living room, a game room, a playroom, a gym, a bedroom and a full bathroom. A large, screened porch opens from this level, with stairs leading directly to the pool deck and lower covered patio. The backyard is a standout feature, with a heated saltwater pool and spa accented by a waterfall, a Baja ledge and a tanning ledge with an umbrella holder. A nearby fire pit, broad lawn and mature landscaping create distinct areas for relaxing, gathering and play. A Japanese maple, palm plantings and manicured evergreen shrubs seam the pool area, while tall evergreens and hardwoods border the sprawling grassy play area beyond the pool. The large front yard adds even more usable green space to this incredible property. Three individual garage bays, each with its own door, provide ample parking and storage, with an additional exterior access door along the driveway for convenient entry into the home. Located in the Creekview High School district, this Arbor Green residence pairs an Alpharetta address with Cherokee County taxes, substantial indoor and outdoor living space and a private setting designed to be enjoyed year-round. Welcome home!
- Houzeo last checked: 12 hours ago
- Listing updated: October 14, 2026 at 6:02 pm
- Listing Provided by: JENNY DOYLE (404) 840-7354 | Atlanta Fine Homes Sotheby's International (770) 442-7300
- Source: First Multiple Listing Service-GA | MLS#: 7851396

Property Details
Status
Active
Type
Single Family Residence
No. of Stories
-
County
City
Neighborhood
--
Year Built
2005
HOA Fees
$62.5/mo
Finished Area
7,426 sqft
Lot Size
1 acre lot
Basement Area
- sqft
MLS Name
First Multiple Listing Service
MLS Number
7851396
MLS Status
Active
Days on Market
21

Continue Your Journey in App
Find your dream home, receive real-time updates, and many more!
Continue Your Journey in App
Find your dream home, receive real-time updates, and many more!
Location
HOA Management
N/A
HOA Fees
$750/ Annually
Disclaimer: Amenities are based on third-party information and may vary; buyers must independently verify all amenities, as information is deemed reliable but not guaranteed.
Facts & Features
Rooms
Bedrooms & bathrooms
Bedrooms: 6
Bathrooms: 6
Interior
Appliances
Dishwasher, Double Oven, Gas Range, Microwave, Self Cleaning Oven
Sewer
Public Sewer
Cooling
Ceiling Fan(s), Central Air, Zoned
Heating
Forced Air, Natural Gas, Zoned
Interior Features
Entrance Foyer, High Ceilings 9 Ft Main, Tray Ceiling(s), Walk In Closet(s)
Exterior Features
Other
Window Features
None
Flooring
Hardwood
Construction
Year Built
Year Built: 2005
Home type
Single Family Residence
Roof
Composition
Property Condition
Resale
Foundation Details
Concrete Perimeter
Architectural Style
Traditional
Construction Materials
Brick 3 Sides
Utilities & Energy
Electric
None
Pool Features
Gunite, In Ground, Private, Salt Water
Fireplace Features
Family Room, Gas Log, Keeping Room, Other Room
Security Features
Fire Alarm, Security System Owned, Smoke Detector(s)
Basement
Daylight, Exterior Entry, Finished, Finished Bath, Full, Interior Entry
Water Source
Public
Utilities
Cable Available, Electricity Available, Sewer Available, Underground Utilities, Water Available
Laundry Features
In Hall, Laundry Room
Parking Features
Attached, Garage, Garage Faces Front
Other Features
Subdivision Name
Arbor Green
Community Features
Homeowners Assoc, Sidewalks, Street Lights
Lot Features
Cul De Sac, Landscaped, Private, Wooded
Patio And Porch Features
Deck, Patio
Price History
| Date | Event | Price |
|---|---|---|
10/12/2026 Source: | Listed for Sale | $1,350,000 +34.73% $182/sqft |
07/14/2021 Source: | Sold | $1,002,000 $135/sqft |

Nearby Homes









Find Homes by Property Features in Alpharetta, GA
Nearby New Homes For Sale

Listings identified with the FMLS IDX logo come from FMLS and are held by brokerage firms other than the owner of this website. The listing brokerage is identified in any listing details. Information is deemed reliable but is not guaranteed. If you believe any FMLS listing contains material that infringes your copyrighted work, please click here to review our DMCA policy and learn how to submit a takedown request. © 2026 First Multiple Listing Service, Inc.
The listing broker’s offer of compensation is made only to participants of the MLS where the listing is filed.
 Advertising Broker: Fred McGill | Simple Showing, Inc
