- Overview
- Description
- Property Details
- Location
- Facts & Features
- Getting Around
- Nearby Homes
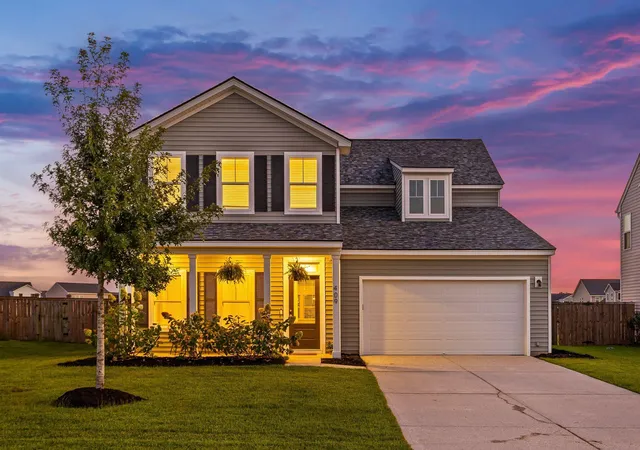
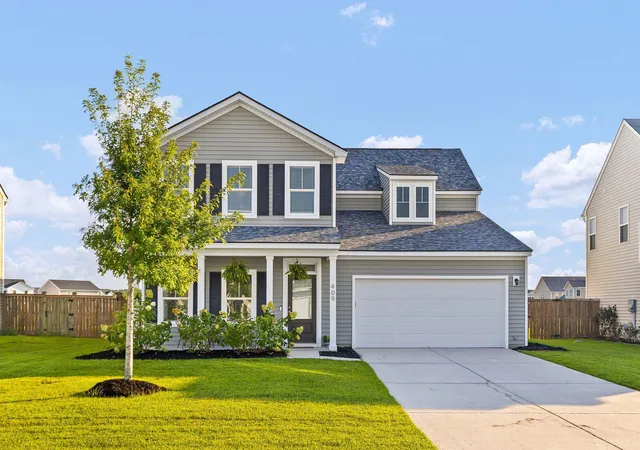
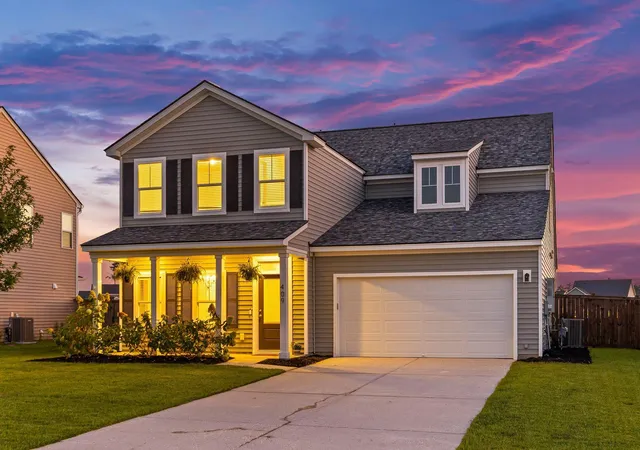
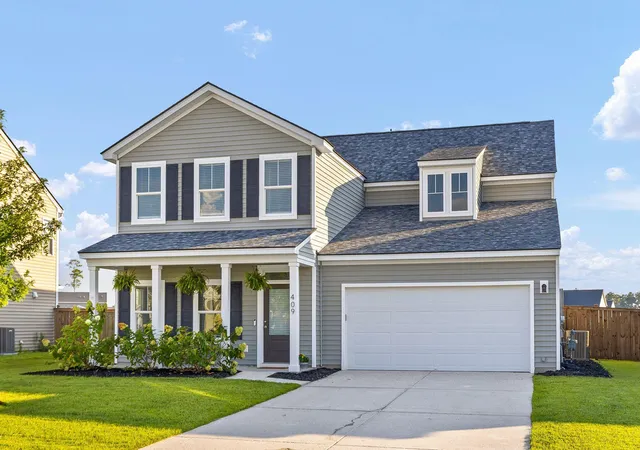
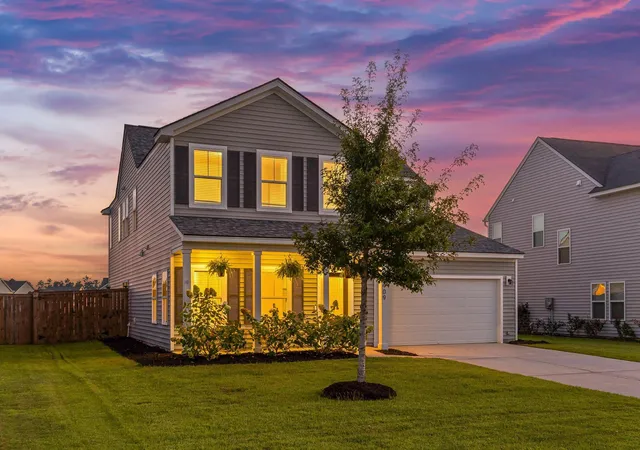

Street View
$519,900
Monthly Est:$2,588
 4 Beds
 4 Baths
3 full baths + 1 half bath
 3,044sqft
409 Carrara Dr, Summerville, SC 29486
$519,900
$2,588/moEst:
Get Pre-Approved
Single Family Residence
Built in 2020
$-- HOA
-- sqft lot
$171/sq.ft
Description
Step into the embrace of 409 Carrara Drive, where serene pond-facing views set the scene for your next chapter. Imagine stepping into your own personal waterfront oasis, with a beautiful backyard overlooking the pond and offering the perfect setting for morning coffee, outdoor entertaining, or simply unwinding in a peaceful atmosphere. The picturesque pond view is truly one of the highlights of this home, creating a tranquil backdrop you'll enjoy day after day.As you step inside, the thoughtfully designed layout unfolds over 3,200 square feet of space that harmonizes functionality with style. The entire interior has been freshly painted, creating a clean, refreshed canvas that is perfect for a fresh start and turnkey ready.The open-concept kitchen and living area features dramatic 19-foot ceilings and beautiful hardwood floors, creating an impressive sense of space and natural flow. A standout fireplace with custom trim extending above it adds character and an elegant focal point to the living area. With ample cabinet space and a generous kitchen layout, every culinary adventure is an absolute breeze.
Conveniently located on the main level, the master suite offers a peaceful escape from the daily hustle and bustle. It features a large en-suite bathroom and a spacious walk-in closet, providing a private haven for rest and rejuvenation.
The adventure continues upstairs, offering a versatile living area surrounded by three additional spacious bedrooms and well-appointed bathrooms. This flexible setup provides endless options for family, guests, or a dedicated home office, all while taking advantage of the beautiful pond and surrounding community views.
Nestled in the highly sought-after, golf-cart-friendly community of Cane Bay, this neighborhood is as welcoming as it is vibrant. You'll be just moments away from popular local dining spots, including Halls Chophouse Nexton, Taco Boy, Oscar's, Five Loaves Cafe, and Ice House, along with shopping centers and everyday conveniences.
With its peaceful pond views, freshly painted interior, 19-foot ceilings, custom fireplace trim, turnkey-ready condition, spacious layout, inviting backyard, and convenient Cane Bay location, 409 Carrara Drive offers the perfect blend of tranquility, comfort, and everyday lifestyle convenience. Ready for a fresh start? Reach out today to discover how this stunning Summerville home can become your own.
- Houzeo last checked: 1 hour ago
- Listing updated: October 8, 2026 at 8:49 pm
- Listing Provided by: Jj Rahnamoon | Brand Name Real Estate
- Source: CHS Regional MLS | MLS#: 26026060

Property Details
Status
Active
Type
Single Family Residence
No. of Stories
2
County
City
Neighborhood
--
Year Built
2020
HOA Fees
-
Finished Area
3,044 sqft
Lot Size
-- sqft lot
Basement Area
- sqft
MLS Name
CHS Regional MLS
MLS Number
26026060
MLS Status
Active
Days on Market
41

Continue Your Journey in App
Find your dream home, receive real-time updates, and many more!
Continue Your Journey in App
Find your dream home, receive real-time updates, and many more!
Location
Facts & Features
Rooms
Bedrooms & bathrooms
Bedrooms: 4
Bathrooms: 4
Interior
Sewer
Public Sewer
Cooling
Central Air
Heating
Electric, Central
Interior Features
High Ceilings, Kitchen Island, Ceiling Smooth, Walk In Closet(s), Ceiling Fan(s), Eat In Kitchen
Flooring
Luxury Vinyl
Window Features
Window Treatments, Window Treatments Some
Construction
Year Built
Year Built: 2020
Home type
Single Family Residence
Construction Materials
Vinyl Siding
Architectural Style
Craftsman
Foundation Details
Slab
Roof
Architectural
Utilities & Energy
Fireplace Features
Two
Water Source
Public
Parking Features
2 Car Garage
Other Features
Community Features
Clubhouse, Park
Subdivision Name
Cane Bay Plantation
Lot Features
0 .5 Acre
Patio And Porch Features
Patio, Screened
Price History
| Date | Event | Price |
|---|---|---|
10/08/2026 Source: | Listed for Sale | $519,900 $171/sqft |

Nearby Homes





Find Homes by Property Features in Summerville, SC
Nearby New Homes For Sale

This representation is based in whole or in part on information supplied by the Charleston Trident Association of REALTORS® or its Multiple Listing Service through Oct 28, 2026, 07:00AM. Information is provided exclusively for personal, non-commercial use, and may not be used for any purpose other than to identify prospective properties consumers may be interested in purchasing.This website may not include listings or property addresses of sellers who have directed their listing brokers to withhold their listing or their property address from display on the Internet. All information deemed reliable but not guaranteed. Charleston Trident Multiple Listing Service, Inc. makes no representation or warranty regarding the accuracy of the data. ©2026 Charleston Trident MLS CTMLS. All rights reserved.
 Advertising Broker: Nicholas Huscroft | Chosen Realty
