- 0
- 3
- Overview
- Description
- Property Details
- Location
- Facts & Features
- Getting Around
- Nearby Homes


Street View
 2 Beds
 1 Bath
1 full bath
 1,564sqft
409 E 2nd Street, Mount Vernon, IN 47620
Manufactured On Land
Built in 1920
$-- HOA
5,663 sqft lot
$76/sq.ft
Description
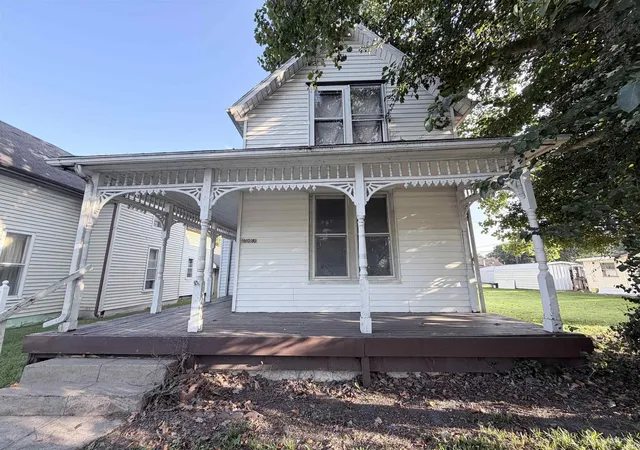
***Seller is offering $10,000.00 allowance for roof and gutters on this remodeled home that kept its charm! Featuring a gas, ventless fireplace with black marble hearth, built-in hutch, French doors, transoms, and elevated ceilings.
Updates per Seller: Furnace '22, air conditioner '22, water heater '25, plumbing from meter to fixtures '22, 200 amp panel '22, exterior doors, most windows replaced, siding, flooring, cabinets, appliances and so much more. The heated tile floor in the remodeled bathroom is so inviting.
There is even a den/office with its own entrance, that could be used as a bedroom, but does not have a closet. The over-sized laundry room has plenty of r...
- Houzeo last checked: 1 minute ago (September 23, 2026 at 11:45 am)
- Listing updated: July 3, 2026 at 4:09 pm
- Listing Provided by: Julia Vantlin (812) 838-4479 | F.C. TUCKER/SHRODE
- Source: Indiana Regional MLS-IN | MLS#: 202604241

Property Details
Status
Off Market
Type
Manufactured Mobile Home
No. of Stories
-
County
--
City
Neighborhood
--
Year Built
1920
HOA Fees
-
Finished Area
1,564 sqft
Lot Size
5,663 sqft lot
Basement Area
- sqft
MLS Name
Indiana Regional MLS
MLS Number
202604241
MLS Status
Active

Continue Your Journey in App
Find your dream home, receive real-time updates, and many more!
Download App
Continue Your Journey in App
Find your dream home, receive real-time updates, and many more!
Facts & Features
Rooms
Bedrooms & bathrooms
Bedrooms: 2
Bathroom: 1
Interior
Cooling
Central Air
Sewer
City
Appliances
Microwave, Refrigerator, Washer, Dryer Electric, Freezer, Electric Range, Electric Water Heater, Window Treatment Blinds
Flooring
Carpet, Laminate, Tile
Interior Features
Attic Walk Up, High Ceilings, Ceiling Fan(s), Laminate Counters, Deck Open, Detector Carbon Monoxide, Detector Smoke, Dryer Hook Up Electric, Eat In Kitchen, Kitchen Island, Porch Covered, Porch Screened, Range/oven Hook Up Elec, Tub/shower Combination, Formal Dining Room, Washer Hook Up
Heating
Natural Gas, Forced Air
Construction
Year Built
Year Built: 1920
Home type
Manufactured On Land
Construction Materials
Vinyl Siding
Utilities & Energy
Basement
Crawl Space
Fireplace Features
Great Room, Ventless
Water Source
City
Other Features
Subdivision Name
None
Lot Features
Level
Price History
| Date | Event | Price |
|---|---|---|
03/23/2026 Source: | Price Decreased | $119,000 -4.03% $76/sqft |
03/17/2026 Source: | Price Decreased | $124,000 -2.29% $79/sqft |
02/24/2026 Source: | Price Decreased | $126,900 -9.29% $81/sqft |
02/10/2026 Source: | Price Increased | $149,900 +7.15% $96/sqft |
02/10/2026 Source: | Price Increased | $139,900 +17.56% $89/sqft |

Show more
Nearby Homes



Find Homes by Property Features in Mount Vernon, IN


IDX information is provided exclusively for consumer's personal, non-commercial use and may not be used for any purpose other than to identify prospective properties that consumers may be interested in purchasing. Data is deemed reliable but is not guaranteed accurate by the MLS.
 Advertising Broker: Jonah Hartsburg | Hoosier Hub Realty


