- Overview
- Description
- Property Details
- Location
- Facts & Features
- Getting Around
- Nearby Homes
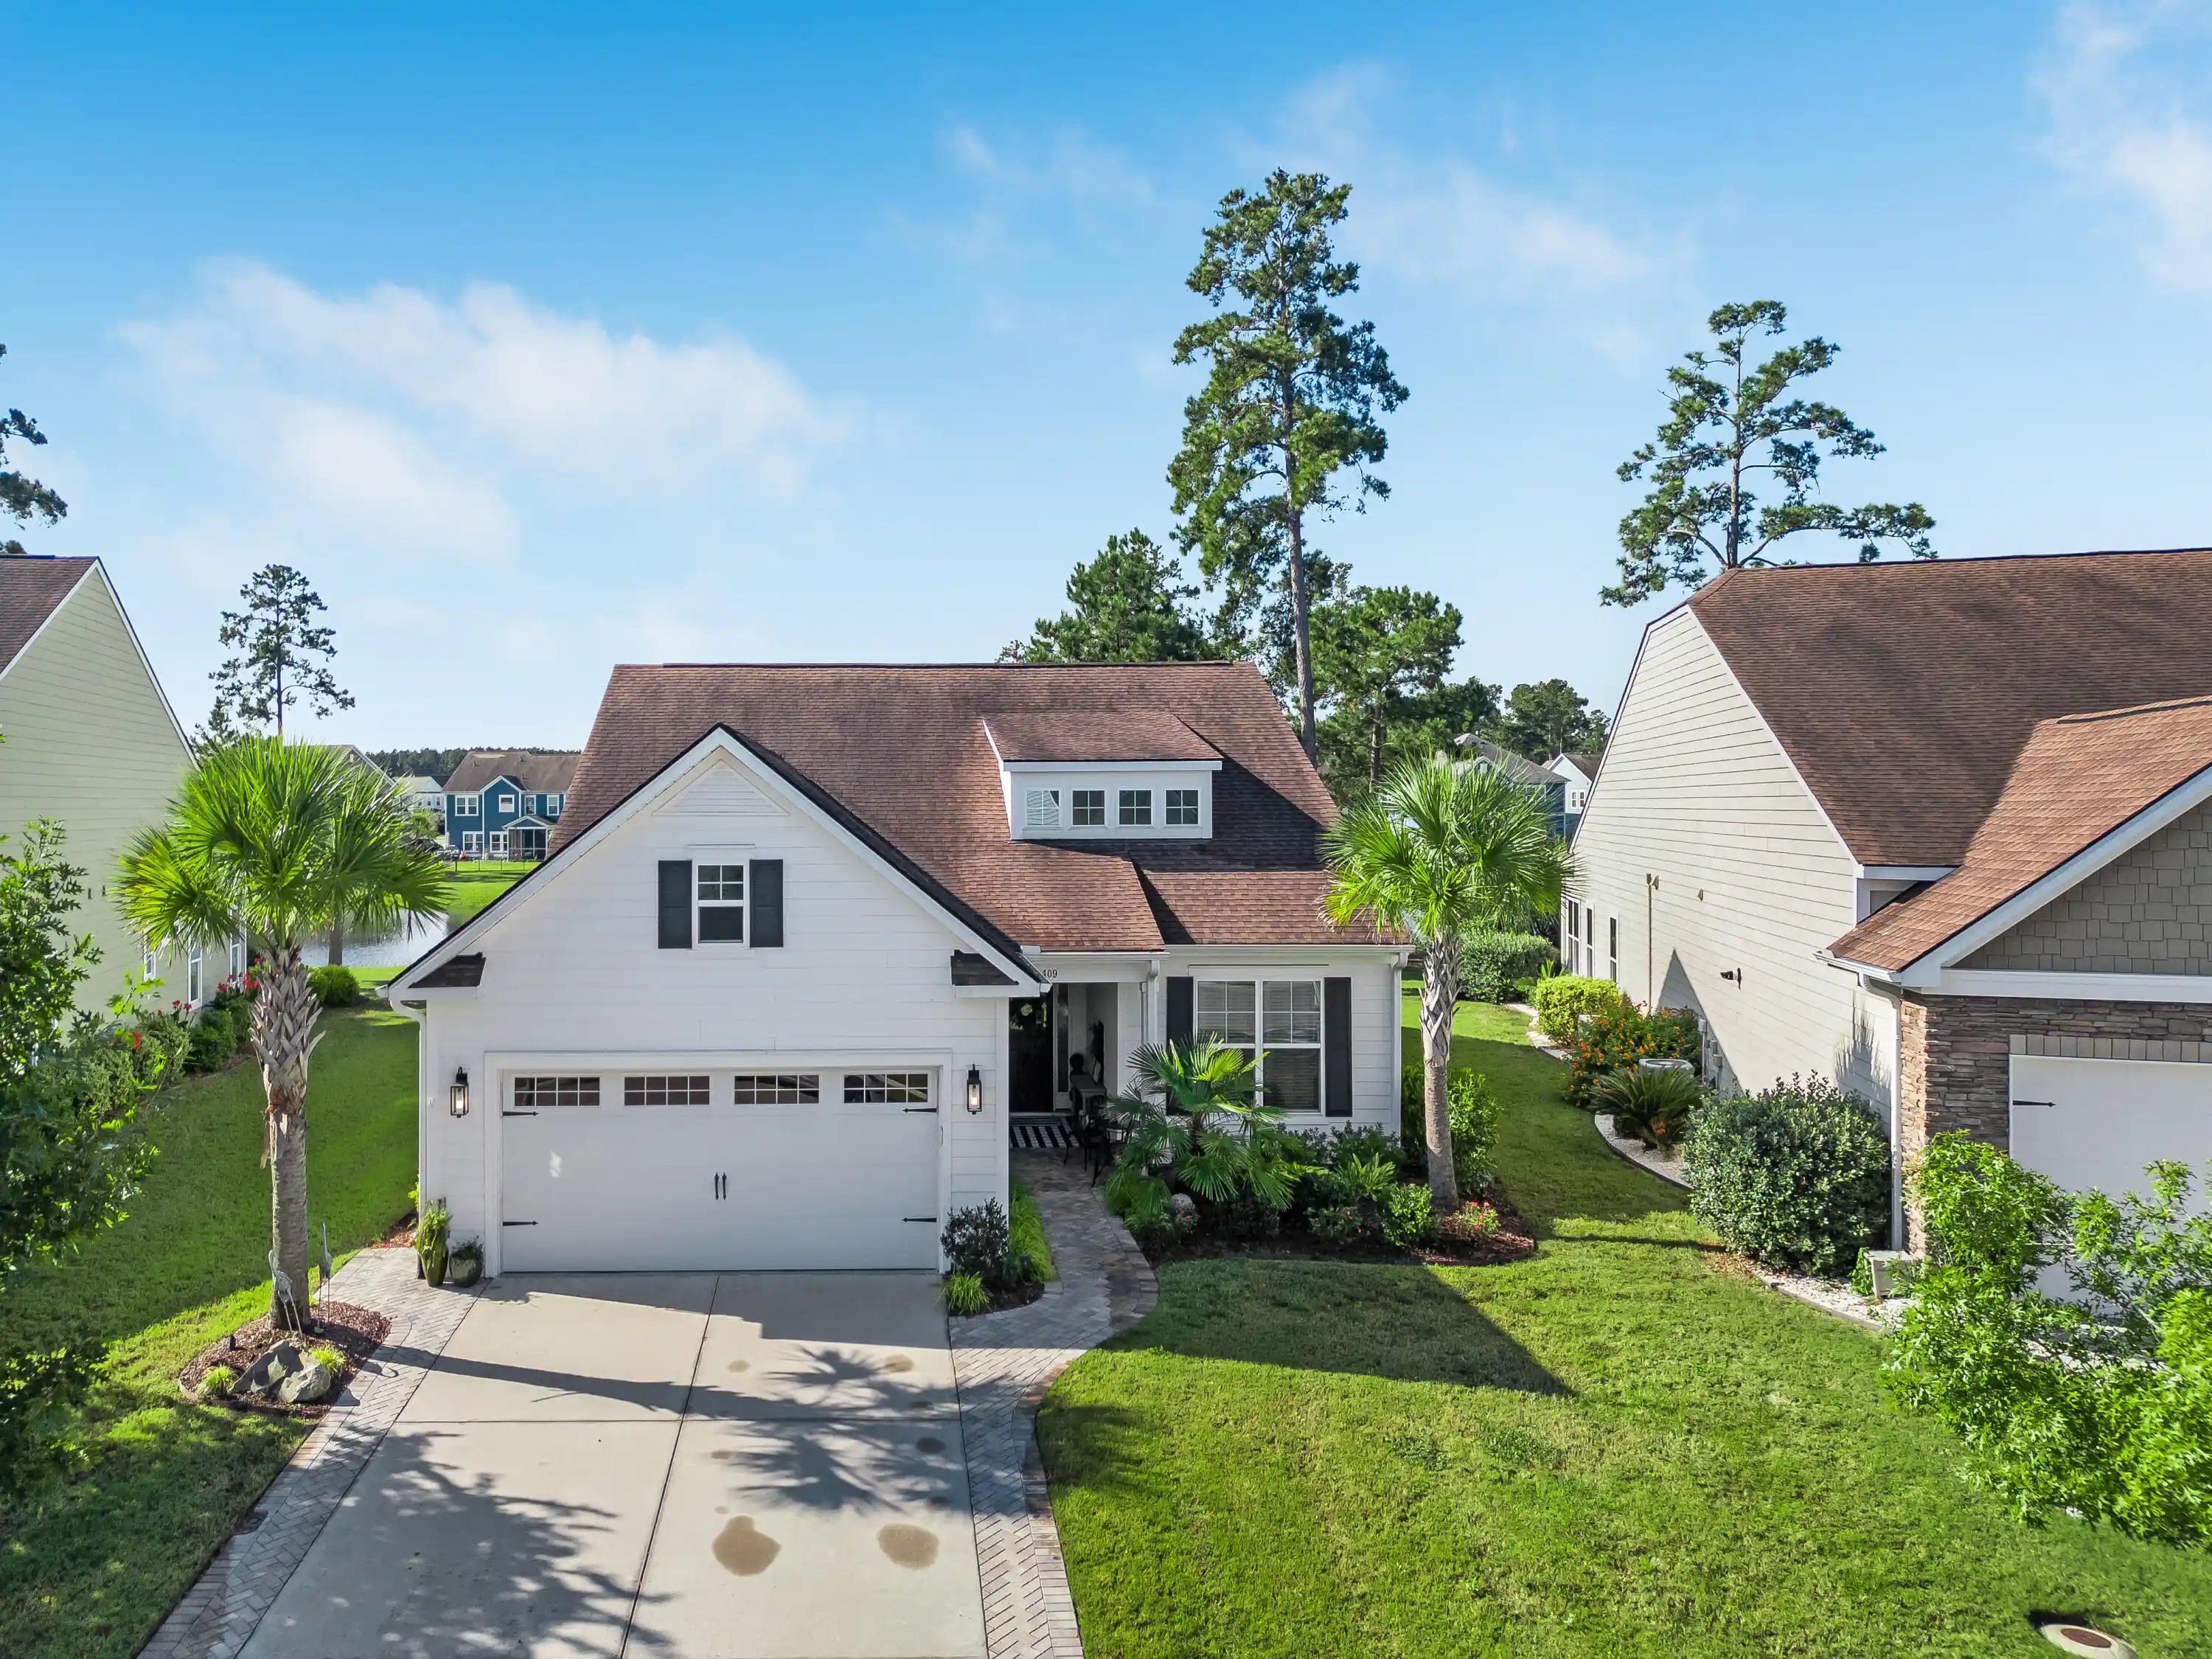


Street View
$619,000
Monthly Est:$3,081
 2 Beds
 2 Baths
2 full baths
 2,098sqft
409 Four Seasons Blvd, Summerville, SC 29486
$619,000
$3,081/moEst:
Get Pre-Approved
Single Family Residence
Built in 2017
$-- HOA
0.16 acre lot
$295/sq.ft
Description
Lakefront, single-story living in Four Seasons, Summerville's gated 55+ lake community! Since buying, the sellers have completed a stunning list of RECENT upgrades: full paver work with a widened driveway, front walkway and huge enclosed back courtyard; all-new landscaping with palmetto trees and landscape lighting; fresh exterior paint; new lighting throughout; new vanities and sinks in both baths; and new marble floors and toilet in the guest bath. Inside, find hardwood floors, a French-door office, and a kitchen with a large island, dual ovens and the pot filler everyone raves about. Enjoy lake views from the three-season porch. The 2-car garage is the ultimate hangout with a custom bar, epoxy floor and split-unit AC/heat.The welcoming foyer has a drop zone, with the guest bedroom and bath nearby. The open main living area flows from the dining space to the living room with its custom brick accent wall and into the kitchen and breakfast nook. The primary suite offers a walk-in closet and an updated bath with a new solid wood vanity, bowl sinks and faucets, mirrors and wallpaper. The guest bath was refreshed with a new vanity, marble flooring, toilet and wallpaper, and the laundry room has new flooring. The garage was also finished with freshly painted walls and ceiling, recessed lighting and storage above.
Four Seasons at Lakes of Cane Bay is built around a 300-acre lake with an 8-mile waterway for kayaking, paddleboarding and fishing, plus a kayak launch, boat dock and dog park. The 24,000 sq ft lakefront clubhouse features indoor and outdoor pools, a fitness center, ballroom with demonstration kitchen, game and billiard rooms, and tennis, pickleball and bocce courts. An on-site lifestyle director plans activities, and 24/7 guard-gated security, lawn care and trash pickup are included. Golf cart paths wind through the community, with shopping and dining close by in Cane Bay.
- Houzeo last checked: 9 minutes ago
- Listing updated: October 22, 2026 at 6:17 am
- Listing Provided by: Mary Patterson | 32 South Properties, LLC
- Source: CHS Regional MLS | MLS#: 26028747

Property Details
Status
Active
Type
Single Family Residence
No. of Stories
1
County
City
Neighborhood
Year Built
2017
HOA Fees
-
Finished Area
2,098 sqft
Lot Size
0.16 acre lot
Basement Area
- sqft
MLS Name
CHS Regional MLS
MLS Number
26028747
MLS Status
Active
Days on Market
8

Continue Your Journey in App
Find your dream home, receive real-time updates, and many more!
Continue Your Journey in App
Find your dream home, receive real-time updates, and many more!
Location
Facts & Features
Rooms
Bedrooms & bathrooms
Bedrooms: 2
Bathrooms: 2
Interior
Sewer
Public Sewer
Exterior Features
Rain Gutters
Cooling
Central Air
Interior Features
High Ceilings, Kitchen Island, Ceiling Smooth, Tray Ceiling(s), Ceiling Fan(s), Eat In Kitchen, Living/dining Combo, Office, Study
Heating
Natural Gas
Flooring
Ceramic Tile, Carpet, Wood
Construction
Year Built
Year Built: 2017
Home type
Single Family Residence
Foundation Details
Slab
Architectural Style
Cottage
Construction Materials
Cement Siding
Roof
Architectural
Utilities & Energy
Utilities
Bcw & Sa, Berkeley Elect Co Op
Water Source
Public
Laundry Features
Washer Hookup, Electric Dryer Hookup, Laundry Room
Parking Features
Attached, 2 Car Garage
Other Features
Patio And Porch Features
Patio, Screened
Lot Features
Lakeview, 0 .5 Acre
Subdivision Name
Cane Bay Plantation
Community Features
Clubhouse, Fitness Center, Gated, Lawn Maint Incl, Pool, Security, Tennis Court(s), Trash, Walk/jog Trails, Dog Park
Price History
| Date | Event | Price |
|---|---|---|
10/22/2026 Source: | Listed for Sale | $619,000 +8.60% $295/sqft |
12/04/2023 Source: | Price Increased | $570,000 +56.16% $272/sqft |
05/30/2018 Source: | Price Increased | $365,000 +2.07% $174/sqft |
06/21/2017 Source: | Sold | $357,610 $170/sqft |

Nearby Homes





Find Homes by Property Features in Summerville, SC
Nearby New Homes For Sale

This representation is based in whole or in part on information supplied by the Charleston Trident Association of REALTORS® or its Multiple Listing Service through Oct 28, 2026, 06:15AM. Information is provided exclusively for personal, non-commercial use, and may not be used for any purpose other than to identify prospective properties consumers may be interested in purchasing.This website may not include listings or property addresses of sellers who have directed their listing brokers to withhold their listing or their property address from display on the Internet. All information deemed reliable but not guaranteed. Charleston Trident Multiple Listing Service, Inc. makes no representation or warranty regarding the accuracy of the data. ©2026 Charleston Trident MLS CTMLS. All rights reserved.
 Advertising Broker: Nicholas Huscroft | Chosen Realty
