- Overview
- Description
- Property Details
- Location
- HOA Management
- Facts & Features
- Getting Around
- Nearby Homes
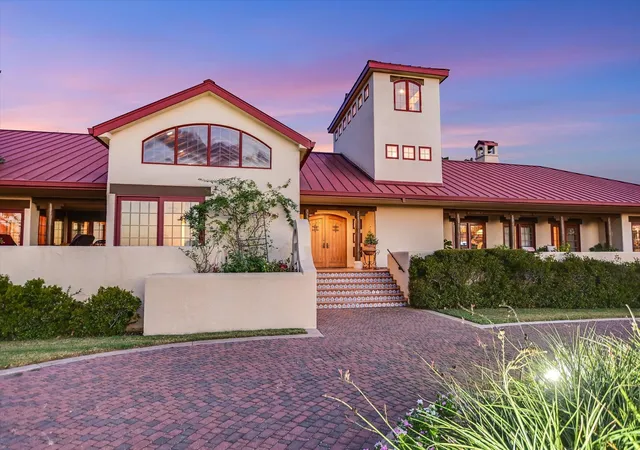

Street View
$9,895,000
Monthly Est:$49,251
 5 Beds
 8 Baths
6 full baths + 2 half baths
 7,000sqft
409 Haney Trce, Horseshoe Bay, TX 78657
$9,895,000
$49,251/moEst:
Get Pre-Approved
Single Family Residence
Built in 2000
$133.33/mo HOA
25.98 acres lot
$1,414/sq.ft
Description
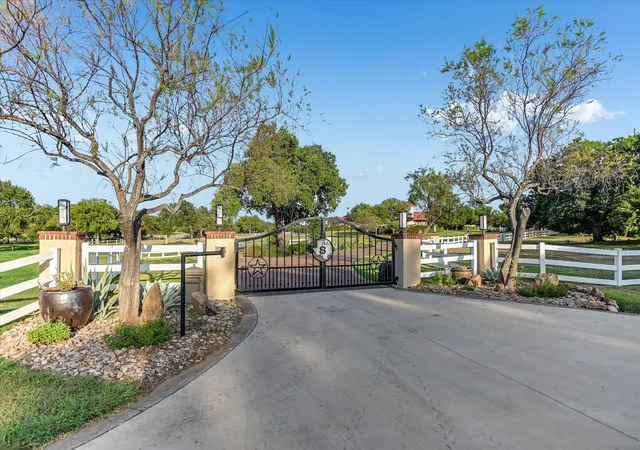
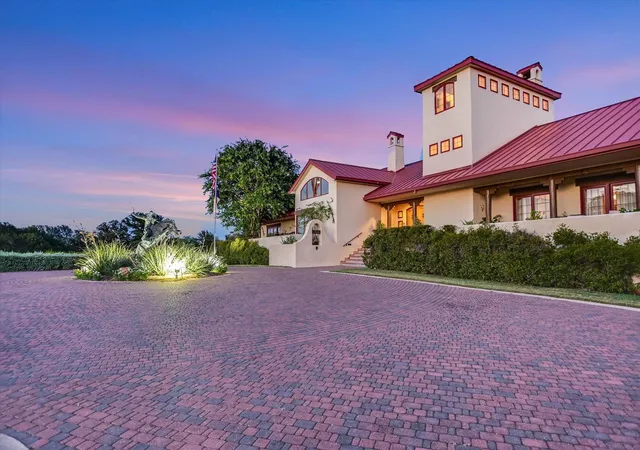
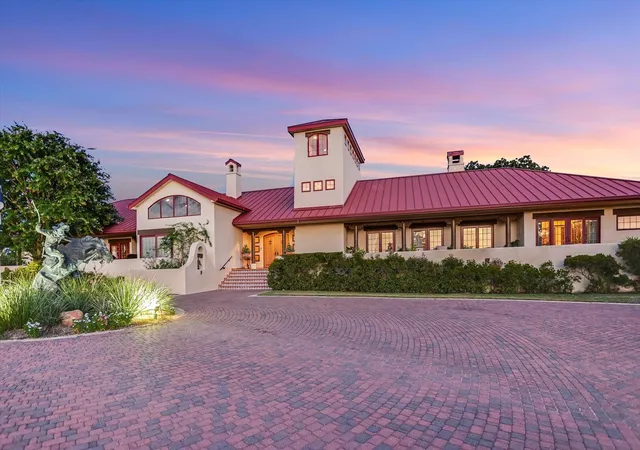
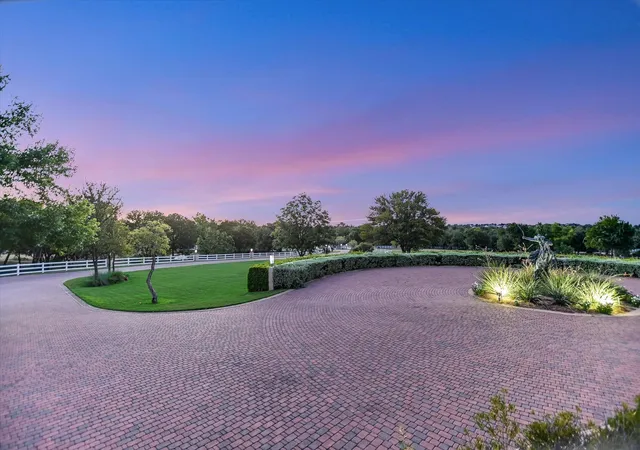
LOCATION LOCATION LOCATION. ONE OF A KIND HORSE ENTHUSIAST DREAM ESTATE ON ALMOST 26 AC IN THE HEART OF HORSESHOE BAY. Situated perfectly on 5 tracts of rolling manicured land in the gated subdivision of Bay Country, this 7,000+ sqft Spanish-Hill Country Estate designed by esteemed Gralla Architects, boasts an unparalleled design combining a true custom home w/ an attached 3 stall barn plus exam room, tack and feed rooms, and prep room w/ direct access to the 60x120 covered lighted arena w/ specialty dust-free dirt. The quality custom stalls and barn are a work of art! This unique home features 4 bedrooms, 5.5 bathrooms, 3 living areas, a dedicated study, large kitchen and dining room in the main house and there is a separate 1 bedroom/1bathroom with full kitchen guest house. The lay out of the house is wonderful with the Primary Suite encompassing the study, large bedroom w/a Kiva styled fireplace, separate living area perfect as an exercise room or craft room, primary bathroom suite including his and her walk in closets, and separate toilet rooms as well as a dedicated spa tub area and walk in shower area both w/ separate vanities. There is also private access out to the pool area. The front of the house features a patio the length of the house and every room off of the front side has access through sliding Pella doors. The back of the house also has multiple patio areas w/ dining areas, outdoor cooking areas and another fireplace and again all rooms open to those areas through sliding double Pella doors. This home lives inside and out - perfect for entertaining. All the rooms are large and are a work of art. The tall ceilings in the dining and living areas feature artisan woodwork with unique beams, mantels and Vigas typical of Santa Fe architectural design. The second main living room could be two living areas showcasing a full wet bar. The grounds which are watered by on site well fed ponds are stunning. Easy country living and minutes from HSB Resort !
- Houzeo last checked: 1 minute ago
- Listing updated: October 3, 2026 at 6:08 pm
- Listing Provided by: Lesli Akers (512) 584-6264 | Keller Williams - Lake Travis (512) 263-9090
- Source: Unlock MLS-TX | MLS#: 6197863

Property Details
Status
Active
Type
Single Family Residence
No. of Stories
-
County
City
Neighborhood
Year Built
2000
HOA Fees
$133.33/mo
Finished Area
7,000 sqft
Lot Size
25.98 acres lot
Basement Area
- sqft
MLS Name
Unlock MLS
MLS Number
6197863
MLS Status
Active
Days on Market
7

Continue Your Journey in App
Find your dream home, receive real-time updates, and many more!
Download App
Continue Your Journey in App
Find your dream home, receive real-time updates, and many more!
Location
HOA Management
Bay Country POA
HOA Fees
$1,600/ Annually
Amenities
 Amenities and services may be covered by one or multiple associations and service providers.
 Common Area Maintenance
See Remarks
Disclaimer: Amenities are based on third-party information and may vary; buyers must independently verify all amenities, as information is deemed reliable but not guaranteed.
Facts & Features
Rooms
Bedrooms & bathrooms
Bedrooms: 5
Bathrooms: 8
Interior
Sewer
Public Sewer
Appliances
Built In Electric Oven, Dishwasher, Disposal, Microwave, Double Oven, Refrigerator, Trash Compactor, Wine Refrigerator
Window Features
Drapes, Insulated Windows, Window Treatments, Wood Frames
Heating
Central, Electric
Interior Features
Bookcases, Breakfast Bar, Built In Features, Ceiling Fan(s), Beamed Ceilings, Ceiling High, Ceiling Vaulted, Entrance Foyer, High Speed Internet, Interior Steps, Kitchen Island, Multiple Dining Areas, Multiple Living Areas, Pantry, Primary Bedroom On Main, Study/home Office, Two Primary Closets, Walk In Closet(s), Wet Bar, Wired For Sound
Cooling
Ceiling Fan(s), Central Air
Flooring
Tile
Exterior Features
See Remarks, Barbecue, Uncovered Courtyard, Dog Run, Exterior Steps, Lighting, Private Entrance, Private Yard, Restricted Access, Rv Hookup
Construction
Year Built
Year Built: 2000
Home type
Single Family Residence
Construction Materials
Stucco
Foundation Details
Slab
Roof
Metal
Property Condition
Resale
Utilities & Energy
Security Features
Prewired, Security System, Security System Owned, Smoke Detector(s)
Utilities
Electricity Connected, Sewer Connected, Water Connected
Pool Features
Fenced, Gunite, In Ground, Outdoor Pool
Water Source
Public
Fireplace Features
Bedroom, Living Room, Outside, Primary Bedroom
Parking Features
Attached, Boat, Garage, Garage Door Opener, Garage Faces Side, Rv Carport
Other Features
Subdivision Name
Bay Country
Community Features
Controlled Access, Equestrian Community, Gated
Lot Features
Private, Sprinkler Automatic, Trees Large (over 40 Ft), Trees Moderate
Patio And Porch Features
Covered, Front Porch, Patio
Disclosures
Seller Disclosure
Price History
| Date | Event | Price |
|---|---|---|
10/03/2026 Source: | Listed for Sale | $9,895,000 +163.87% $1,414/sqft |
06/15/2018 Source: | Sold | $3,750,000 -16.57% $536/sqft |
11/28/2016 Source: | Price Decreased | $4,495,000 -9.19% $642/sqft |
09/02/2015 Source: | Listing Removed | $4,950,000 $707/sqft |

Nearby Homes



Find Homes by Property Features in Horseshoe Bay, TX
Nearby New Homes For Sale

Based on information submitted to the MLS GRID from Unlock MLS through Oct 09, 2026, 08:15AM. All information provided is deemed reliable but is not guaranteed and should be independently verified. Unlock MLS and its affiliates provide the MLS and all content therein “AS IS” and without any warranty, express or implied. All data is obtained from various sources and may not have been verified by broker or MLS GRID. Supplied Open House Information is subject to change without notice. All information should be independently reviewed and verified for accuracy. Properties may or may not be listed by the office/agent presenting the information. The information being provided is for consumers’ personal, non-commercial use. It may not be used for any purpose other than to identify prospective properties consumers may be interested in purchasing. © 2026 Unlock MLS. All Rights Reserved.
 Advertising Broker: Michelle Brecker | Pathway To Home Realty