- Overview
- Description
- Property Details
- Location
- Facts & Features
- Getting Around
- Nearby Homes



$1,475,000
Monthly Est:$7,342
 3 Beds
 3 Baths
3 full baths
 3,441sqft
409 Hazelwood Dr, Fort Worth, TX 76107
$1,475,000
$7,342/moEst:
Get Pre-Approved
Single Family Residence
Built in 1951
$-- HOA
0.44 acre lot
$429/sq.ft
Description
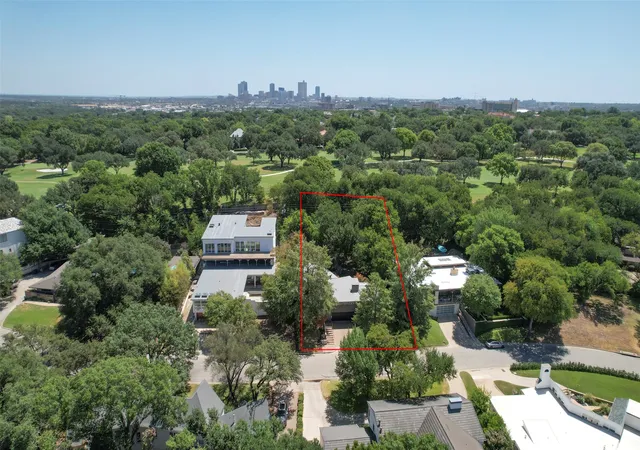
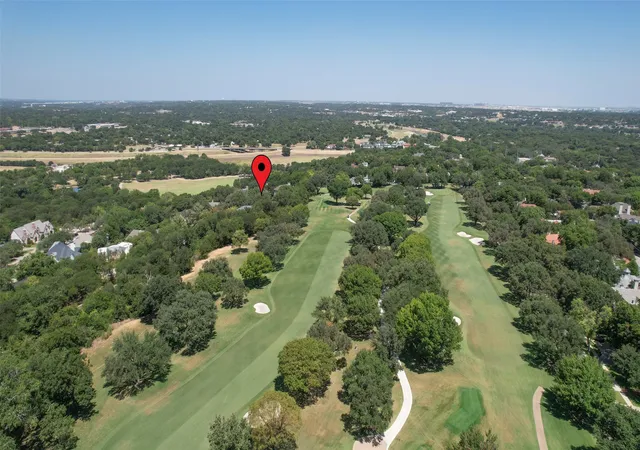
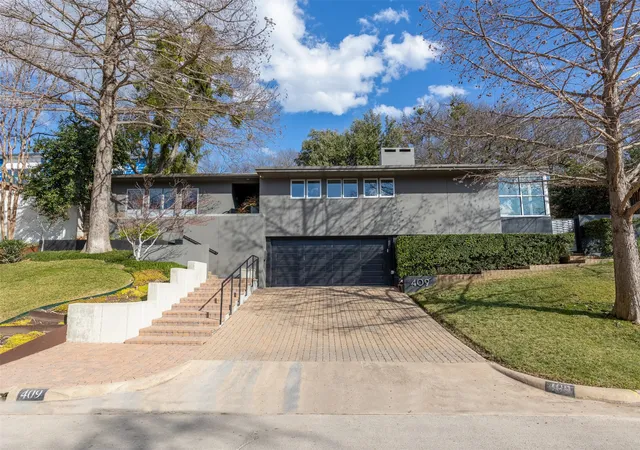
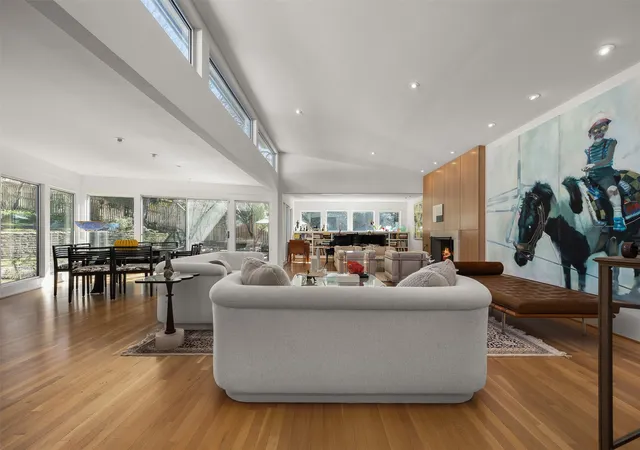
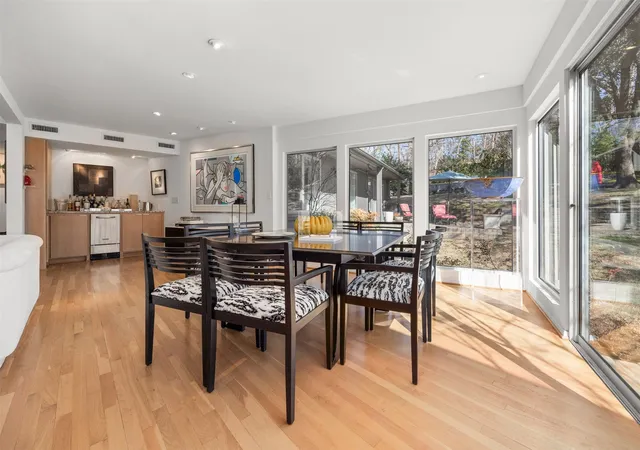
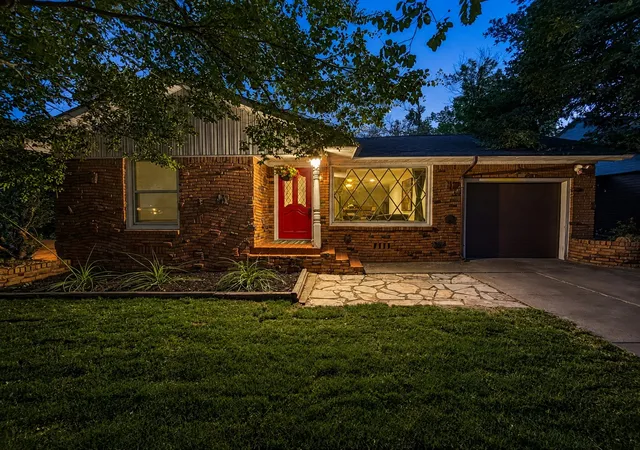
Nestled in the heart of Fort Worth's prestigious Rivercrest neighborhood and backing to the beautiful fairways of Rivercrest Golf Course, this exceptional property presents a rare opportunity to build your dream home or reimagine the existing mid-century modern residence. Situated on a premier golf course lot, the possibilities are endless in one of the city's most sought-after neighborhoods. The current home offers timeless architectural character, expansive windows, and abundant natural light, providing the perfect foundation for a thoughtful renovation, while the spacious primary suite, private lower-level bedroom and bath, large backyard with a pool, and two-car garage offer both functionality and inspiration. Whether you choose to preserve its mid-century charm or design a custom luxury home from the ground up, this is a truly one of a kind opportunity to create your dream home in an unbeatable Rivercrest location with spectacular golf course views.
- Houzeo last checked: 12 hours ago
- Listing updated: October 6, 2026 at 7:10 pm
- Listing Provided by: Martha Williams | Williams Trew Real Estate (817) 732-8400
- Source: NTREIS MLS-TX | MLS#: 21319799

Property Details
Status
Active
Type
Single Family Residence
No. of Stories
2
County
City
Neighborhood
Year Built
1951
HOA Fees
-
Finished Area
3,441 sqft
Lot Size
0.44 acre lot
Basement Area
- sqft
MLS Name
NTREIS MLS
MLS Number
21319799
MLS Status
Active
Cumulative Days on Market
64

Continue Your Journey in App
Find your dream home, receive real-time updates, and many more!
Download App
Continue Your Journey in App
Find your dream home, receive real-time updates, and many more!
Location
Facts & Features
Rooms
Bedrooms & bathrooms
Bedrooms: 3
Bathrooms: 3
Bedroom
Level: Basement
Area: 224.00 Square Feet
Dimensions: 14 x 16
Laundry
Level: First
Area: 48.00 Square Feet
Dimensions: 6 x 8
Bedroom
Level: First
Area: 180.00 Square Feet
Dimensions: 15 x 12
PrimaryBedroom
Level: First
Area: 390.00 Square Feet
Dimensions: 15 x 26
Sunroom
Level: First
Area: 204.00 Square Feet
Dimensions: 12 x 17
Office
Level: First
Area: 418.00 Square Feet
Dimensions: 19 x 22
LivingRoom
Level: First
Area: 442.00 Square Feet
Dimensions: 26 x 17
DiningRoom
Level: First
Area: 364.00 Square Feet
Dimensions: 26 x 14
Kitchen
Level: First
Area: 207.00 Square Feet
Dimensions: 23 x 9
Interior
Interior Features
Wet Bar, Double Vanity, High Speed Internet, Cable Tv
Appliances
Built In Refrigerator, Dishwasher, Disposal, Gas Range, Gas Water Heater, Wine Cooler
Sewer
Public Sewer
Heating
Central, Fireplaces, Natural Gas
Flooring
Tile, Wood
Cooling
Central Air, Ceiling Fans, Electric
Exterior Features
Rain Gutters
Construction
Year Built
Year Built: 1951
Home type
Single Family Residence
Architectural Style
Contemporary Modern, Mid Century Modern, Detached
Foundation Details
Slab
Construction Materials
Brick, Stucco, Wood Siding
Property Condition
Resale
Roof
Other
Utilities & Energy
Pool Features
In Ground, Pool
Laundry Features
Washer Hookup, Laundry In Utility Room
Fireplace Features
Gas Starter
Parking Features
Driveway, Garage Faces Front, Garage, Garage Door Opener
Security Features
Carbon Monoxide Detectors, Smoke Detectors
Utilities
Sewer Available, Water Available, Cable Available
Water Source
Public
Other Features
Subdivision Name
Rivercrest Add
Community Features
Curbs
Lot Features
Back Yard, Interior Lot, Lawn, Landscaped, Subdivision, Sprinkler System, Few Trees
Patio And Porch Features
Patio
Price History
| Date | Event | Price |
|---|---|---|
08/03/2026 Source: | Listed for Sale | $1,550,000 +5.08% $450/sqft |
08/03/2026 Source: | Price Decreased | $1,475,000 -22.16% $429/sqft |
03/07/2025 Source: | Listing Removed | $1,895,000 $551/sqft |
02/18/2025 Source: | Listed for Sale | $1,895,000 $551/sqft |

Nearby Homes




Find Homes by Property Features in Fort Worth, TX
Nearby New Homes For Sale

Based on information from the North Texas Real Estate Information Systems, Inc., through Oct 09, 2026, 02:30PM. Information is provided exclusively for consumers’ personal, non-commercial use. It may not be used for any purpose other than to identify prospective properties consumers may be interested in purchasing. Data is deemed reliable but is not guaranteed accurate. This website may not include listings or property addresses of sellers who have directed their listing brokers to withhold their listing or their property address from display on the Internet. ©2026 North Texas Real Estate Information Systems, Inc. All Rights Reserved.
 Advertising Broker: Michelle Brecker | Pathway To Home Realty