- Overview
- Description
- Property Details
- Location
- Facts & Features
- Getting Around
- Nearby Homes
 New Construction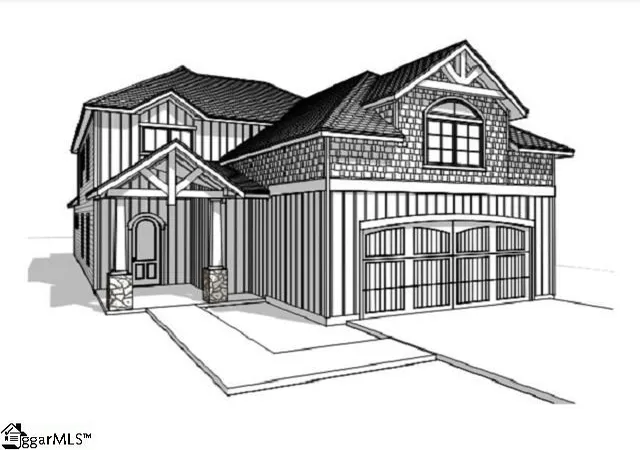

Street View
$729,900
Monthly Est:$3,633
 5 Beds
 4 Baths
3 full baths + 1 half bath
 --sqft
409 Jones Ave, Simpsonville, SC 29681
$729,900
$3,633/moEst:
Get Pre-Approved
Single Family Residence
Built in 2026
$-- HOA
6,098.4 sqft lot
--/sqft
Description
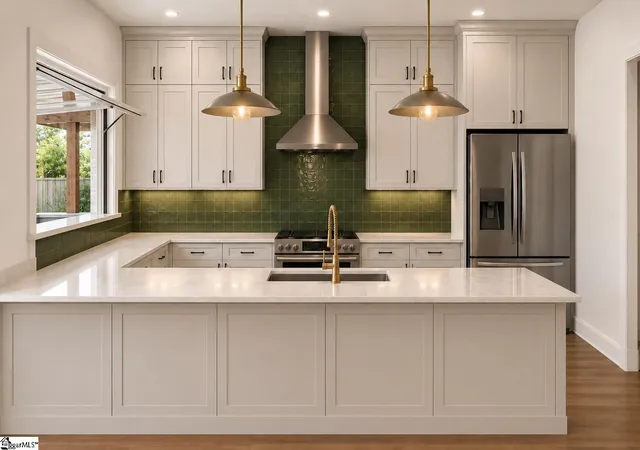
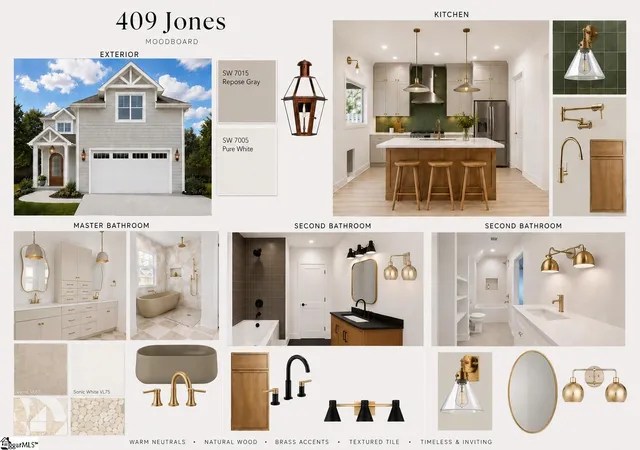
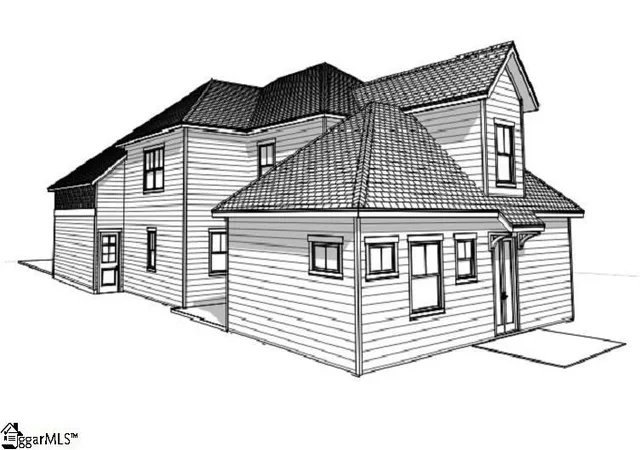
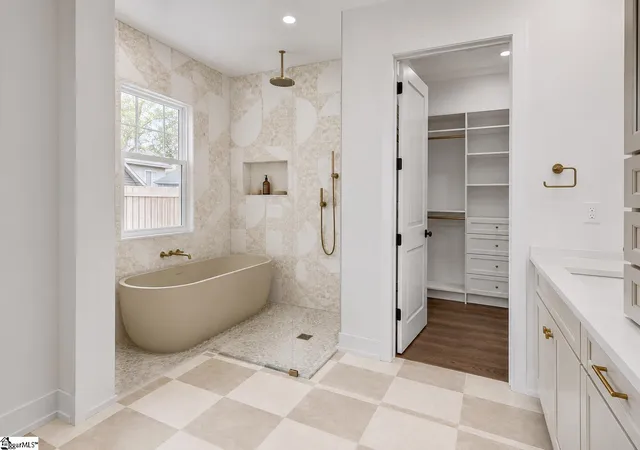
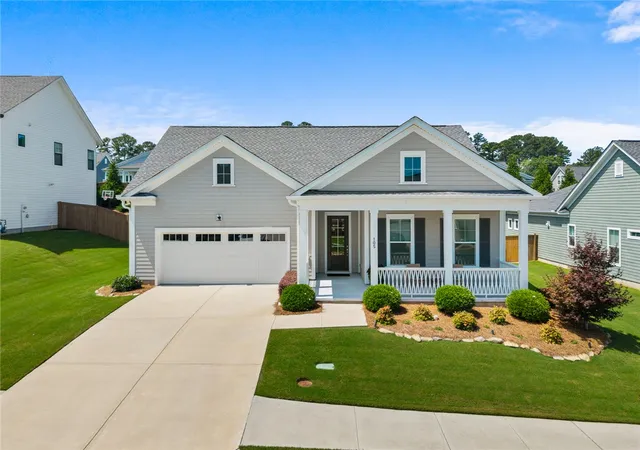
This beautiful custom home is in framing. Inside pictures are to show the style and quality of the build, colors and finishes will vary. It consists of 5 bedrooms and 3.5 baths spanning approximately 3,089 sq. ft. Stepping into the home you are greeted with a very large living/dining/kitchen area with 10 foot ceilings. The living room will have a wonderful ceiling fan for your comfort. The kitchen features custom cabinets all the way up to the 10 ft. ceiling allowing for a large amount of storage. With a gas oven and a large kitchen hood vent, the kitchen is stunning. The very large island with a quartz countertop will seat 6 people. Beautiful pendants over the island add the perfect touch of lighting when dining at the island. There is a covered porch off of the kitchen/dining area with a large pass through window that opens from the kitchen to an outdoor countertop for easy pass through when hosting or eating on your porch, (a sidewalk from the side porch leads to the large back porch). From the kitchen, step into your Pantry which has beautiful shelves with a quartz countertop installed on the lower cabinets that matches the kitchen cabinets. The Mud Room entry from the garage has cabinets that match the kitchen cabinets along with a sink for easy clean up after working outdoors. French doors off of the Primary bedroom lead to the beautiful back covered porch with ceiling fans for your comfort. Step back inside to your Primary Bedroom where you will find the beautiful Primary Bath with double vanities, custom cabinetry, a beautiful soaking tub along with an oversized primary shower tiled all the way to the ceiling. The custom cabinet system designed for the primary closet is stunning! All three covered porches have Tongue and Groove ceilings with cedar wrapped posts. The front porch will have a hanging gas light which will be amazing lighting the vaulted ceiling. There are matching gas lights on either side of the garage door. For the safety of your pets and children, a 6 ft. wooden shadow box style privacy fence is being installed around the backyard. The front and back yards will be sodded with a total yard irrigation system. Just one block from downtown Simpsonville, enjoy a quick walk to The Clock Tower area, The Warehouse at Vaughn's, The Slice, The Ice Cream Station and so much more! DO NOT ENTER THE HOME WITHOUT A SALES ASSOCIATE DURING CONSTRUCTION, AUTHORIZED PERSONNEL ONLY. THIS IS FOR YOUR SAFETY AND PER INSURANCE REQUIREMENTS. This is a custom spec home with all finishes and materials already chosen and purchased by a design specialist. The home will be stunning.
- Houzeo last checked: 12 hours ago
- Listing updated: September 16, 2026 at 1:04 pm
- Listing Provided by: Betty J Pearce (864) 313-6472 | Joy Real Estate (864) 297-3111
- Source: Greater Greenville MLS-SC | MLS#: 1591855

Property Details
Status
Pending
Type
Single Family Residence
No. of Stories
2
County
City
Neighborhood
--
Year Built
2026
HOA Fees
-
Finished Area
- sqft
Lot Size
6,098.4 sqft lot
Basement Area
- sqft
MLS Name
Greater Greenville MLS
MLS Number
1591855
MLS Status
Pending
Days on Market
147

Continue Your Journey in App
Find your dream home, receive real-time updates, and many more!
Download App
Continue Your Journey in App
Find your dream home, receive real-time updates, and many more!
Location
Facts & Features
Rooms
Bedrooms & bathrooms
Bedrooms: 5
Bathrooms: 4
Interior
Appliances
Dishwasher, Disposal, Free Standing Gas Range, Refrigerator, Gas Oven, Range Hood, Gas Water Heater, Tankless Water Heater
Sewer
Public Sewer
Flooring
Carpet, Ceramic Tile, Luxury Vinyl
Window Features
Tilt Out Windows, Insulated Windows
Cooling
Central Air, Electric
Heating
Forced Air, Natural Gas
Interior Features
High Ceilings, Ceiling Fan(s), Ceiling Smooth, Open Floorplan, Walk In Closet(s), In Law Floorplan, Countertops – Quartz, Pantry
Construction
Year Built
Year Built: 2026
Home type
Single Family Residence
Property Condition
Under Construction
Foundation Details
Slab
Roof
Architectural
Architectural Style
Craftsman
Construction Materials
Concrete
Utilities & Energy
Utilities
Cable Available
Security Features
Smoke Detector(s)
Fireplace Features
Gas Log, Screen, Ventless
Water Source
Public
Basement
None
Parking Features
Attached, Concrete, Garage Door Opener, Yard Door
Laundry Features
1st Floor, Walk In, Laundry Room
Other Features
Patio And Porch Features
Front Porch, Porch, Rear Porch
Lot Features
1/2 Acre Or Less, Few Trees, Sprklr In Grnd Full Yard
Subdivision Name
None
Community Features
None
Price History
| Date | Event | Price |
|---|---|---|
09/16/2026 Source: | Pending | $729,900 $0/sqft |

Nearby Homes



Find Homes by Property Features in Simpsonville, SC
Nearby New Homes For Sale

Based on information from the Multiple Listing Service of Greenville, South Carolina, Inc. through Oct 09, 2026, 02:30PM. IDX information is provided exclusively for consumers’ personal, non-commercial use, it may not be used for any purpose other than to identify prospective properties consumers may be interested in purchasing, and that the data is deemed reliable but is not guaranteed accurate by the MLS. The listing broker’s offer of compensation is made only to participants of the MLS where the listing is filed.
 Advertising Broker: Nicholas Huscroft | Chosen Realty