The Greene Realty
Powered by 
- 0
- 3
- Overview
- Description
- Property Details
- Location
- Facts & Features
- Getting Around
- Nearby Homes


Street View
$699,000
Monthly Est:$3,479
 5 Beds
 3 Baths
3 full baths
 3,752sqft
409 Main Rd, Chesterfield, MA 01012
$699,000
$3,479/moEst:
Get Pre-Approved
Single Family Residence
Built in 1860
$-- HOA
2.33 acres lot
$186/sq.ft
Description
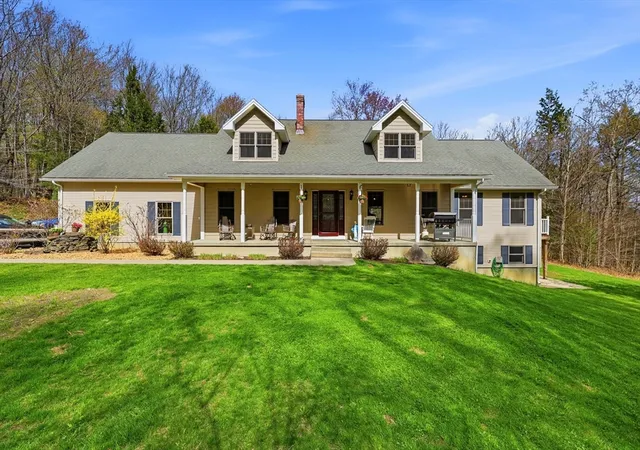
This 1860's Italianate has been thoughtfully restored and improved over the years. With nearly 3800sq ft, this magnificent home offers ample space and a flexible floor plan. Gleaming hardwood floors, timeless trims and mouldings, and decorative fireplaces adorn many of the rooms. A beautifully remodeled, eat-in kitchen is ideal for those who love to cook! There are 3 full bathrooms, and 5 spacious bedrooms. The Main Suite includes a walk in closet with custom cabinetry, and a full bath with a soaking tub. An option for a first floor bedroom opens up possibilities for multi-generational living. The second floor offers a bonus space perfect for a family or media room. Need a home office or studio? There are plenty of suitable options. Many recent improvements add value and convenience to this historic charmer including, new standing seam metal roof, expansion of propane fired Buderus heating system/removal of oil/forced hot air system, custom closet in Main Suite, radon remediation system for well and water filtration system, added insulation, and many more (see attachment). Chesterfield Center has an idyllic small town feel and is also a quick commute to Northampton and the Berkshires. Come take a look at the Open House Saturday 9/26 11-1pm.
- Houzeo last checked: 12 hours ago
- Listing updated: September 28, 2026 at 7:05 am
- Listing Provided by: Alexis Noyes (413) 237-2529 | Maple and Main Realty, LLC (413) 584-2900
- Source: MLS Property Information Network-MA | MLS#: 73582120

Property Details
Status
Active
Type
Single Family Residence
No. of Stories
-
County
City
Neighborhood
--
Year Built
1860
HOA Fees
-
Finished Area
3,752 sqft
Lot Size
2.33 acres lot
Basement Area
- sqft
MLS Name
MLS Property Information Network
MLS Number
73582120
MLS Status
Active
Days on Market
15

Continue Your Journey in App
Find your dream home, receive real-time updates, and many more!
Download App
Continue Your Journey in App
Find your dream home, receive real-time updates, and many more!
Location
Facts & Features
Rooms
Bedrooms & bathrooms
Bedrooms: 5
Bathrooms: 3
Interior
Sewer
Private Sewer
Window Features
Insulated Windows
Cooling
Window Unit(s)
Exterior Features
Porch, Rain Gutters
Interior Features
Office, Sitting Room, Wet Bar, Walk Up Attic, High Speed Internet
Heating
Hot Water, Propane, Fireplace
Appliances
Water Heater, Range, Dishwasher, Microwave, Refrigerator, Washer, Dryer
Flooring
Wood, Tile, Carpet, Laminate, Flooring Wood
Construction
Year Built
Year Built: 1860
Home type
Single Family Residence
Roof
Metal
Architectural Style
Antique, Italianate
Foundation Details
Stone, Brick/mortar
Construction Materials
Frame, Concrete
Utilities & Energy
Parking Features
Detached, Off Street
Water Source
Private
Utilities
For Gas Range, For Electric Dryer, Washer Hookup
Fireplace Features
Living Room, Bedroom
Electric
Circuit Breakers
Basement
Full, Interior Entry, Bulkhead, Sump Pump, Unfinished
Laundry Features
Main Level, First Floor, Electric Dryer Hookup, Washer Hookup
Other Features
Community Features
Conservation Area, Public School
Patio And Porch Features
Porch
Lot Features
Corner Lot, Wooded, Cleared, Level
Disclosures
Fireplaces Are Decorative. Town Has A 20' Row. Garage As Is. Control Panel For Stove Not Functioning, Burners Function. Some Repointing Needed. Water Radon Remediation System In Place. Lawn Recently Brush Mowed And Seeded.sale Subject To Sellers Finding Suitable Housing.
Price History
| Date | Event | Price |
|---|---|---|
09/24/2026 Source: | Listed for Sale | $699,000 +60.73% $186/sqft |
04/05/2020 Source: | Price Increased | $434,900 +4.04% $116/sqft |
04/05/2020 Source: | Price Increased | $418,000 +52.55% $111/sqft |
03/01/2007 Source: | Price Decreased | $274,000 -19.17% $73/sqft |
03/01/2007 Source: | Sold | $339,000 $90/sqft |

Nearby Homes


Find Homes by Property Features in Chesterfield, MA

Based on information provided to and compiled by MLS Property Information Network, Inc. covering through Oct 09, 2026, 02:30PM. The property listing data and information, or the Images, set forth herein were provided to MLS Property Information Network, Inc. from third-party sources, including sellers, lessors and public records, and were compiled by MLS Property Information Network, Inc. The property listing data and information, and the Images, are for the personal, non-commercial use of consumers having a good faith interest in purchasing or leasing listed properties of the type displayed to them and may not be used for any purpose other than to identify prospective properties which such consumers may have a good faith interest in purchasing or leasing. MLS Property Information Network, Inc. and its subscribers disclaim any and all representations and warranties as to the accuracy of the property listing data and information, or as to the accuracy of any of the Images, set forth herein. All information provided is deemed reliable, but is not guaranteed to be accurate and should be independently verified. © 2026 MLS Property Information Network, Inc. All Rights Reserved.
 Advertising Broker: Derek Greene | The Greene Realty Group