
- Overview
- Description
- Property Details
- Location
- HOA Management
- Facts & Features
- Getting Around
- Nearby Homes
 3D Tour

$385,000
Monthly Est:$1,916
 4 Beds

2 full baths + 1 half bath
 2,727sqft
409 Marquette Dr, Van Alstyne, TX 75495
$385,000
$1,916/moEst:
Single Family Residence
Built in 2016
$300/mo HOA
0.18 acre lot
$141/sq.ft
Description
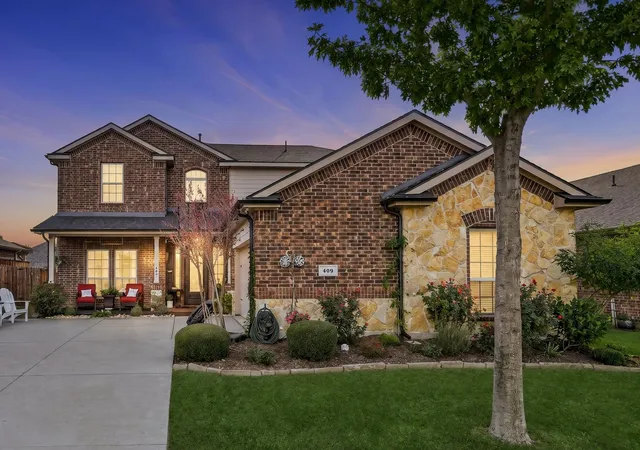
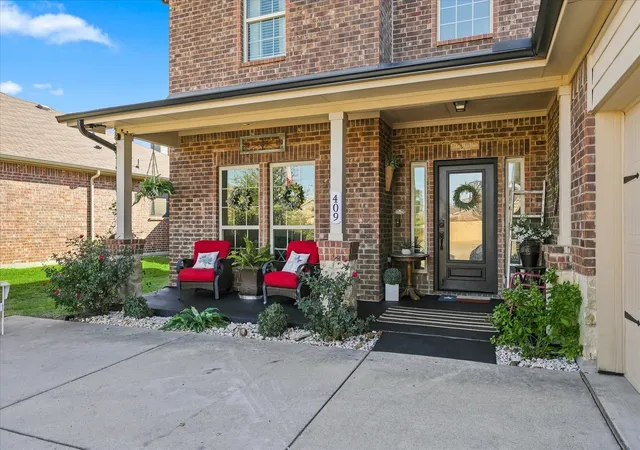
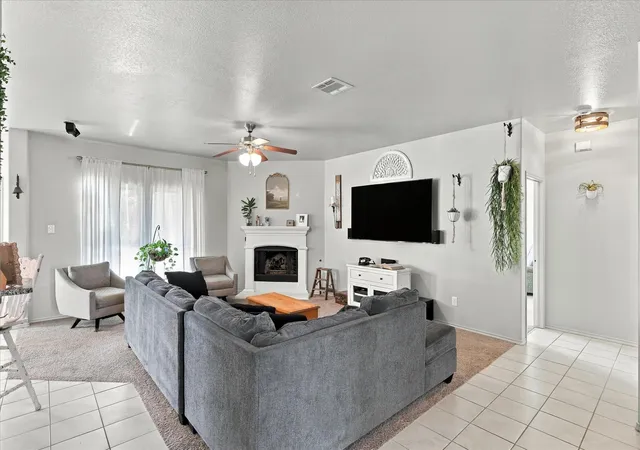
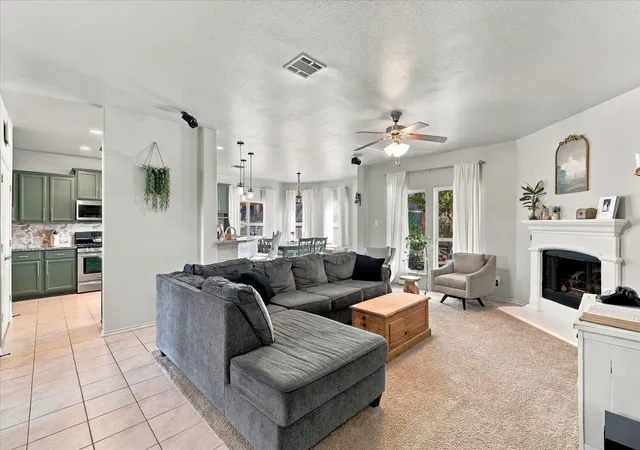
From the moment you pull up to 409 Marquette Drive, it's clear that this isn't your average cookie cutter home. It's a well loved, well cared for, updated home in a fabulous established neighborhood. Once you step inside you immediately notice that this layout is thoughtfully designed for how we live today, featuring 4 spacious bedrooms, 2.5 updated bathrooms, a massive upstairs game room, and a dedicated private office space. This 2,727 square foot home is the perfect size and includes all of the spaces you need in order to live, work, and play comfortably. The kitchen is full of character and features deep sage green cabinetry with gold hardware giving a custom, designer-inspired look. Granite countertops and a stone look backsplash adds warmth and personality. Stainless steel appliances, including a gas cooktop range, built in microwave and dishwasher create a cohesive and functional workspace. The dining room is encased in a wall of windows letting in natural lighting and features built in banquette seating with storage that compliments the space beautifully. The primary bedroom is spacious and bright and features an ensuite bathroom with dual sinks, a separate shower and tub, updated fixtures, and a walk in closet. Upstairs is a large game room, three additional spacious bedrooms and a full bathroom. The backyard is a space you will quickly fall in love with. Sit on the back patio and relax to the soothing sounds of your water fountain feature and take in the view of the sunset and your lush landscaping. This home has been completely repainted throughout and has a one year old 30 year composition shingle roof, and all new gutters. The neighborhood features a community pool and playground, offers easy access to Highway 75, and is in close proximity to exemplary rated, Partin Elementary. Van Alstyne was recently named one of the ten safest cities in Texas and features a vibrant downtown area, brimming with local shops, restaurants, and social events.
- Houzeo last checked: 13 minutes ago
- Listing updated: November 19, 2026 at 10:07 pm
- Listing Provided by: Angelica Pena (325) 245-3510 | Real Broker, LLC (855) 450-0442
- Source: NTREIS MLS-TX | MLS#:

Property Details
Status
Active
Type
Single Family Residence
No. of Stories
2
County
City
Neighborhood
--
Year Built
2016
HOA Fees
$300/mo
Finished Area
2,727 sqft
Lot Size
0.18 acre lot
Basement Area
- sqft
MLS Name
NTREIS MLS
MLS Number
21439554
MLS Status
Active
Continue Your Journey in App
Find your dream home, receive real-time updates, and many more!
Location
HOA Management
NMI
HOA Fees
$300/ SemiAnnually
Amenities
 Amenities and services may be covered by one or multiple associations and service providers.
AssociationManagement
 AssociationManagement
Disclaimer: Amenities are based on third-party information and may vary; buyers must independently verify all amenities, as information is deemed reliable but not guaranteed.
Facts & Features
Rooms
Bedrooms & bathrooms
Bedrooms: 4
Bathrooms: 3
FullBath
Level: Second
Area: 40.00 Square Feet
Dimensions: 5 x 8
Bedroom
Level: Second
Area: 144.00 Square Feet
Dimensions: 12 x 12
Bedroom
Level: Second
Area: 168.00 Square Feet
Dimensions: 14 x 12
Bedroom
Level: Second
Area: 210.00 Square Feet
Dimensions: 15 x 14
UtilityRoom
Level: First
Area: 66.00 Square Feet
Dimensions: 6 x 11
HalfBath
Level: First
Area: 35.00 Square Feet
Dimensions: 7 x 5
PrimaryBathroom
Level: First
Area: 100.00 Square Feet
Dimensions: 10 x 10
PrimaryBedroom
Level: First
Area: 224.00 Square Feet
Dimensions: 16 x 14
Office
Level: First
Area: 144.00 Square Feet
Dimensions: 12 x 12
DiningRoom
Level: First
Area: 121.00 Square Feet
Dimensions: 11 x 11
Kitchen
Level: First
Area: 168.00 Square Feet
Dimensions: 14 x 12
LivingRoom
Level: First
Area: 480.00 Square Feet
Dimensions: 24 x 20
Interior
Interior Features
Decorative Designer Lighting Fixtures, Granite Counters, High Speed Internet, Open Floorplan, Pantry, Walk In Closets
Window Features
Window Coverings
Heating
Central, Natural Gas
Flooring
Carpet, Ceramic Tile
Exterior Features
Rain Gutters
Cooling
Central Air, Ceiling Fans, Electric
Appliances
Dishwasher, Disposal, Gas Range, Gas Water Heater, Microwave
Sewer
Public Sewer
Construction
Year Built
Year Built: 2016
Home type
Single Family Residence
Property Condition
Resale
Roof
Composition
Foundation Details
Slab
Architectural Style
Traditional, Detached
Construction Materials
Brick
Utilities & Energy
Parking Features
Driveway, Garage Faces Side
Utilities
Sewer Available, Underground Utilities, Water Available
Water Source
Public
Pool Features
None
Laundry Features
Washer Hookup, Electric Dryer Hookup, Laundry In Utility Room
Fireplace Features
Gas, Living Room
Other Features
Vegetation
Grassed
Lot Features
Interior Lot, Landscaped, Sprinkler System
Patio And Porch Features
Covered
Community Features
Community Mailbox, Curbs, Sidewalks
Subdivision Name
Georgetown Meadows Ph 2
Price History
| Date | Event | Price |
|---|---|---|
11/19/2026 Source: | Listed for Sale | $385,000 -3.44% $141/sqft |
03/01/2024 Source: | Sold | $398,700 $146/sqft |

Find Homes by Property Features in Van Alstyne, TX
Nearby New Homes For Sale

Based on information from the North Texas Real Estate Information Systems, Inc., through Nov 22, 2026, 03:00AM. Information is provided exclusively for consumers’ personal, non-commercial use. It may not be used for any purpose other than to identify prospective properties consumers may be interested in purchasing. Data is deemed reliable but is not guaranteed accurate. This website may not include listings or property addresses of sellers who have directed their listing brokers to withhold their listing or their property address from display on the Internet. ©2026 North Texas Real Estate Information Systems, Inc. All Rights Reserved.
 Advertising Broker: Michelle Brecker | Pathway To Home Realty