- Overview
- Description
- Property Details
- Location
- HOA Management
- Facts & Features
- Getting Around
- Nearby Homes

Street View
$759,000
Monthly Est:$3,778
 4 Beds
 3 Baths
3 full baths
 2,400sqft
409 Matterhorn Dr, Gatlinburg, TN 37738
$759,000
$3,778/moEst:
Get Pre-Approved
Single Family Residence
Built in 1981
$154.17/mo HOA
-- sqft lot
$316/sq.ft
Description
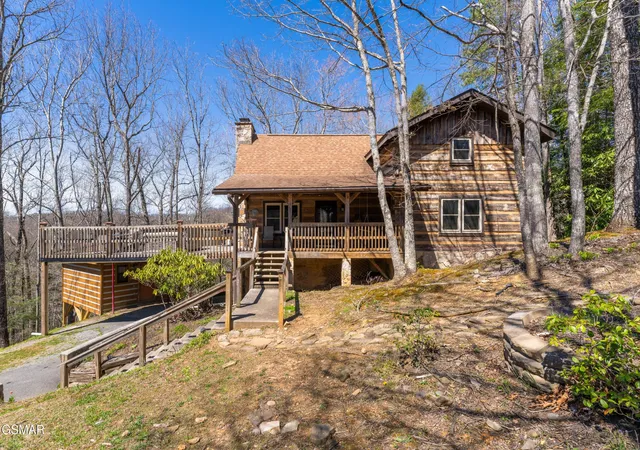
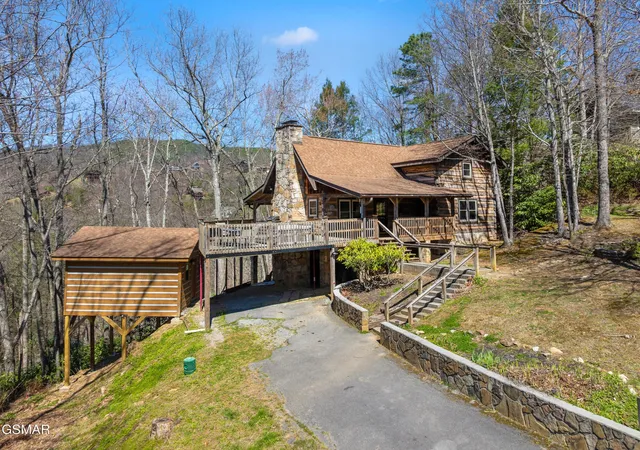
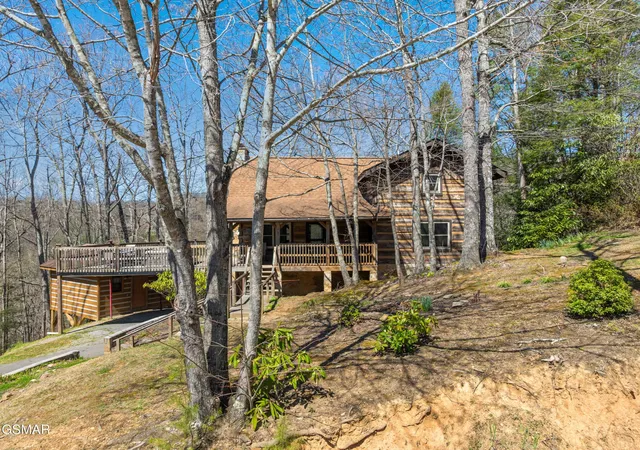
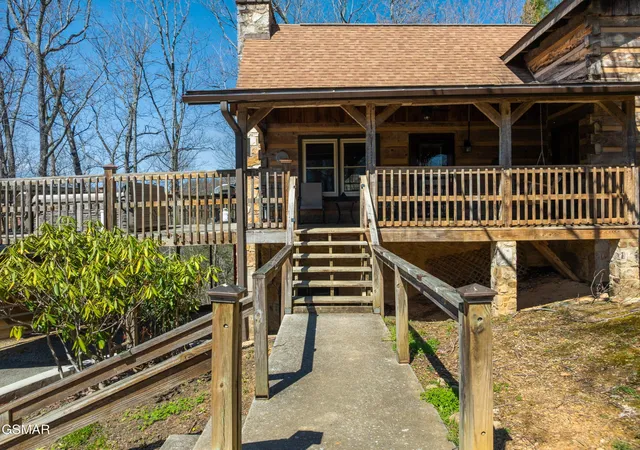
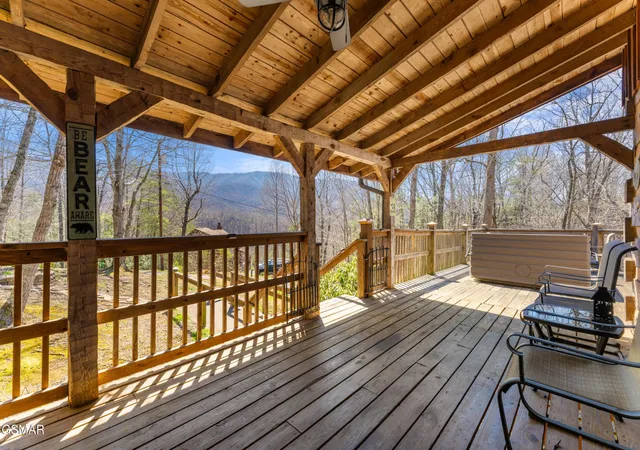
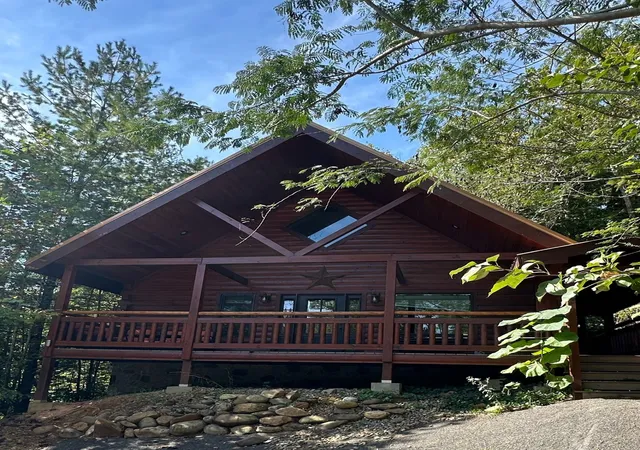
Not To Be Missed: Upscale Fully Furnished Log Cabin in the Woods Featuring 4 Bedrooms and 3 Full Bathrooms! This remarkable home offers a serene blend of quality craftsmanship, privacy and functionality in a highly desirable Gatlinburg location. Private yet bursting with exciting amenities, the community offers three seasonal pools, a tennis court and golf course in Cobbly Nob! Pull up and take in the soaring majestic trees, log exterior with 3-tab asphalt shingle roof and wrap around deck with mountain views! Rich wood finishes define the interiors, featuring fresh paint and new T&G throughout, excluding the laundry room. Soaring vaulted ceilings in the living room are accompanied by a dramatic floor-to-ceiling stone fireplace as the centerpiece. This practical floor plan flows seamlessly into a charming dine-in kitchen, stylishly rendered in two tone cabinets with glass front uppers, while large windows bring the outdoors in. A beautiful primary suite on this main level includes beamed ceilings and ensuite bath with unique barrel roll-style ceilings with modern vanity and a tiled tub/shower. A turned staircase leads upwards to two spacious bedrooms with full bathroom tucked between. The newly remodeled lower level with new water heater reveals another bedroom with bunk beds, a full bathroom and large game room with pool table and arcade system. The setting is an outdoor enthusiast's dream! Step outside to a huge deck with hot tub (added in 2022) and BBQ grill (added in 2025). The front and back portions are covered for shaded lounging, with the side deck open for a sun-kissed aesthetic. A detached building adds versatility for storage or for use as a hobby room, club house, or other. Conveniently located to downtown Gatlinburg, you'll enjoy easy access to shopping, dining, and entertainment. This amazing 2,400sqft cabin with all appliances and furniture to convey makes an excellent turnkey investment not to be missed!! Buyer to verify all information.
- Houzeo last checked: 56 minutes ago
- Listing updated: September 24, 2026 at 10:45 am
- Listing Provided by: Ryan Coleman (865) 693-7653 DRE #322312 | Hometown Realty LLC (865) 693-6753
- Source: Nashville (RealTracs Mid) MLS-TN | MLS#: 3548267

Property Details
Status
Active
Type
Single Family Residence
No. of Stories
2
County
City
Neighborhood
--
Year Built
1981
HOA Fees
$154.17/mo
Finished Area
2,400 sqft
Lot Size
-- sqft lot
Basement Area
- sqft
MLS Name
Nashville (RealTracs Mid) MLS
MLS Number
3548267
MLS Status
Active
Days on Market
24

Continue Your Journey in App
Find your dream home, receive real-time updates, and many more!
Download App
Continue Your Journey in App
Find your dream home, receive real-time updates, and many more!
Location
HOA Management
N/A
HOA Fees
$1,850/ Annually
Disclaimer: Amenities are based on third-party information and may vary; buyers must independently verify all amenities, as information is deemed reliable but not guaranteed.
Facts & Features
Rooms
Bedrooms & bathrooms
Bedrooms: 4
Bathrooms: 3
Interior
Sewer
Septic Tank
Appliances
Dishwasher, Dryer, Microwave, Refrigerator, Washer
Flooring
Carpet, Wood, Laminate
Cooling
Central Air
Heating
Forced Air
Construction
Year Built
Year Built: 1981
Home type
Single Family Residence
Foundation Details
Slab
Architectural Style
Cabin
Construction Materials
Block, Log
Utilities & Energy
Water Source
Public
Utilities
Water Available
Basement
Finished
Other Features
Lot Features
Private, Wooded
Subdivision Name
Cobbly Nob Ches Ridge 1
Price History
| Date | Event | Price |
|---|---|---|
03/31/2026 Source: | Off Market | $759,000 -5.12% $316/sqft |
03/31/2026 Source: | Listed for Sale | $799,950 +233.31% $333/sqft |
07/25/2016 Source: | Price Decreased | $240,000 -0.41% $100/sqft |
07/25/2016 Source: | Sold | $241,000 $100/sqft |

Nearby Homes



Find Homes by Property Features in Gatlinburg, TN
Nearby New Homes For Sale

Based on information from Realtracs® through Oct 09, 2026, 02:31PM. Data courtesy of Realtracs® MLS as distributed by MLS GRID. Some IDX listings have been excluded from this website. All data is obtained from various sources and may not have been verified by the broker or MLS GRID. Supplied Open House Information is subject to change without notice. All information should be independently reviewed and verified for accuracy. Properties may or may not be listed by the office/agent presenting the information. IDX information is provided exclusively for consumers’ personal, noncommercial use. It may not be used for any purpose other than to identify prospective properties consumers may be interested in purchasing. The data is deemed reliable but is not guaranteed by MLS GRID. The use of the MLS GRID Data may be subject to an end-user license agreement prescribed by Realtracs® MLS. © 2026 RealTracs Solutions. All Rights Reserved. Angela Fowler Real Estate, LLC | 423.320.4620 | afowler@catt.com Mailing Address: 452 Kailors Cove Cir, Ringgold, GA 30736
 Advertising Broker: Angela Fowler | Angela Fowler Real Estate, LLC.