- Overview
- Description
- Property Details
- Location
- Facts & Features
- Getting Around
- Nearby Homes
 No HOA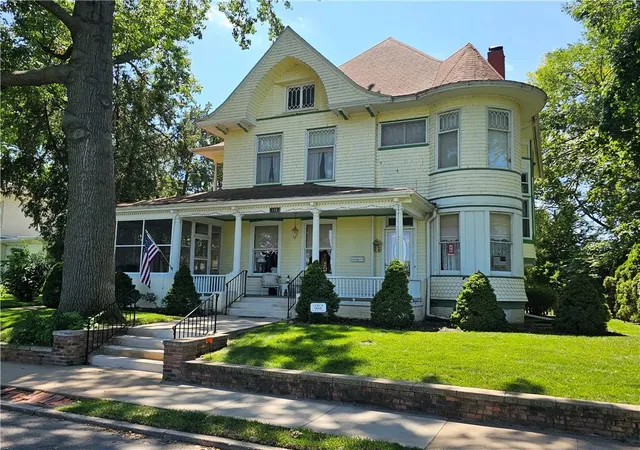

Street View
$460,000
Monthly Est:$2,290
 5 Beds
 3 Baths
2 full baths + 1 half bath
 4,202sqft
409 N Esplanade St, Leavenworth, KS 66048
$460,000
$2,290/moEst:
Get Pre-Approved
Single Family Residence
Built in 1866
$-- HOA
8,750 sqft lot
$109/sq.ft
Description
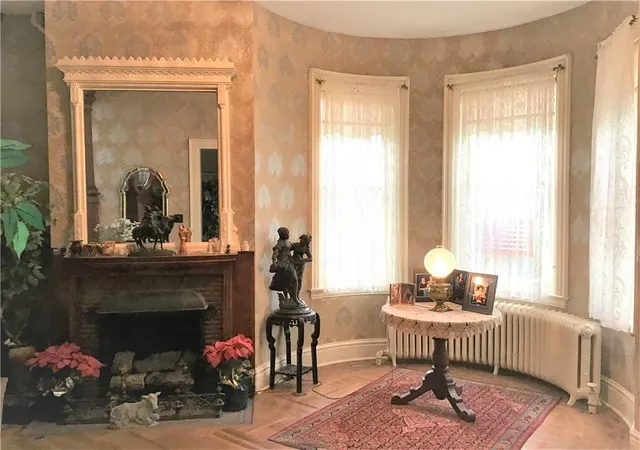
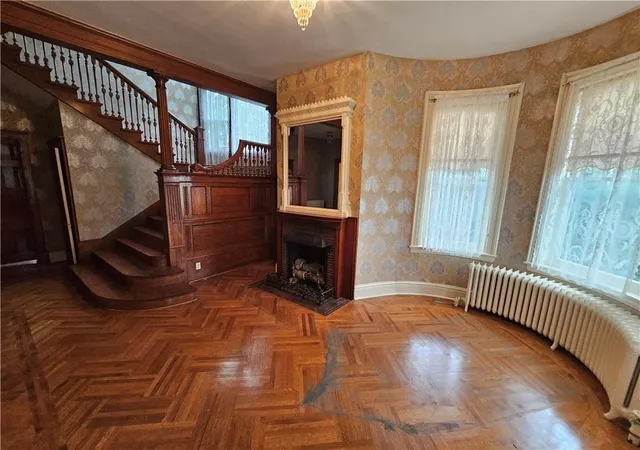
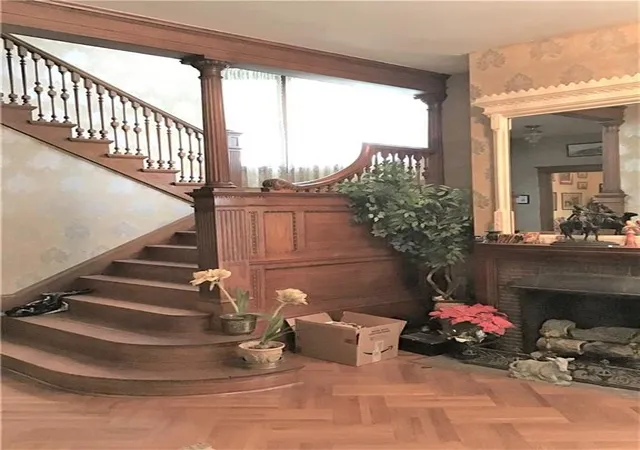
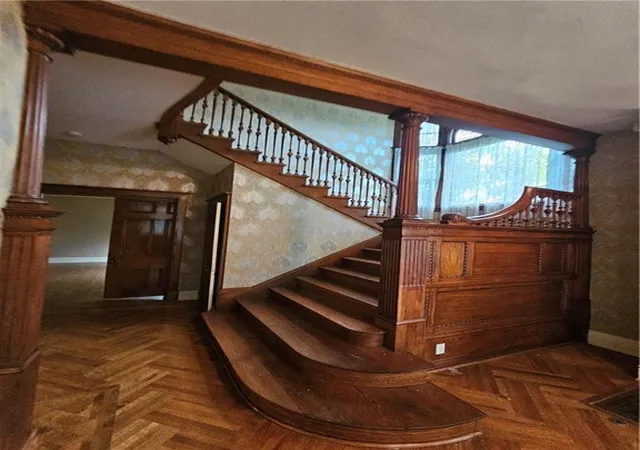
Surround yourself with sweeping 180-degree views of the Missouri River; rolling, lush hills as far as the eye can see; and the meticulously maintained Esplanade walking park, which runs along the hillside overlooking the river. This is your chance to call this magnificent Queen Anne Victorian (a registered historic home), which has been lovingly maintained by just 5 families since 1866… ALL YOURS. This property’s location is just a hop, skip & and jump from the KC Metro area This home is a statement piece all its own: Located on the highest section of North Esplanade Street, over 4200 square feet of livable space, 12-foot high ceilings & crown molding throughout, is shaded throughout the day by mature oak & maple trees, views include the “mighty” Missouri River as well as rolling hills & greenery for miles, and a wrap-around & screened-in porch. SOME BACKGROUND: The core of the home was first built by Elcana Hensley, a river steamboat owner, in 1866. 18 years later, Mr. Elmore W. Snyder (aka E.W. Snyder), grain merchant, Founder and President of Manufacturers National Bank, and founder and owner of Leavenworth Terminal Railway and Bridge Company, purchased the house in 1884 and developed it to its present configuration from 1889 to 1913. Since 1913, just 3 families have cared for & owned this gem: J. B. Taylor, Col. Lamar Weaver, and Lt. Col. W.M. Connor. Boasting a dramatic three-story tower and turret on its northeast side, it showcases original woodwork, including a spectacular front oak staircase, new hardwood floors, a remodeled formal dining room, kitchen, and guest bathroom, remodeled and enclosed back porch, full attic with exhaust fan, basement and wraparound porch with side screened in. Known as the E.W. Snyder House, this home (with sweeping 180-degree views of the “mighty” Missouri River) rests at the highest point on North Esplanade Street in charming Leavenworth, KS. See addendum for improvements. Appt. Only.
- Houzeo last checked: 14 minutes ago
- Listing updated: April 16, 2026 at 10:37 pm
- Listing Provided by: Gordon Mein (913) 306-6346 | ReeceNichols Premier Realty (913) 724-2300
- Source: Heartland MLS-KS | MLS#: 2610789

Property Details
Status
Active
Type
Single Family Residence
No. of Stories
-
County
City
Neighborhood
--
Year Built
1866
HOA Fees
-
Finished Area
4,202 sqft
Lot Size
8,750 sqft lot
Basement Area
- sqft
MLS Name
Heartland MLS
MLS Number
2610789
MLS Status
Active
Days on Market
191

Continue Your Journey in App
Find your dream home, receive real-time updates, and many more!
Download App
Continue Your Journey in App
Find your dream home, receive real-time updates, and many more!
Location
Facts & Features
Rooms
Bedrooms & bathrooms
Bedrooms: 5
Bathrooms: 3
Primary Bedroom
Level: Second
Area: Square Feet
Dimensions: 300.00
Bedroom 2
Level: Second
Area: Square Feet
Dimensions: 224.00
Bedroom 3
Level: Second
Area: Square Feet
Dimensions: 240.00
Bedroom 4
Level: Second
Area: Square Feet
Dimensions: 240.00
Bedroom 5
Level: Second
Area: Square Feet
Dimensions: 96.00
Dining Room
Level: First
Area: Square Feet
Dimensions: 255.00
Family Room
Level: First
Area: Square Feet
Dimensions: 270.00
Kitchen
Level: First
Area: Square Feet
Dimensions: 240.00
Living Room
Level: First
Area: Square Feet
Dimensions: 315.00
Atrium
Level: First
Area: Square Feet
Dimensions: 210.00
Sitting Room
Level: Second
Area: Square Feet
Dimensions: 121.00
Enclosed Porch
Level: First
Area: Square Feet
Dimensions: 276.00
Laundry
Level: Second
Area: Square Feet
Dimensions: 88.00
Primary Bathroom
Level: Second
Area: Square Feet
Dimensions: 88.00
Bathroom 2
Level: Second
Area: Square Feet
Dimensions: 77.00
Enclosed Porch
Level: First
Area: Square Feet
Dimensions: 98.00
Interior
Cooling
Electric, Window Unit(s)
Window Features
Window Coverings
Appliances
Dishwasher, Disposal, Microwave, Refrigerator, Electric Range, Trash Compactor
Interior Features
Ceiling Fan(s), Custom Cabinets, Pantry, Walk In Closet(s)
Flooring
Wood
Sewer
Public Sewer
Heating
Hot Water, Radiant
Construction
Year Built
Year Built: 1866
Home type
Single Family Residence
Construction Materials
Frame
Roof
Composition
Architectural Style
Victorian
Utilities & Energy
Laundry Features
Upper Level
Fireplace Features
Dining Room, Electric, Gas, Heat Circulator, Living Room, Other
Security Features
Fire Alarm, Security System, Smoke Detector(s)
Basement
Partial, Stone/rock
Parking Features
Other
Water Source
Public
Other Features
Lot Features
City Lot
Patio And Porch Features
Porch, Screened
Subdivision Name
Other
Price History
| Date | Event | Price |
|---|---|---|
04/16/2026 Source: | Listed for Sale | $460,000 -7.07% $109/sqft |
01/01/2026 Source: | Listing Removed | $495,000 $118/sqft |

Nearby Homes
Find Homes by Property Features in Leavenworth, KS


Based on information from the Kansas City Regional Association of REALTORS® or Heartland MLS through Oct 10, 2026, 01:31PM. The information displayed on this page is confidential, proprietary, and copyrighted information of Heartland Multiple Listing Service, Inc. (“Heartland MLS”). Heartland MLS does not make any warranty or representation concerning the timeliness or accuracy of the information displayed herein. In consideration for the receipt of the information on this page, the recipient agrees to use the information solely for the private non- commercial purpose of identifying a property in which the recipient has a good faith interest in acquiring. Some IDX listings have been excluded from this website. The data relating to real estate displayed on this website comes in part from the Heartland Multiple Listing Service database compilation. The properties displayed on this website may not be all of the properties in the Heartland MLS database compilation, or all of the properties listed with other brokers participating in the Heartland MLS IDX program. Detailed information about the properties displayed on this website includes the name of the listing company. © 2026 Heartland Multiple Listing Service, Inc. All Rights Reserved.
 Advertising Broker: Nicholas Huscroft | Chosen Realty